
30953 Osprey Court, Orange Beach, AL 36561
Local realty services provided by:Better Homes and Gardens Real Estate Main Street Properties
30953 Osprey Court,Orange Bch, AL 36561
$859,000
- 4 Beds
- 3 Baths
- 3,164 sq. ft.
- Single family
- Active
Listed by: deborah hood
Office: re/max of orange beach
MLS#:387357
Source:AL_BCAR
Price summary
- Price:$859,000
- Price per sq. ft.:$271.49
- Monthly HOA dues:$253.58
About this home
MAJOR PRICE IMPROVEMENT! Walk in the front door, and you'll feel like you've just entered your Forever Home! This 4 bedroom 3 bath home, with 3164 SF, is located at the end of the Cul de Sac on Osprey Ct in the Ono North section of Ono Island. This Home is on an elevated lot and has NEVER FLOODED. The landscaping is beautiful, and easily watered with a sprinkler system and well water. The home has had multiple updates including a new metal roof in 2021. In 2018 owners added an 80 gallon commercial Westinghouse, with a lifetime warranty. In 2019, owners replaced the flooring in the living areas and kitchen with wood-look luxury vinyl and new carpet in the bedrooms, as well as tile in the baths. In 2023, owners enclosed the 14'X26' screened in porch and extended the large living space with a 364 SF Sunroom, with high impact transom windows that overlook multi level decks for grilling and entertaining, A Split AC unit keeps it comfortable year round. Large bedrooms on the main floor share a Jack & Jill bath and the 4th bedroom on the second floor has its own bath, along with a flex space that could also be used for extra guests. The primary suite is separate with large primary bath, huge walk in closet and adjacent laundry room conveniently located off the over sized garage.The kitchen has a large cabinet pantry with shelving and drawers, a double oven, and back splash. Yearly Dues for the Ono North Center is $400/per year and includes tennis courts, basketball court, pickle ball courts, an olympic sized outdoor pool, and heated indoor pool, along with a fitness Center. There is a boat launch on the island for convenient boating access to the Gulf of Mexico, the intracoastal waterway, and numerous back bay fishing holes. It's the ideal home on an exclusive island for an off-island price. Buyer to verify all information during due diligence....
Contact an agent
Home facts
- Year built:1999
- Listing ID #:387357
- Added:273 day(s) ago
- Updated:July 31, 2026 at 02:56 PM
Rooms and interior
- Bedrooms:4
- Total bathrooms:3
- Full bathrooms:3
- Flooring:Tile, Wood
- Kitchen Description:Dishwasher, Disposal, Double Oven, Electric Range, Ice Maker, Microwave, Refrigerator
- Bedroom Description:Split Bedroom Plan
- Living area:3,164 sq. ft.
Heating and cooling
- Heating:Electric, Heat Pump
Structure and exterior
- Roof:Composition Shingle
- Year built:1999
- Building area:3,164 sq. ft.
- Lot Features:Some Trees
- Architectural Style:Traditional
- Exterior Features:Covered Patio, Patio, Porch Screened
- Levels:2 Story
Schools
- High school:FoleyHigh
- Middle school:FoleyMiddle
- Elementary school:FoleyElementary
Finances and disclosures
- Price:$859,000
- Price per sq. ft.:$271.49
Features and amenities
- Appliances:Dishwasher, Disposal, Double Oven, Electric Range, Ice Maker, Microwave, Refrigerator, Smoke Detector
- Amenities:Smoke Detector
Parking
- Parking description:Attached, Double Garage, Garage Door Opener
New listings near 30953 Osprey Court
- New
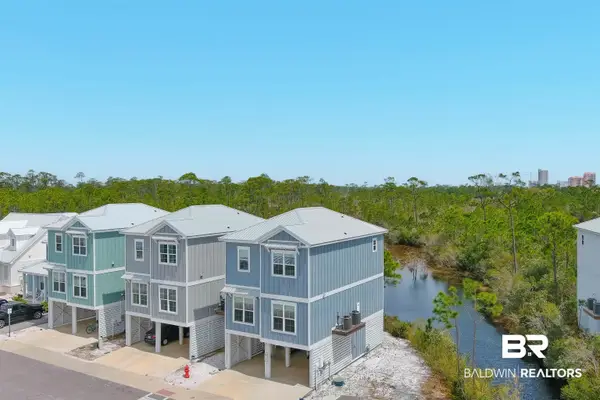 $749,900Active3 beds 4 baths1,654 sq. ft.
24195 Pepper Lane, Orange Beach, AL 36561
MLS# 400119Listed by: REAL BROKER, LLC - New
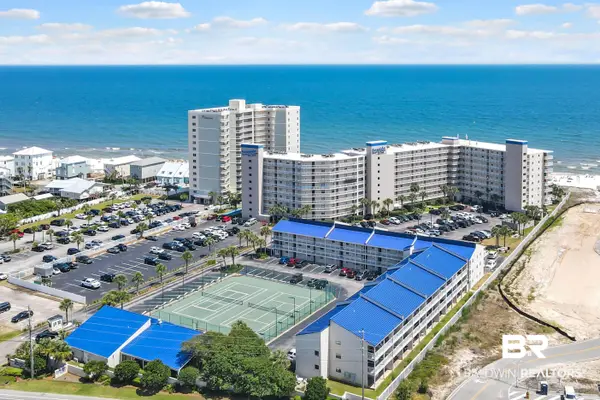 $369,000Active2 beds 2 baths960 sq. ft.
24522 Perdido Beach Boulevard #1309, Orange Beach, AL 36561
MLS# 400100Listed by: VICKI LYNN REAL ESTATE - New
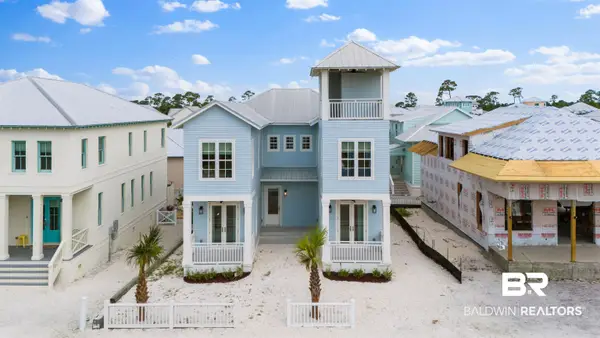 $1,399,000Active5 beds 5 baths2,763 sq. ft.
12 The Battery, Orange Beach, AL 36561
MLS# 400067Listed by: SIGNATURE PROPERTIES - New
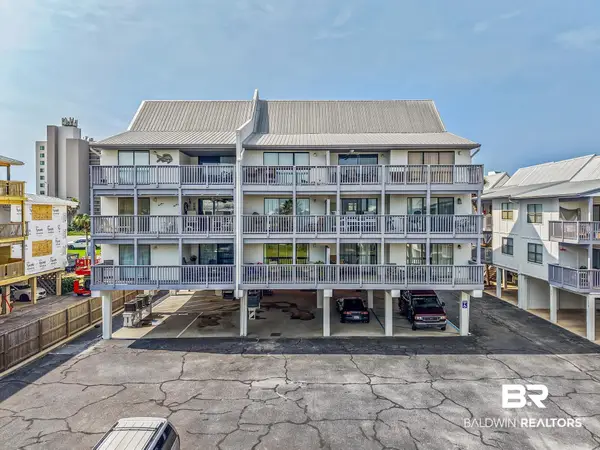 $354,900Active1 beds 1 baths704 sq. ft.
28813 Perdido Beach Boulevard #M116, Orange Beach, AL 36561
MLS# 400068Listed by: WISE LIVING REAL ESTATE, LLC - New
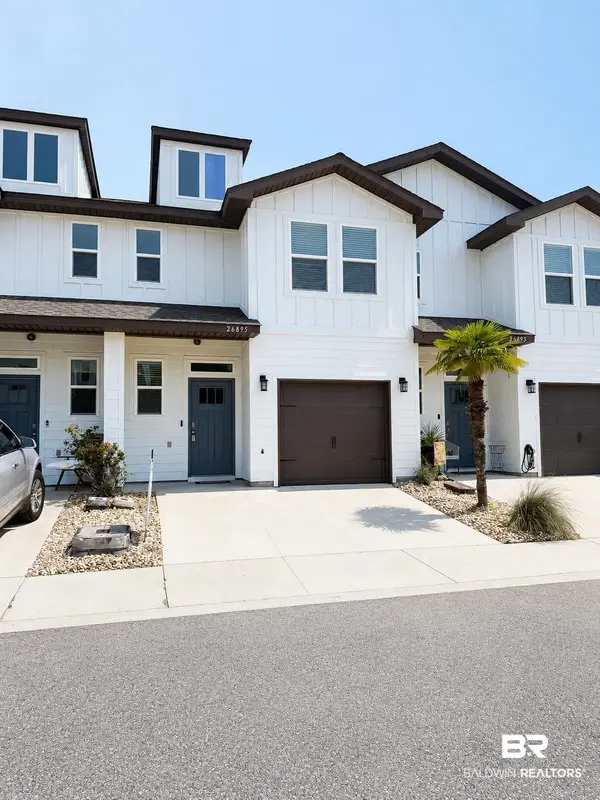 $350,000Active3 beds 3 baths1,500 sq. ft.
26895 Spyglass Drive #Lot 58, Orange Beach, AL 36561
MLS# 400078Listed by: 1 PERCENT LISTS THE COAST - New
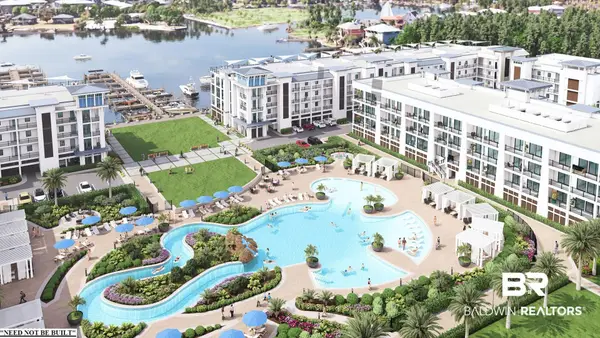 $1,300,000Active3 beds 3 baths1,540 sq. ft.
27006 Canal Road #A210, Orange Beach, AL 36561
MLS# 400055Listed by: RE/MAX PARADISE - New
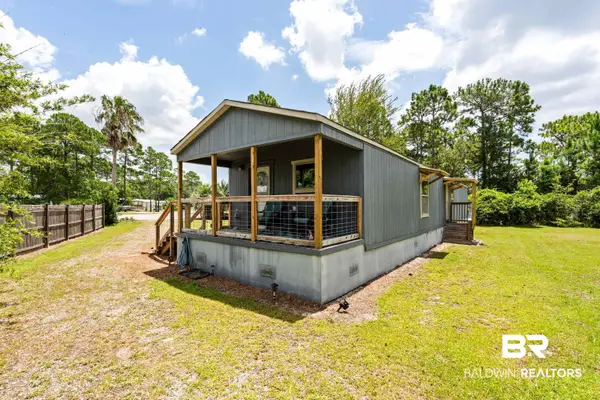 $329,000Active3 beds 2 baths1,136 sq. ft.
4201 Wood Glen Trace, Orange Beach, AL 36561
MLS# 400050Listed by: RE/MAX PARADISE - New
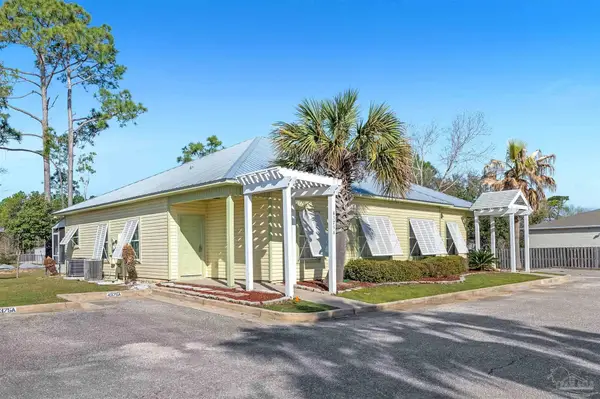 $305,000Active3 beds 2 baths1,125 sq. ft.
4375 Lindsey Ln #A, Orange Beach, AL 36561
MLS# 686678Listed by: RE/MAX OF ORANGE BEACH - New
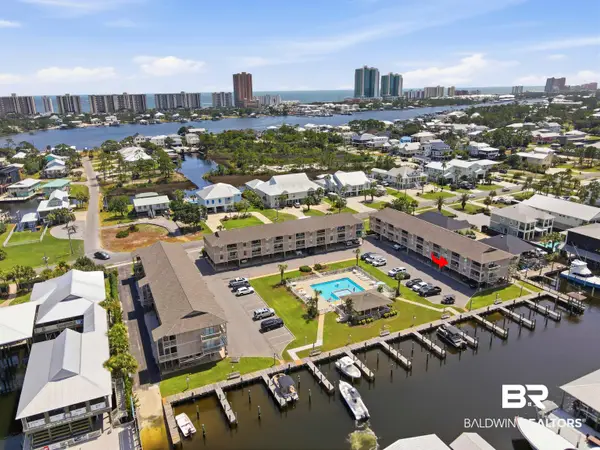 $375,000Active2 beds 2 baths708 sq. ft.
26913 Marina Road #120, Orange Beach, AL 36561
MLS# 399998Listed by: EXP REALTY SEASIDE 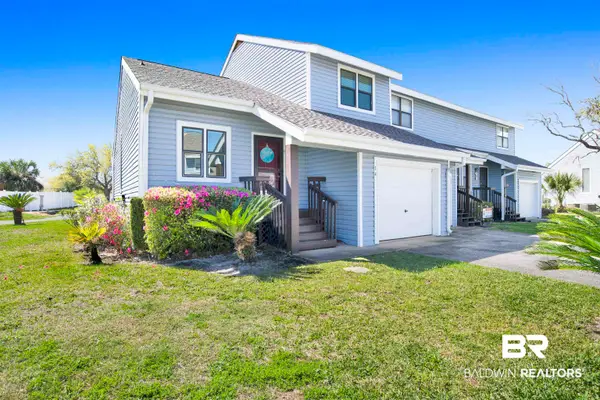 $450,000Pending3 beds 2 baths1,257 sq. ft.
25293 Perdido Beach Boulevard #14, Orange Beach, AL 36561
MLS# 399971Listed by: RE/MAX OF ORANGE BEACH


Protect your home and budget from life's surprises with an Assurant Home Warranty, backed by a partner that supports you through every step of homeownership. Explore Plans.
© 2026 Better Homes and Gardens Real Estate LLC. An Anywhere Real Estate company. All rights reserved. Better Homes and Gardens® Real Estate is a registered trademark owned by Meredith Operations Corporation, licensed to Better Homes and Gardens Real Estate LLC and used with permission. Better Homes and Gardens Real Estate LLC fully supports the principles of the Fair Housing Act and the Equal Opportunity Act. Listing information is deemed reliable but is not guaranteed accurate.
Each office is independently owned and operated.
Any services or products provided by third parties are not provided by, affiliated with or related to Better Homes and Gardens Real Estate LLC, or its affiliated companies.