
32390 Sandpiper Drive, Orange Beach, AL 36561
Local realty services provided by:Better Homes and Gardens Real Estate Main Street Properties
32390 Sandpiper Drive,Orange Beach, AL 36561
$1,400,000
- 4 Beds
- 4 Baths
- - sq. ft.
- Single family
- Sold
Listed by: gary hutchinson, paige hutchinson
Office: re/max of orange beach
MLS#:399777
Source:AL_BCAR
Sorry, we are unable to map this address
Price summary
- Price:$1,400,000
- Monthly HOA dues:$220.25
About this home
Exquisitely renovated and masterfully appointed, this coastal estate embodies the pinnacle of luxury living. Every detail—from the new metal roof and fresh exterior finishes to the meticulously updated interiors—reflects an uncompromising commitment to quality and timeless design. Beyond its elegant façade and gracious porches, the home reveals sun drenched interiors defined by soaring vaulted ceilings, rich hardwood flooring, custom millwork, and designer lighting. The gourmet kitchen is a showpiece of refinement, featuring marble surfaces, gold hardware, premium stainless appliances, and glass front cabinetry that elevate both style and function. Thoughtfully curated living spaces blend coastal serenity with elevated sophistication, creating an atmosphere worthy of a luxury retreat. Designed for exceptional entertaining, the residence transitions seamlessly to an extraordinary outdoor sanctuary. A private resort style pool anchors the space, surrounded by multiple lounging and dining areas. The expansive covered pavilion offers a fully equipped outdoor kitchen with high end appliances, generous counter space, and refined finishes for hosting unforgettable gatherings. The upper balcony provides sweeping views and a serene vantage point for enjoying Gulf Coast sunsets. A beautifully finished detached guest residence enhances the property’s exclusivity, offering additional sleeping quarters, a stylish lounge, built in bunks, kitchenette, and private bath for extended family or discerning guests, this space delivers comfort, privacy, and flexibility at a luxury level. Completing the estate is a private covered boat slip with lift, providing effortless access to waterfront adventures, along with a whole house generator for security and convenience. Whether relaxing poolside, entertaining in grand style, or setting out for a day on the water, this residence offers a rare blend of elegance, craftsmanship, and coastal sophistication. Buyer to verify all in Buyer to verif...
Contact an agent
Home facts
- Year built:1993
- Subdivision & Development:Ono Island
- Listing ID #:399777
- Added:48 day(s) ago
- Updated:September 09, 2026 at 10:39 AM
Rooms and interior
- Bedrooms:4
- Total bathrooms:4
- Full bathrooms:4
- Flooring:Luxury Vinyl Plank, Natural Stone, Wood
- Kitchen Description:Convection Oven, Dishwasher, Disposal, Electric Range, Microwave
- Bedroom Description:Split Bedroom Plan
Heating and cooling
- Cooling:Ceiling Fan(s), Electric
- Heating:Central
Structure and exterior
- Roof:Metal
- Year built:1993
- Lot Features:Boat Lift, Elevation High, Less Than 1 Acre, Some Trees
- Architectural Style:Raised Beach
- Exterior Features:Covered Patio, Front Porch, Outdoor Kitchen, Patio, Rear Porch
- Levels:2 Story
Schools
- High school:Foley High
- Middle school:Foley Middle
- Elementary school:Foley Elementary
Finances and disclosures
- Price:$1,400,000
Features and amenities
- Appliances:Convection Oven, Dishwasher, Disposal, Electric Range, Microwave, Plumbed For Ice Maker, Washer/Dryer Stacked
- Laundry features:Washer/Dryer Stacked
- Amenities:Bunk Room
- Pool features:In Ground
Parking
- Parking description:Three Or More Vehicles
New listings near 32390 Sandpiper Drive
- New
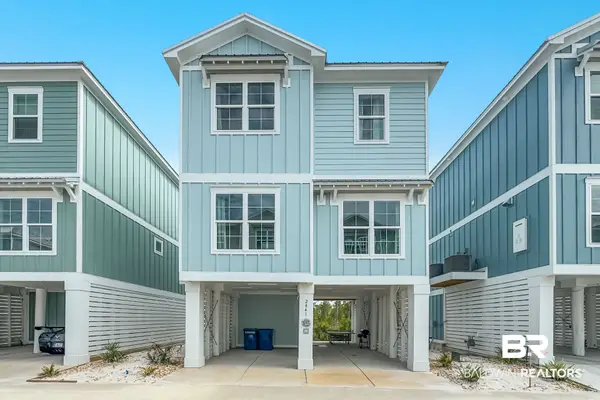 $748,000Active3 beds 4 baths1,602 sq. ft.
2841 Salt Drive, Orange Beach, AL 36561
MLS# 410063Listed by: CRESCENT SOTHEBY'S INTL RTY-GULF SHORES - New
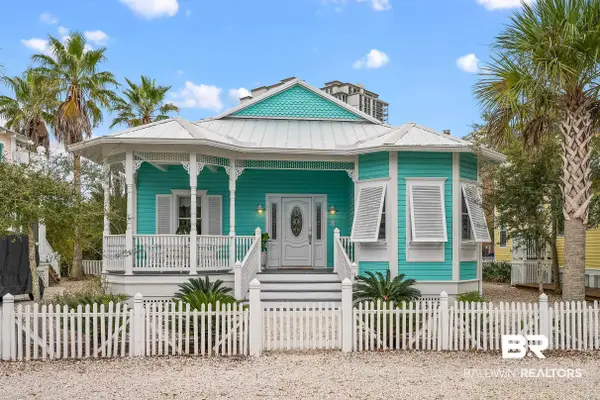 $765,000Active3 beds 3 baths1,784 sq. ft.
11 Meeting Street, Orange Beach, AL 36561
MLS# 410406Listed by: CRESCENT SOTHEBY'S INTL RTY-GULF SHORES - New
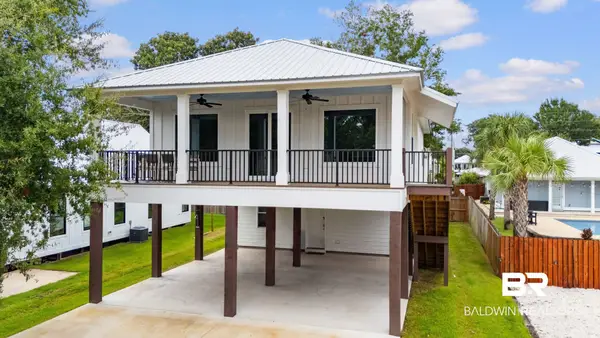 $830,000Active3 beds 3 baths2,160 sq. ft.
5332 E Perdido Avenue, Orange Beach, AL 36561
MLS# 410102Listed by: CENTURY 21 J CARTER & COMPANY - New
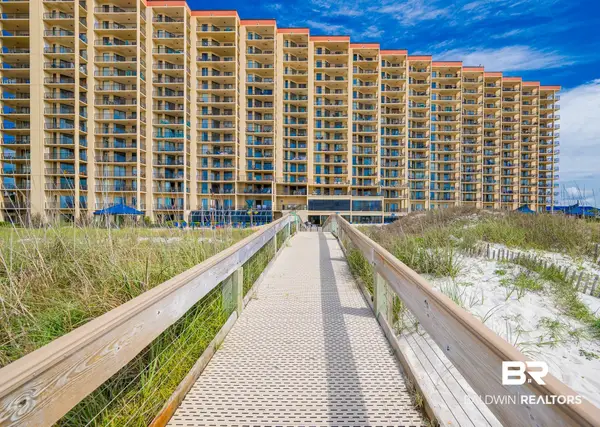 $609,000Active2 beds 2 baths1,052 sq. ft.
24400 Perdido Beach Boulevard #UNIT 004, Orange Beach, AL 36561
MLS# 410335Listed by: BRETT R/E ROBINSON DEV OB - New
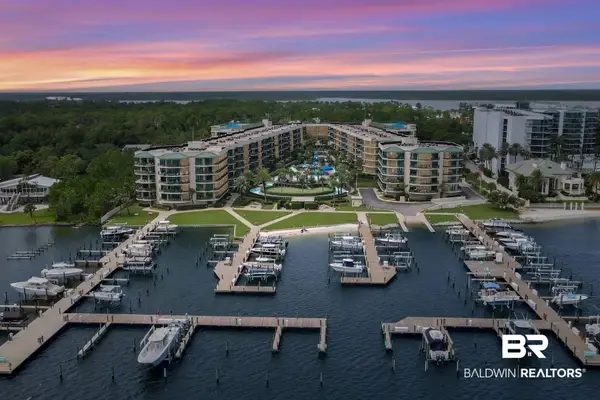 $1,625,000Active3 beds 4 baths2,342 sq. ft.
27580 Canal Road #UNIT 1134, Orange Beach, AL 36561
MLS# 410328Listed by: BRETT R/E ROBINSON DEV OB - New
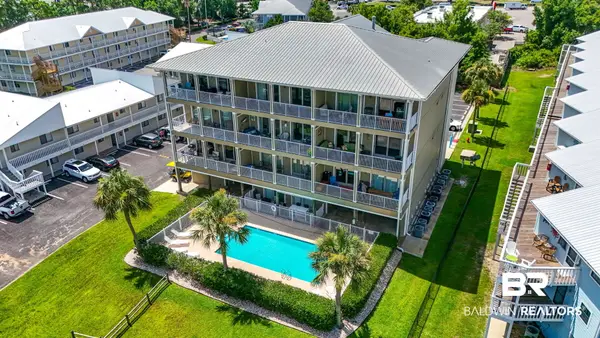 $425,000Active2 beds 2 baths1,125 sq. ft.
25909 Canal Road #UNIT 102, Orange Beach, AL 36561
MLS# 409629Listed by: RE/MAX PARADISE - New
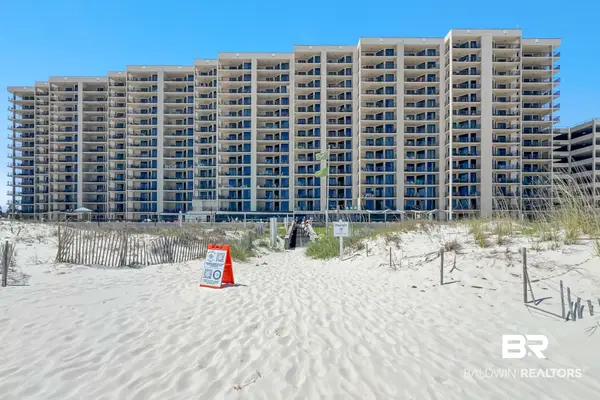 $724,000Active2 beds 2 baths1,064 sq. ft.
29576 Perdido Beach Boulevard #UNIT 15E12, Orange Beach, AL 36561
MLS# 409657Listed by: EXP REALTY, LLC - New
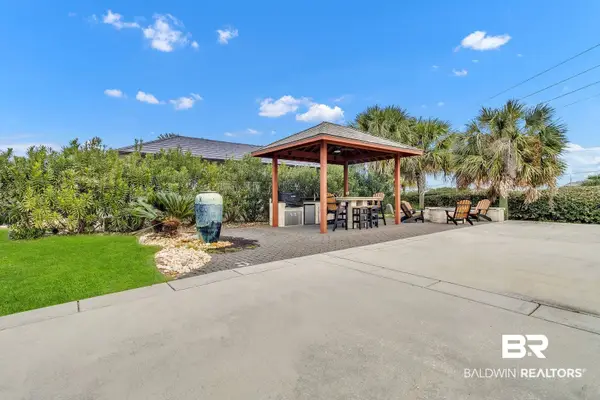 $359,000Active0 Acres
23601 Perdido Beach Boulevard #3, Orange Beach, AL 36561
MLS# 410310Listed by: RV RESORT MANAGEMENT LLC - New
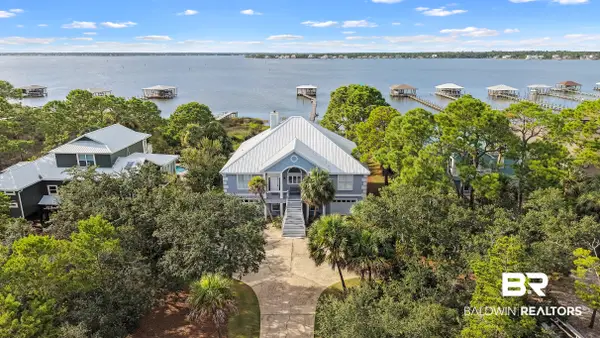 $2,700,000Active6 beds 6 baths3,620 sq. ft.
31647 Shoalwater Drive, Orange Beach, AL 36561
MLS# 410326Listed by: CRESCENT SOTHEBY'S INTL RTY-GULF SHORES - New
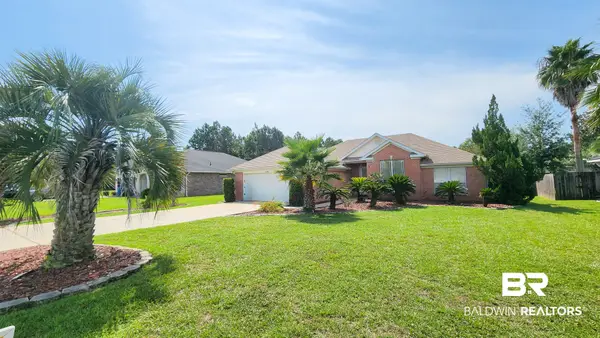 $449,000Active3 beds 2 baths1,706 sq. ft.
24502 Cobia Avenue, Orange Beach, AL 36561
MLS# 410277Listed by: LEVIN RINKE REALTY


Protect your home and budget from life's surprises with an Assurant Home Warranty, backed by a partner that supports you through every step of homeownership. Explore Plans.
© 2026 Better Homes and Gardens Real Estate LLC. An Anywhere Real Estate company. All rights reserved. Better Homes and Gardens® Real Estate is a registered trademark owned by Meredith Operations Corporation, licensed to Better Homes and Gardens Real Estate LLC and used with permission. Better Homes and Gardens Real Estate LLC fully supports the principles of the Fair Housing Act and the Equal Opportunity Act. Listing information is deemed reliable but is not guaranteed accurate.
Each office is independently owned and operated.
Any services or products provided by third parties are not provided by, affiliated with or related to Better Homes and Gardens Real Estate LLC, or its affiliated companies.