
32671 Sandpiper Drive, Orange Beach, AL 36561
Local realty services provided by:Better Homes and Gardens Real Estate Main Street Properties
32671 Sandpiper Drive,Orange Beach, AL 36561
$1,460,000
- 4 Beds
- 4 Baths
- 3,379 sq. ft.
- Single family
- Active
Listed by: jimmy boyd, cynthia hughes gurley
Office: portside realty, llc.
MLS#:412344
Source:AL_BCAR
Price summary
- Price:$1,460,000
- Price per sq. ft.:$432.08
- Monthly HOA dues:$251.58
About this home
Set along Bayou St. John and the canal, this 0.5 acre protected lot showcases a 3,379-square-foot, two-story home bringing the waterfront lifestyle right to your doorstep. Step outside to fish from your dock, unwind in the hot tub, or settle into a lounger and watch the boats pass by. With a deep-water covered boathouse, boat lift, and room for a 25-foot center-console, the property makes getting out on the water easy. Local favorites, including Hub Stacey's and Flora-Bama Yacht Club, are just a short boat ride away.
Inside, four bedrooms, 3.5 baths, and an expansive central great room offer plenty of room to relax, gather with loved ones, and entertain. Practical features include dual air handlers, well-fed irrigation, and a CCTV security system. A new fortified roof, installed in 2024, adds another valuable highlight.
With inviting outdoor spaces, standout boating amenities, and generous room to host, this distinctive waterfront home is ready to welcome you to The Salt Life. Buyer to verify all information during due diligence....
Contact an agent
Home facts
- Year built:1993
- Subdivision & Development:Ono Island
- Listing ID #:412344
- Added:1 day(s) ago
- Updated:October 29, 2026 at 09:51 PM
Rooms and interior
- Bedrooms:4
- Total bathrooms:4
- Full bathrooms:3
- Half bathrooms:1
- Flooring:Carpet, Tile
- Kitchen Description:Dishwasher, Disposal, Electric Range, Ice Maker, Microwave, Refrigerator
- Bedroom Description:Split Bedroom Plan
- Living area:3,379 sq. ft.
Heating and cooling
- Cooling:Ceiling Fan(s), Electric
- Heating:Electric
Structure and exterior
- Roof:Metal
- Year built:1993
- Building area:3,379 sq. ft.
- Lot Features:Boat Lift, Bulkhead, Cul-De-Sac, Some Trees, Subdivision
- Architectural Style:Multi Story, Raised Beach
- Levels:2 Story
Schools
- High school:Foley High
- Middle school:Foley Middle
- Elementary school:Foley Elementary
Finances and disclosures
- Price:$1,460,000
- Price per sq. ft.:$432.08
Features and amenities
- Appliances:Dishwasher, Disposal, Dryer, Electric Range, Ice Maker, Microwave, Refrigerator, Washer
- Laundry features:Dryer, Washer
- Amenities:Carbon Monoxide Detector(s), High Ceilings, Internet
Parking
- Parking description:Attached, Double Garage, Garage Door Opener
New listings near 32671 Sandpiper Drive
- New
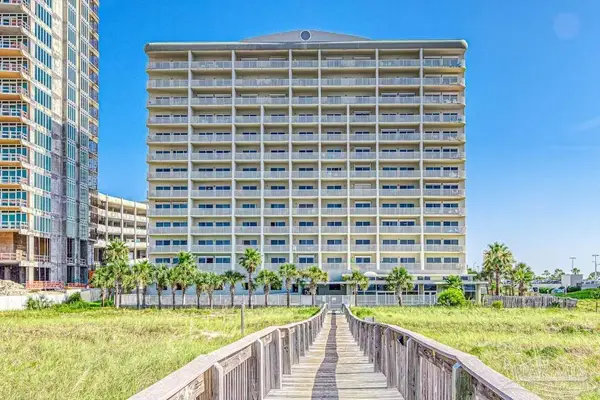 $479,000Active1 beds 1 baths642 sq. ft.
26750 Perdido Beach Blvd #206, Orange Beach, AL 36561
MLS# 690620Listed by: RE/MAX OF ORANGE BEACH - New
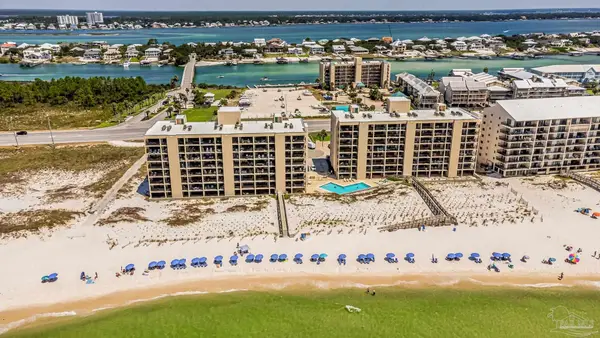 $675,000Active2 beds 2 baths1,158 sq. ft.
28760 Perdido Beach Blvd #311S, Orange Beach, AL 36561
MLS# 690624Listed by: RE/MAX OF ORANGE BEACH - New
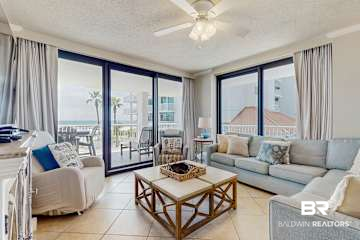 $839,000Active3 beds 2 baths1,263 sq. ft.
25020 Perdido Beach Boulevard #UNIT 206, Orange Beach, AL 36561
MLS# 410076Listed by: CRESCENT SOTHEBY'S INTL RTY-GULF SHORES - New
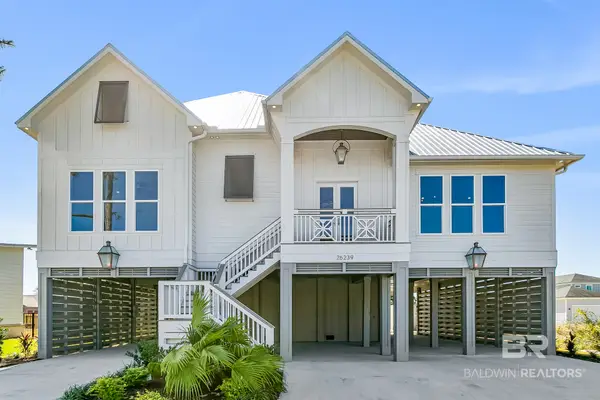 $1,868,900Active5 beds 5 baths4,337 sq. ft.
26239 Saint Lucia Drive, Orange Beach, AL 36561
MLS# 412769Listed by: REALTY PRO GROUP LLC - New
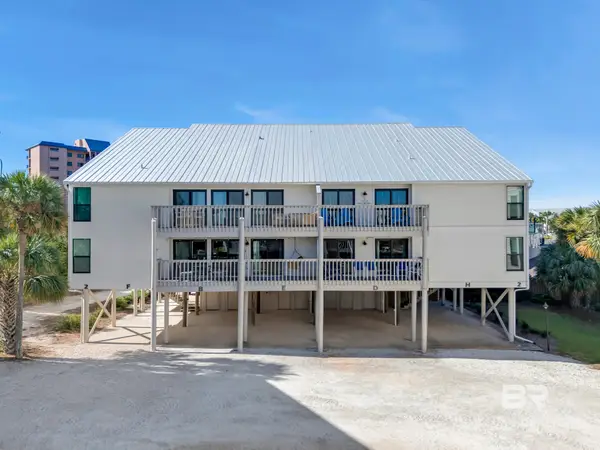 $389,900Active2 beds 2 baths1,040 sq. ft.
26115 Perdido Beach Blvd #2D, Orange Beach, AL 36561
MLS# 412787Listed by: BELLATOR REAL ESTATE LLC ORANGE BEACH - New
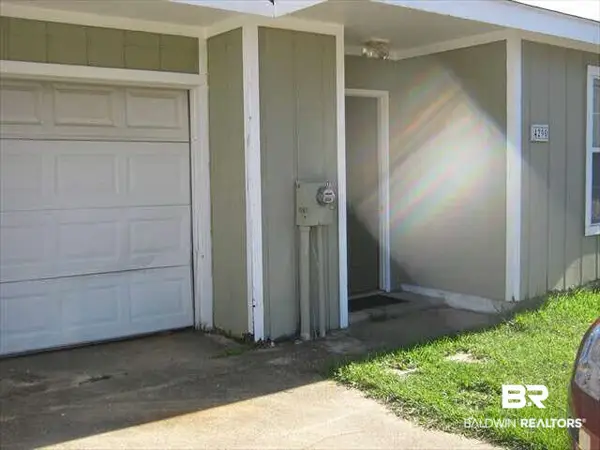 $275,000Active3 beds 2 baths1,036 sq. ft.
4290 Azalea Street, Orange Beach, AL 36561
MLS# 412639Listed by: WATERS EDGE REALTY - New
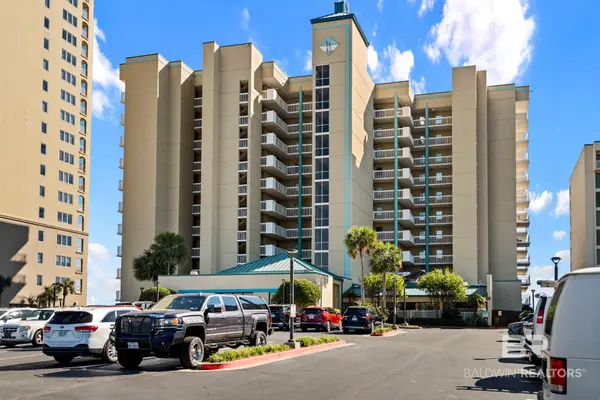 $687,500Active3 beds 2 baths1,250 sq. ft.
24038 Perdido Beach Boulevard #APT 702, Orange Beach, AL 36561
MLS# 412481Listed by: RE/MAX OF ORANGE BEACH - New
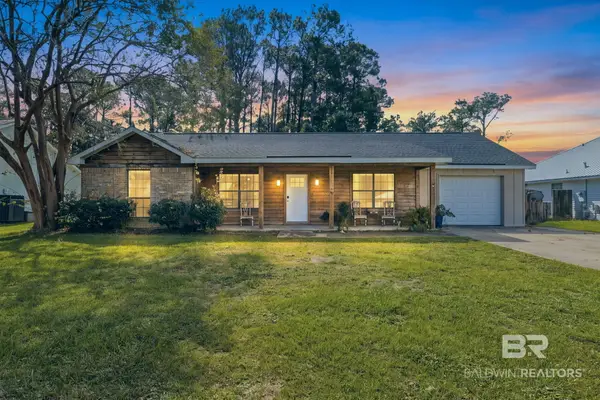 $425,000Active3 beds 2 baths1,282 sq. ft.
24778 Wolf Bay Ter, Orange Beach, AL 36561
MLS# 412678Listed by: RE/MAX OF ORANGE BEACH - New
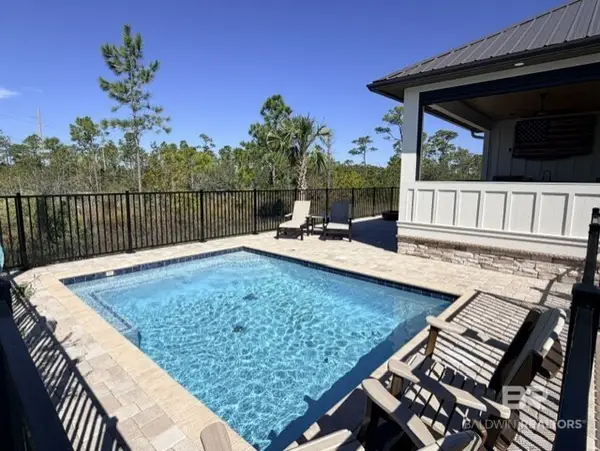 $850,000Active1 beds 1 baths864 sq. ft.
23601 Perdido Beach Boulevard Site 75 Perdido Beach Boulevard #Site 75, Orange Beach, AL 36561
MLS# 412734Listed by: RV RESORT MANAGEMENT LLC - New
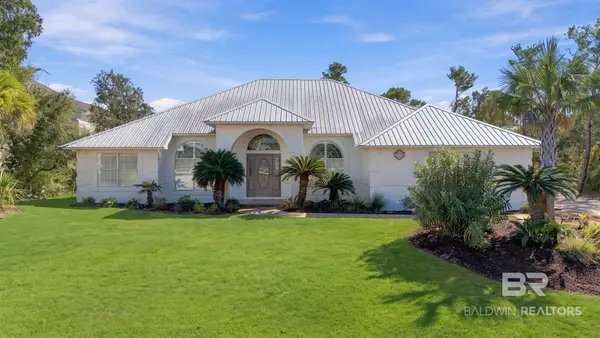 $725,500Active4 beds 3 baths2,448 sq. ft.
31158 Oak Dr., Orange Beach, AL 36561
MLS# 412367Listed by: PORTSIDE REALTY, LLC


Protect your home and budget from life's surprises with an Assurant Home Warranty, backed by a partner that supports you through every step of homeownership. Explore Plans.
© 2026 Better Homes and Gardens Real Estate LLC. An Anywhere Real Estate company. All rights reserved. Better Homes and Gardens® Real Estate is a registered trademark owned by Meredith Operations Corporation, licensed to Better Homes and Gardens Real Estate LLC and used with permission. Better Homes and Gardens Real Estate LLC fully supports the principles of the Fair Housing Act and the Equal Opportunity Act. Listing information is deemed reliable but is not guaranteed accurate.
Each office is independently owned and operated.
Any services or products provided by third parties are not provided by, affiliated with or related to Better Homes and Gardens Real Estate LLC, or its affiliated companies.