
33040 Marlin Key Drive, Orange Beach, AL 36561
Local realty services provided by:Better Homes and Gardens Real Estate Platinum Properties
33040 Marlin Key Drive,Orange Beach, AL 36561
$1,795,000
- 4 Beds
- 4 Baths
- 3,000 sq. ft.
- Single family
- Active
Listed by: stephen j achee
Office: bay area realty
MLS#:399753
Source:AL_BCAR
Price summary
- Price:$1,795,000
- Price per sq. ft.:$598.33
- Monthly HOA dues:$175
About this home
Exceptional waterfront residence on excusive Ono Island. This Gold-Fortified island home designed by Bob Chatham Custom Home Designs and built by Avery Constructors features a main level open-concept kitchen, dining and living area filled with natural light. The primary suite has a large bathroom with double vanity, walk-in shower, garden tub and water closet. The walk-in closet has ample hanging and shelf capacity. The Main bedroom has a screened porch overlooking the waterfront. The main level also has two additional bed and bathrooms. The floors are solid white oak plank sealed and finished on site. Bathroom floors are tile. Cabinets are custom designed and built by Coastal Woodworks, Inc. The lower level contains a large family room, bedroom, bathroom and laundry room. This home has double garages completely finished with epoxy coated flooring. The exterior has three covered porches with planked V-grooved ceilings. The front yard is nicely landscaped with irrigation system. The back yard is a blank canvas with room for a pool area. The covered boathouse has a 4 Ton boatlift, deck space, water and lighting. A very livable luxury home only on Ono Island....
Contact an agent
Home facts
- Year built:2021
- Subdivision & Development:Ono Island
- Listing ID #:399753
- Added:57 day(s) ago
- Updated:September 17, 2026 at 04:41 PM
Rooms and interior
- Bedrooms:4
- Total bathrooms:4
- Full bathrooms:4
- Flooring:Tile, Wood
- Kitchen Description:Cooktop, Dishwasher, Disposal, Electric Range, Microwave
- Living area:3,000 sq. ft.
Heating and cooling
- Cooling:Ceiling Fan(s), Electric
- Heating:Central
Structure and exterior
- Roof:Composition Shingle
- Year built:2021
- Building area:3,000 sq. ft.
- Lot Features:Boat Lift, Less Than 1 Acre
- Architectural Style:Raised Beach
- Exterior Features:Front Porch, Irrigation Sprinkler, Porch Screened, Rear Porch
- Levels:2 Story
Schools
- High school:Foley High
- Middle school:Foley Middle
- Elementary school:Foley Elementary
Finances and disclosures
- Price:$1,795,000
- Price per sq. ft.:$598.33
Features and amenities
- Appliances:Cooktop, Dishwasher, Disposal, Electric Range, Microwave, Plumbed For Ice Maker, Smoke Detector
- Amenities:Carbon Monoxide Detector(s), Internet, Smoke Detector
Parking
- Parking description:Double Garage, Garage Door Opener
New listings near 33040 Marlin Key Drive
- New
 $299,000Active1 beds 1 baths509 sq. ft.
24060 Perdido Beach Blvd #702, Orange Beach, AL 36561
MLS# 410811Listed by: BEACH HOME ALABAMA REALTY LLC - New
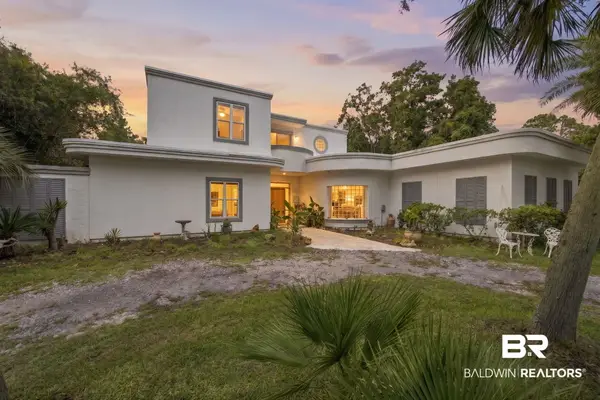 $1,900,000Active4 beds 4 baths2,685 sq. ft.
24701 Pelican Place, Orange Beach, AL 36561
MLS# 410799Listed by: BRETT R/E ROBINSON DEV OB - New
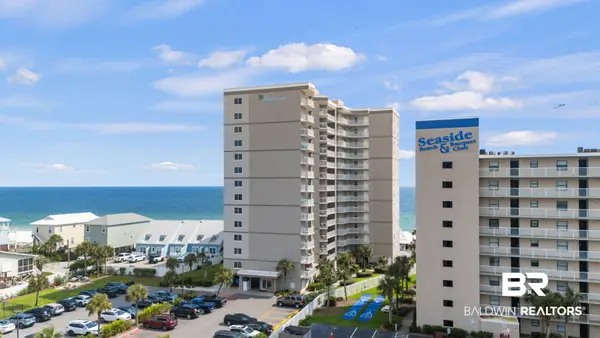 $400,000Active1 beds 2 baths780 sq. ft.
24568 Perdido Beach Boulevard #Unit 908, Orange Beach, AL 36561
MLS# 410508Listed by: KELLER WILLIAMS AGC REALTY - ORANGE BEACH - New
 $1,130,000Active2 beds 3 baths1,496 sq. ft.
26688 Perdido Beach Blvd #2203, Orange Beach, AL 36561
MLS# 410748Listed by: BRETT R/E ROBINSON DEV OB - New
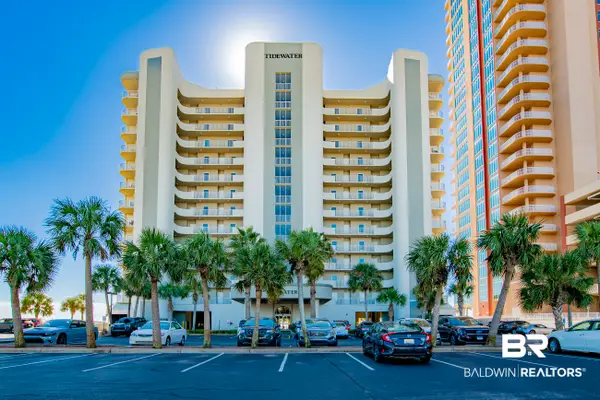 $794,900Active3 beds 3 baths1,234 sq. ft.
26750 Perdido Beach Boulevard #UNIT 1201, Orange Beach, AL 36561
MLS# 410348Listed by: BAYSIDE REAL ESTATE GROUP - New
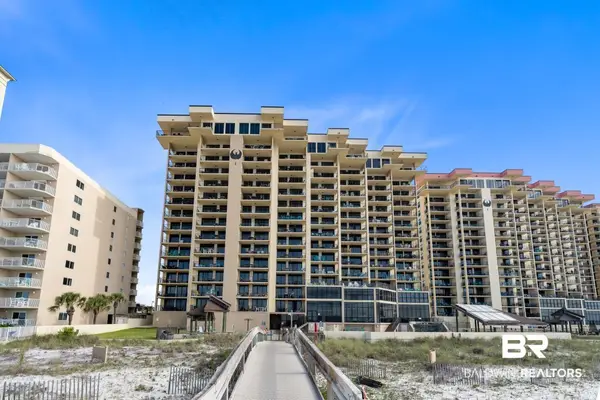 $585,000Active2 beds 2 baths910 sq. ft.
24132 Perdido Beach Boulevard #UNIT 2B2 / 1022, Orange Beach, AL 36561
MLS# 410510Listed by: YOUNG'S SUNCOAST REALTY - New
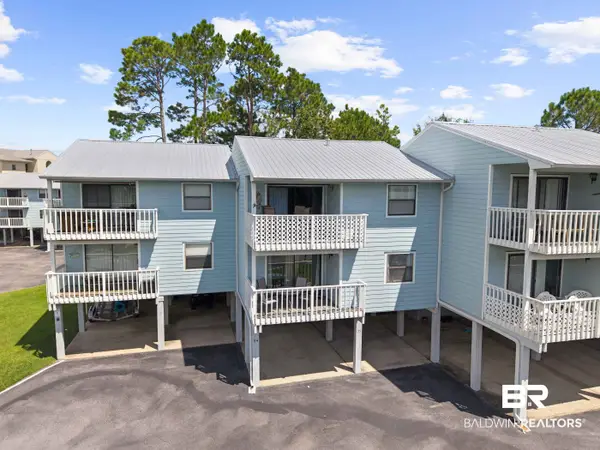 $349,000Active2 beds 2 baths650 sq. ft.
25861 Canal Rd. #55, Orange Beach, AL 36561
MLS# 410292Listed by: RE/MAX ON THE COAST - New
 $510,000Active-- beds 1 baths275 sq. ft.
28888 Canal Road #UNIT 38, Orange Beach, AL 36561
MLS# 410515Listed by: TOES N SAND PROPERTIES LLC - New
 $725,000Active2 beds 3 baths1,500 sq. ft.
27501 Perdido Beach Blvd #A603, Orange Beach, AL 36561
MLS# 688943Listed by: RE/MAX OF ORANGE BEACH - New
 $459,900Active1 beds 1 baths801 sq. ft.
24400 Perdido Beach Blvd #402, Orange Beach, AL 36561
MLS# 410444Listed by: BEACHBALL PROPERTIES


Protect your home and budget from life's surprises with an Assurant Home Warranty, backed by a partner that supports you through every step of homeownership. Explore Plans.
© 2026 Better Homes and Gardens Real Estate LLC. An Anywhere Real Estate company. All rights reserved. Better Homes and Gardens® Real Estate is a registered trademark owned by Meredith Operations Corporation, licensed to Better Homes and Gardens Real Estate LLC and used with permission. Better Homes and Gardens Real Estate LLC fully supports the principles of the Fair Housing Act and the Equal Opportunity Act. Listing information is deemed reliable but is not guaranteed accurate.
Each office is independently owned and operated.
Any services or products provided by third parties are not provided by, affiliated with or related to Better Homes and Gardens Real Estate LLC, or its affiliated companies.