
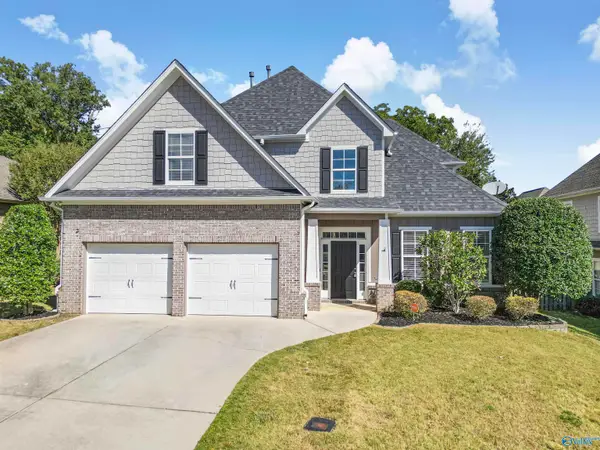
10010 Sequoyah Cove Drive, Owens Cross Roads, AL 35763
Local realty services provided by:Better Homes and Gardens Real Estate Southern Premiere
10010 Sequoyah Cove Drive,Owens Cross Roads, AL 35763
$335,000
- 4 Beds
- 3 Baths
- 1,975 sq. ft.
- Single family
- Active
Listed by: kristin lightfoot
Office: matt curtis real estate, inc.
MLS#:21931292
Source:AL_NALMLS
Price summary
- Price:$335,000
- Price per sq. ft.:$169.62
- Monthly HOA dues:$22.92
About this home
Built in 2024, this beautiful 4-bedroom, 3-bath home offers modern living with an open-concept floor plan and thoughtful design. Two bedrooms feature private ensuite bathrooms, providing comfort and privacy for owners or guests. Enjoy the privacy-fenced backyard with stunning views of Green Mountain—perfect for relaxing or entertaining. A spacious 3-car garage provides plenty of room for vehicles, storage, and more. With its newer construction, functional layout, and desirable outdoor space, this home is move-in ready and designed for comfortable living.
Contact an agent
Home facts
- Year built:2023
- Subdivision & Development:Sequoyah Cove
- Listing ID #:21931292
- Added:1 day(s) ago
- Updated:October 09, 2026 at 04:34 PM
Rooms and interior
- Bedrooms:4
- Total bathrooms:3
- Full bathrooms:2
- Rooms Total:7
- Kitchen Description:Disposal, Electric Water Heater, Microwave, Range
- Living area:1,975 sq. ft.
Heating and cooling
- Cooling:Central Air
- Heating:Central Heater
- Central air:Yes
Structure and exterior
- Year built:2023
- Building area:1,975 sq. ft.
- Architectural Style:Ranch/1 Story
- Exterior Features:Curb/Gutters, Sidewalks
- Foundation Description:Slab
- Levels:1 Story
Schools
- High school:Huntsville
- Middle school:Hampton Cove
- Elementary school:Goldsmith-Schiffman
Utilities
- Water:Public
- Sewer:Public Sewer
Finances and disclosures
- Price:$335,000
- Price per sq. ft.:$169.62
Features and amenities
- Appliances:Electric Water Heater, Microwave, Range
- Amenities:Common Grounds
Parking
- Parking description:Garage Faces Front

New listings near 10010 Sequoyah Cove Drive
- New
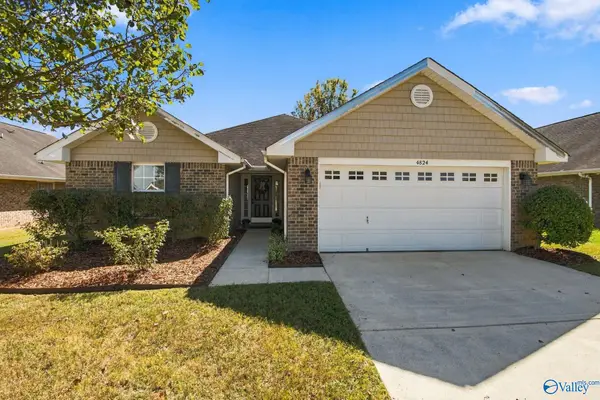 $289,000Active4 beds 2 baths1,635 sq. ft.
4824 Canterwood Drive Se, Owens Cross Roads, AL 35763
MLS# 21930978Listed by: MATT CURTIS REAL ESTATE, INC.  $316,988Pending3 beds 2 baths1,620 sq. ft.
225 Cave Lake, Owens Cross Roads, AL 35763
MLS# 21931261Listed by: DAVIDSON HOMES LLC 4 $351,017Pending4 beds 3 baths2,136 sq. ft.
119 Luxor Avenue, Owens Cross Roads, AL 35763
MLS# 21928244Listed by: DAVIDSON HOMES LLC 4 $295,331Pending3 beds 2 baths1,484 sq. ft.
216 Cave Lake, Owens Cross Roads, AL 35763
MLS# 21931249Listed by: DAVIDSON HOMES LLC 4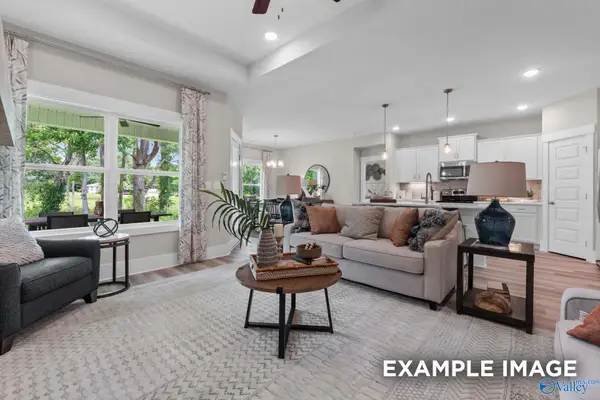 $376,290Pending4 beds 3 baths2,136 sq. ft.
226 Cave Lake, Owens Cross Roads, AL 35763
MLS# 21931252Listed by: DAVIDSON HOMES LLC 4- New
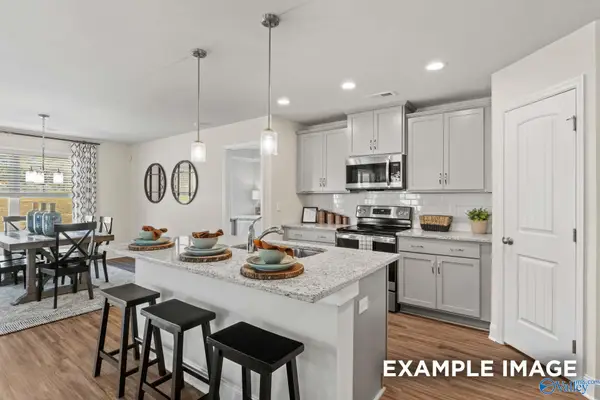 $301,313Active3 beds 2 baths1,620 sq. ft.
219 Cave Lake, Owens Cross Roads, AL 35763
MLS# 21931256Listed by: DAVIDSON HOMES LLC 4 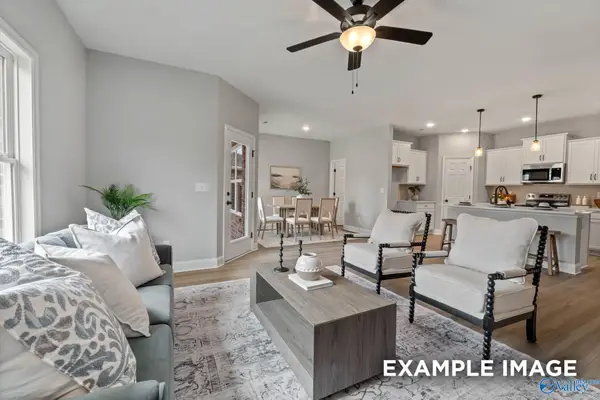 $308,452Pending4 beds 2 baths1,964 sq. ft.
123 Luxor Avenue, Owens Cross Roads, AL 35763
MLS# 21931248Listed by: DAVIDSON HOMES LLC 4- New
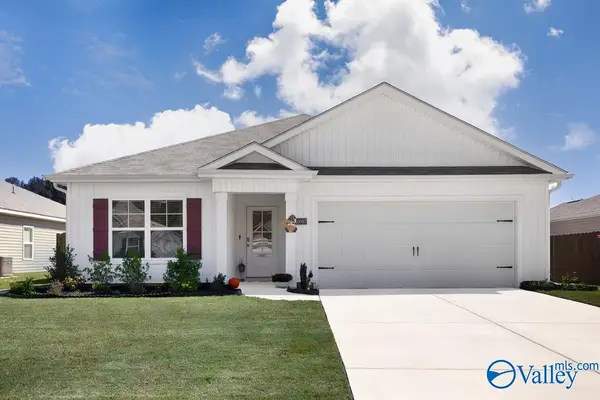 $297,500Active3 beds 2 baths1,618 sq. ft.
10097 Anders Way, Owens Cross Roads, AL 35763
MLS# 21931246Listed by: CRYE-LEIKE REALTORS - HSV - New
 $464,900Active4 beds 3 baths2,977 sq. ft.
2908 Magnolia Park Drive Se, Owens Cross Roads, AL 35763
MLS# 21931110Listed by: COLDWELL BANKER FIRST


Protect your home and budget from life's surprises with an Assurant Home Warranty, backed by a partner that supports you through every step of homeownership. Explore Plans.
© 2026 Better Homes and Gardens Real Estate LLC. An Anywhere Real Estate company. All rights reserved. Better Homes and Gardens® Real Estate is a registered trademark owned by Meredith Operations Corporation, licensed to Better Homes and Gardens Real Estate LLC and used with permission. Better Homes and Gardens Real Estate LLC fully supports the principles of the Fair Housing Act and the Equal Opportunity Act. Listing information is deemed reliable but is not guaranteed accurate.
Each office is independently owned and operated.
Any services or products provided by third parties are not provided by, affiliated with or related to Better Homes and Gardens Real Estate LLC, or its affiliated companies.