
221 Cave Lake, Owens Cross Roads, AL 35763
Local realty services provided by:Better Homes and Gardens Real Estate Southern Premiere
221 Cave Lake,Owens Cross Roads, AL 35763
$264,409
- 3 Beds
- 2 Baths
- 1,484 sq. ft.
- Single family
- Active
Office: davidson homes llc. 4
MLS#:21934091
Source:AL_NALMLS
Price summary
- Price:$264,409
- Price per sq. ft.:$178.17
About this home
Proposed Construction-Experience one-level living in this full brick ranch home at Ramsay Cove. Set on a large flat homesite with mountain views, this Asheville C plan features an open floor plan designed for comfort. The kitchen showcases pewter shaker cabinets, an ivory herringbone backsplash, and a large kitchen island that overlooks the living room. Relax in the isolated primary suite or head to the covered patio to enjoy the outdoors. This home includes a two-car garage and access to the community pond. Ready for move-in by March 2027. Schedule your tour of Ramsay Cove today!
Contact an agent
Home facts
- Listing ID #:21934091
- Added:1 day(s) ago
- Updated:November 15, 2026 at 09:56 PM
Rooms and interior
- Bedrooms:3
- Total bathrooms:2
- Full bathrooms:2
- Rooms Total:9
- Living area:1,484 sq. ft.
Heating and cooling
- Cooling:Central Air
- Central air:Yes
Structure and exterior
- Building area:1,484 sq. ft.
- Architectural Style:Ranch
- Construction Materials:Brick
- Foundation Description:Slab
Schools
- High school:NEW HOPE
- Middle school:NEW HOPE(7-12)
- Elementary school:OWENS CROSS ROADS
Utilities
- Sewer:Public Sewer
Finances and disclosures
- Price:$264,409
- Price per sq. ft.:$178.17
Parking
- Parking description:Concrete, Driveway

New listings near 221 Cave Lake
- New
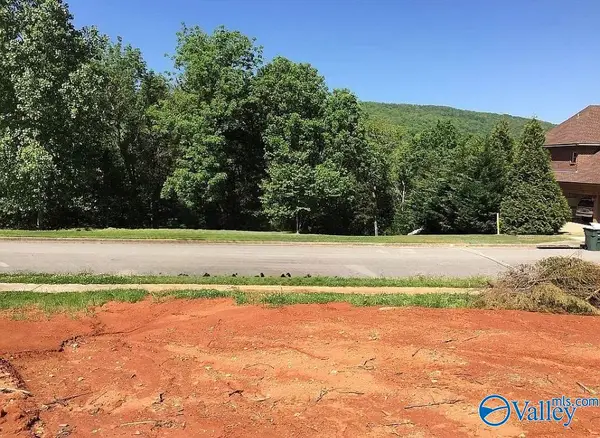 $139,900Active0.42 Acres
4646 Saddle Ridge Drive Se, OWENS CROSS ROADS, AL 35763
MLS# 21934082Listed by: SAVVY AVENUE, LLC - New
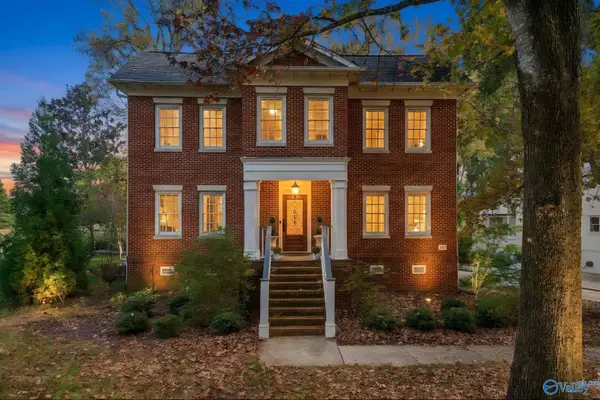 $650,000Active4 beds 4 baths3,854 sq. ft.
2737 Tammerack Lane Se, OWENS CROSS ROADS, AL 35763
MLS# 21933976Listed by: MATT CURTIS REAL ESTATE, INC. - Open Sun, 3 to 5pmNew
 $525,000Active5 beds 4 baths3,594 sq. ft.
4125 SE Rockland Circle, OWENS CROSS ROADS, AL 35763
MLS# 21933939Listed by: ERA KING REAL ESTATE - New
 $680,000Active4 beds 4 baths3,654 sq. ft.
4506 SE Clyde Circle Se, OWENS CROSS ROADS, AL 35763
MLS# 21933884Listed by: WEICHERT REALTORS-THE SP PLCE - Open Sun, 2 to 4pmNew
 $739,900Active5 beds 5 baths4,677 sq. ft.
3017 Cobble Farms Drive, OWENS CROSS ROADS, AL 35763
MLS# 21933887Listed by: GATEWAY AL REALTY GROUP LLC - New
 $423,900Active3 beds 3 baths2,253 sq. ft.
2410 Bankhill Circle, OWENS CROSS ROADS, AL 35763
MLS# 21933880Listed by: RE/MAX UNLIMITED - New
 $315,000Active3 beds 2 baths1,984 sq. ft.
5005 Blakemore Drive Se, OWENS CROSS ROADS, AL 35763
MLS# 21933868Listed by: KW HUNTSVILLE - New
 $460,000Active4 beds 4 baths2,809 sq. ft.
7320 Sanctuary Cove Drive, OWENS CROSS ROADS, AL 35763
MLS# 21933800Listed by: KELLER WILLIAMS HORIZON - New
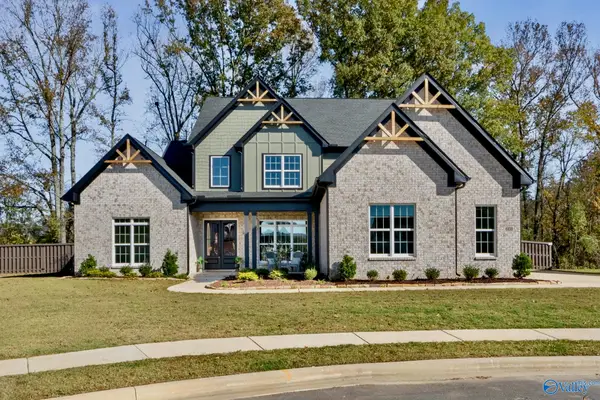 $850,000Active6 beds 4 baths3,918 sq. ft.
6108 Abner Branch Boulevard, OWENS CROSS ROADS, AL 35763
MLS# 21933712Listed by: RE/MAX ALLIANCE


Protect your home and budget from life's surprises with an Assurant Home Warranty, backed by a partner that supports you through every step of homeownership. Explore Plans.
© 2026 Better Homes and Gardens Real Estate LLC. An Anywhere Real Estate company. All rights reserved. Better Homes and Gardens® Real Estate is a registered trademark owned by Meredith Operations Corporation, licensed to Better Homes and Gardens Real Estate LLC and used with permission. Better Homes and Gardens Real Estate LLC fully supports the principles of the Fair Housing Act and the Equal Opportunity Act. Listing information is deemed reliable but is not guaranteed accurate.
Each office is independently owned and operated.
Any services or products provided by third parties are not provided by, affiliated with or related to Better Homes and Gardens Real Estate LLC, or its affiliated companies.