
2901 Winterberry Way Se, Owens Cross Roads, AL 35763
Local realty services provided by:Better Homes and Gardens Real Estate Southern Premiere
2901 Winterberry Way Se,Owens Cross Roads, AL 35763
$485,000
- 4 Beds
- 3 Baths
- 2,565 sq. ft.
- Single family
- Active
Office: re/max unlimited
MLS#:21928934
Source:AL_NALMLS
Price summary
- Price:$485,000
- Price per sq. ft.:$189.08
About this home
BACK ON MARKET! Now is your chance! Major updates Complete!! Enjoy easy one-level living in this beautifully maintained Hampton Cove ranch, tucked away on a cul-de-sac, with mature trees and sidewalks. The thoughtful floor plan offers plenty of room to spread out, including a private primary suite, also a dedicated office/flex space providing the perfect spot for working from home, or flex space. 3 Car Garage and extra Parking Pad, Sprinkler System and more. Step outside to a Covered Back Patio overlooking the oversized yard—an inviting space for morning coffee, entertaining or game day gatherings. 2025 Roof, Newer HVAC & handler (May 2026), and newer water heater (July 2026)
Contact an agent
Home facts
- Year built:2004
- Subdivision & Development:HAMPTON COVE
- Listing ID #:21928934
- Added:49 day(s) ago
- Updated:October 30, 2026 at 07:58 PM
Rooms and interior
- Bedrooms:4
- Total bathrooms:3
- Full bathrooms:3
- Rooms Total:9
- Kitchen Description:Dishwasher, Microwave, Refrigerator
- Living area:2,565 sq. ft.
Heating and cooling
- Cooling:Central Air
- Central air:Yes
Structure and exterior
- Year built:2004
- Building area:2,565 sq. ft.
- Architectural Style:Ranch
- Construction Materials:Brick
- Exterior Features:Covered, Patio, Porch
- Foundation Description:Slab
Schools
- High school:HUNTSVILLE
- Middle school:HAMPTON COVE
- Elementary school:HAMPTON COVE
Utilities
- Sewer:Public Sewer
Finances and disclosures
- Price:$485,000
- Price per sq. ft.:$189.08
Features and amenities
- Appliances:Dishwasher, Refrigerator
Parking
- Parking description:Attached, Concrete, Driveway, Garage, Garage Door Opener, Parking Pad

New listings near 2901 Winterberry Way Se
- New
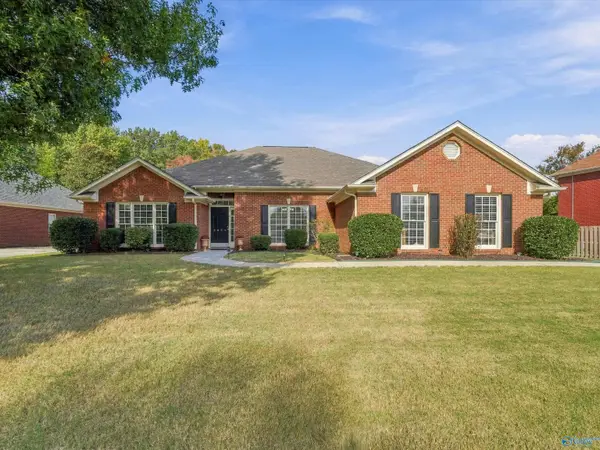 $429,000Active4 beds 2 baths2,259 sq. ft.
2624 Bransford Trail Se, OWENS CROSS ROADS, AL 35763
MLS# 21932935Listed by: WEICHERT REALTORS-THE SP PLCE  $1,395,000Active13.24 Acres
Lot 1 Wade Road, OWENS CROSS ROADS, AL 35763
MLS# 1144902Listed by: RUSS RUSSELL REAL ESTATE $350,000Active8.06 Acres
42 Watson Grande Way, OWENS CROSS ROADS, AL 35763
MLS# 21862123Listed by: BHHS RISE REAL ESTATE $114,900Active0 Acres
7037 Ridge Crest Road, OWENS CROSS ROADS, AL 35763
MLS# 21916579Listed by: CRYE-LEIKE REALTORS - HSV- New
 $439,900Active31.7 Acres
3200 Haver Hill Lane, OWENS CROSS ROADS, AL 35763
MLS# 21929864Listed by: RE/MAX TODAY - Open Sun, 8 to 10pmNew
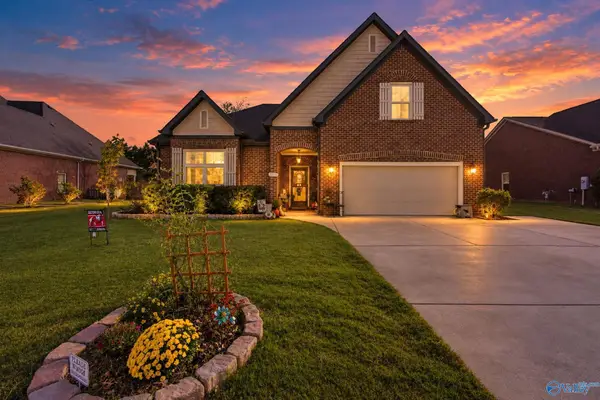 $389,900Active4 beds 2 baths2,215 sq. ft.
6731 Mceachern Lane Se, OWENS CROSS ROADS, AL 35763
MLS# 21932728Listed by: A.H. SOTHEBYS INT. REALTY - Open Sun, 7:30 to 9:30pmNew
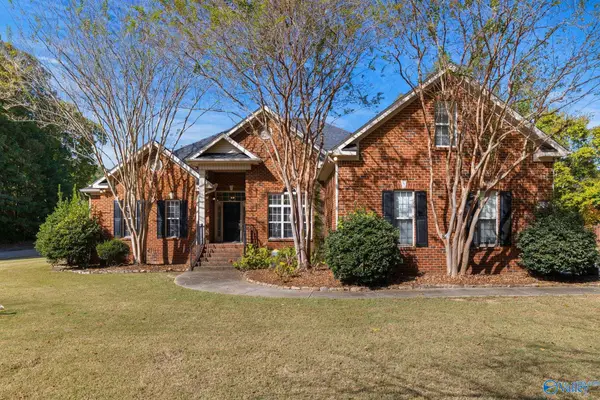 $549,900Active4 beds 4 baths2,981 sq. ft.
4405 Hidden Lakes Drive, OWENS CROSS ROADS, AL 35763
MLS# 21932563Listed by: LEADING EDGE, R.E. GROUP - New
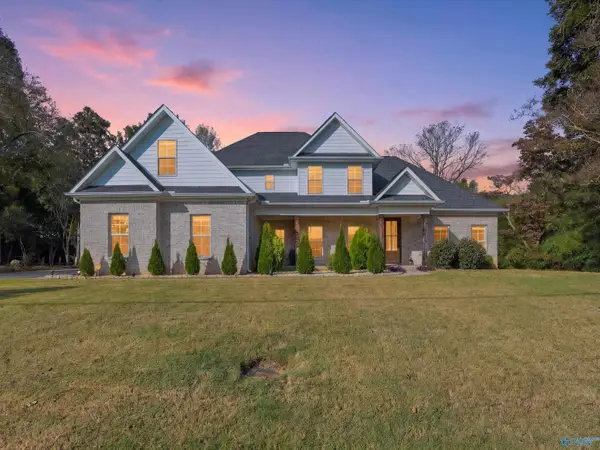 $625,000Active4 beds 3 baths3,033 sq. ft.
622 Old Big Cove Road, OWENS CROSS ROADS, AL 35763
MLS# 21932781Listed by: DOWN HOME REAL ESTATE - New
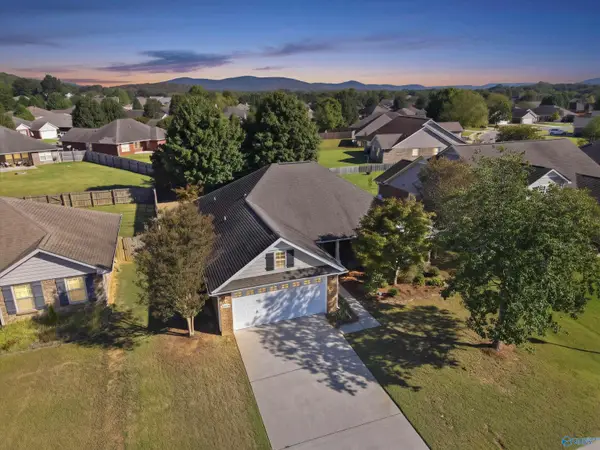 $335,000Active3 beds 2 baths1,675 sq. ft.
5004 Montauk Trail Se, OWENS CROSS ROADS, AL 35763
MLS# 21932753Listed by: KW HUNTSVILLE - New
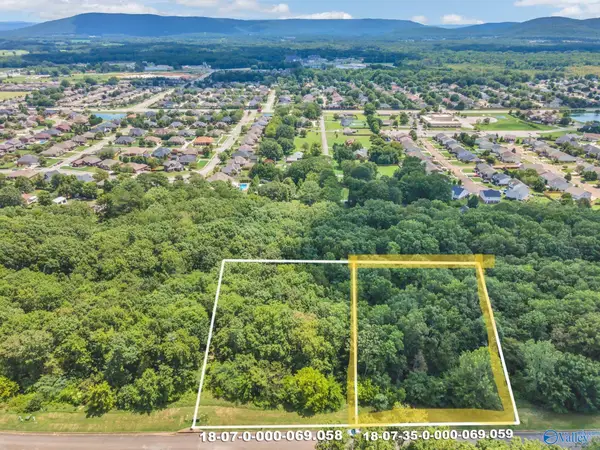 $125,000Active0.7 Acres
7043 Ridge Crest Road #Lot 57, OWENS CROSS ROADS, AL 35763
MLS# 21932682Listed by: KW HUNTSVILLE


Protect your home and budget from life's surprises with an Assurant Home Warranty, backed by a partner that supports you through every step of homeownership. Explore Plans.
© 2026 Better Homes and Gardens Real Estate LLC. An Anywhere Real Estate company. All rights reserved. Better Homes and Gardens® Real Estate is a registered trademark owned by Meredith Operations Corporation, licensed to Better Homes and Gardens Real Estate LLC and used with permission. Better Homes and Gardens Real Estate LLC fully supports the principles of the Fair Housing Act and the Equal Opportunity Act. Listing information is deemed reliable but is not guaranteed accurate.
Each office is independently owned and operated.
Any services or products provided by third parties are not provided by, affiliated with or related to Better Homes and Gardens Real Estate LLC, or its affiliated companies.