
3010 Greenway Circle, Owens Cross Roads, AL 35763
Local realty services provided by:Better Homes and Gardens Real Estate Southern Premiere
3010 Greenway Circle,Owens Cross Roads, AL 35763
$435,000
- 4 Beds
- 2 Baths
- - sq. ft.
- Single family
- Sold
Listed by: whitney harris
Office: re/max today
MLS#:21923131
Source:AL_NALMLS
Sorry, we are unable to map this address
Price summary
- Price:$435,000
- Monthly HOA dues:$19.17
About this home
This single-level brick home offers easy, low-maintenance living without sacrificing style. Inside, 4 bedrooms and 2 baths flow through an open layout featuring custom built-ins framing the gas fireplace, crown molding & plantation shutters. Smart storage in the laundry room and primary bath, plus spacious bedrooms with generous closets, add everyday convenience. Custom landscaping boosts curb appeal, and the extended front porch is perfect for relaxing. Out back, the screened patio offers peaceful mountain and pond views. Ideally located near the Robert Trent Jones Golf Trail, Flint River, and scenic walking trails, this home blends comfort, convenience, and an outdoor lifestyle beautifully
Contact an agent
Home facts
- Year built:2016
- Subdivision & Development:Magnolia Park
- Listing ID #:21923131
- Added:73 day(s) ago
- Updated:September 21, 2026 at 06:29 AM
Rooms and interior
- Bedrooms:4
- Total bathrooms:2
- Full bathrooms:1
- Kitchen Description:Dishwasher, Disposal, Microwave, Range
Heating and cooling
- Cooling:Central Air
- Heating:Central Heater
- Central air:Yes
Structure and exterior
- Year built:2016
- Architectural Style:Ranch/1 Story
- Construction Materials:Brick
- Exterior Features:Covered Patio, Curb/Gutters, Park Near By, Patio, Screened Porch, Sidewalks, Sprinker System
- Foundation Description:Slab
- Levels:1 Story
Schools
- High school:Huntsville
- Middle school:Hampton Cove
- Elementary school:Hampton Cove
Utilities
- Water:Public
- Sewer:Public Sewer
Finances and disclosures
- Price:$435,000
Features and amenities
- Appliances:Dishwasher, Microwave, Range
- Amenities:Sprinkler System
Parking
- Parking description:Driveway-Concrete, Garage Faces Front

New listings near 3010 Greenway Circle
- Open Sun, 7 to 9pmNew
 $365,000Active3 beds 3 baths2,440 sq. ft.
4822 Inglewood Court Se, Owens Cross Roads, AL 35763
MLS# 21929650Listed by: LEGEND REALTY - New
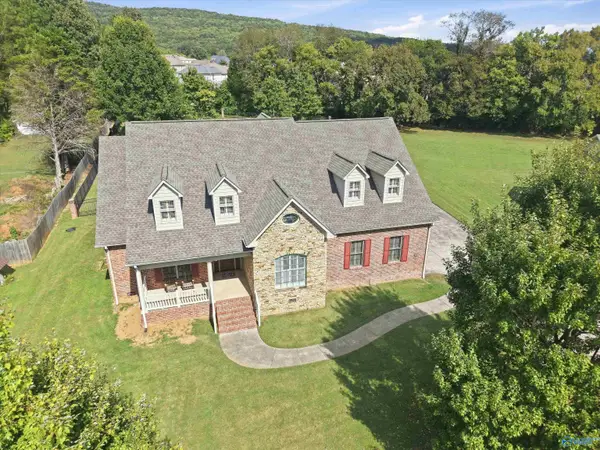 $899,000Active3 beds 3 baths5,436 sq. ft.
115 Featherstone Lane, Owens Cross Roads, AL 35763
MLS# 21929504Listed by: ELEMENTS REALTY LLC - New
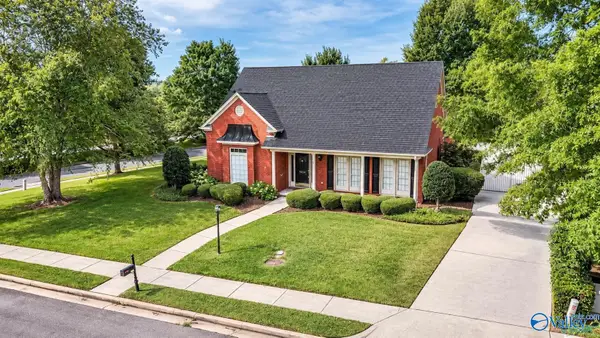 $439,900Active3 beds 2 baths2,700 sq. ft.
3014 Waterman Drive, Owens Cross Roads, AL 35763
MLS# 21929417Listed by: LEGEND REALTY - New
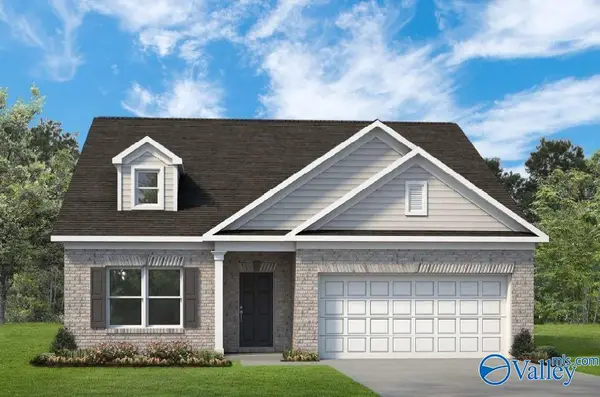 $329,390Active4 beds 2 baths1,754 sq. ft.
2 Miller Lane, Owens Cross Roads, AL 35763
MLS# 21929346Listed by: SDH ALABAMA LLC - New
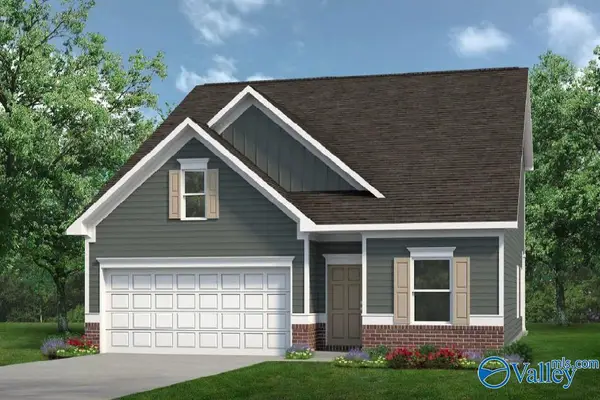 $344,725Active3 beds 3 baths2,231 sq. ft.
3 Miller Lane, Owens Cross Roads, AL 35763
MLS# 21929342Listed by: SDH ALABAMA LLC - New
 $650,000Active3 beds 3 baths2,730 sq. ft.
2950 Old Big Cove Road Se, Owens Cross Roads, AL 35763
MLS# 21929297Listed by: DOWN HOME REAL ESTATE - New
 $435,000Active4 beds 2 baths2,182 sq. ft.
3112 Cove Lake Road Se, Owens Cross Roads, AL 35763
MLS# 21929099Listed by: KW VALLEY - New
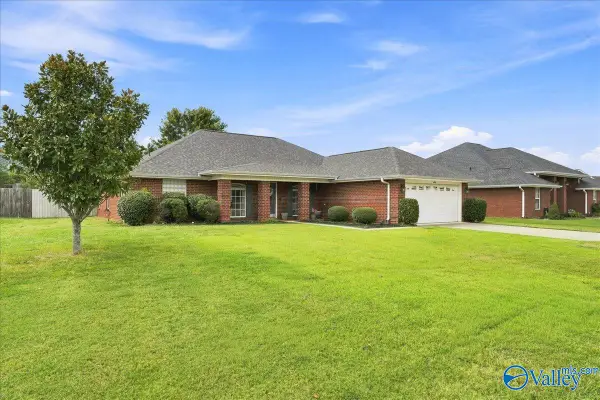 $339,900Active3 beds 2 baths2,010 sq. ft.
4919 SE Montauk Trail, Owens Cross Roads, AL 35763
MLS# 21928785Listed by: DALTON WADE INC - New
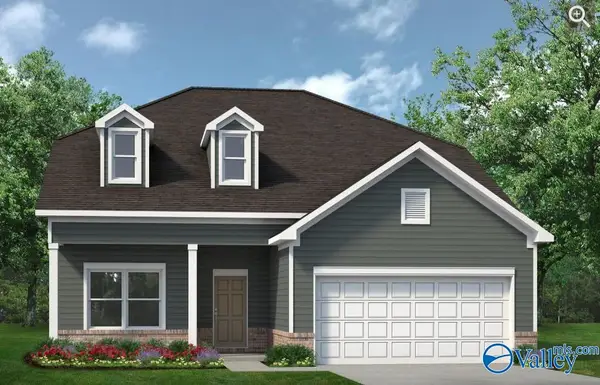 $349,990Active4 beds 3 baths2,792 sq. ft.
Princeton II Miller Lane, Owens Cross Roads, AL 35763
MLS# 21929039Listed by: SDH ALABAMA LLC - New
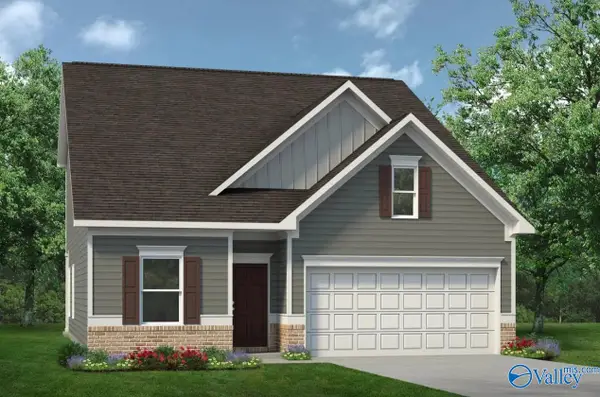 $314,990Active3 beds 3 baths2,231 sq. ft.
The Caldwell Miller Lane, Owens Cross Roads, AL 35763
MLS# 21929034Listed by: SDH ALABAMA LLC


Protect your home and budget from life's surprises with an Assurant Home Warranty, backed by a partner that supports you through every step of homeownership. Explore Plans.
© 2026 Better Homes and Gardens Real Estate LLC. An Anywhere Real Estate company. All rights reserved. Better Homes and Gardens® Real Estate is a registered trademark owned by Meredith Operations Corporation, licensed to Better Homes and Gardens Real Estate LLC and used with permission. Better Homes and Gardens Real Estate LLC fully supports the principles of the Fair Housing Act and the Equal Opportunity Act. Listing information is deemed reliable but is not guaranteed accurate.
Each office is independently owned and operated.
Any services or products provided by third parties are not provided by, affiliated with or related to Better Homes and Gardens Real Estate LLC, or its affiliated companies.