
3104 Chamlee Place, Owens Cross Roads, AL 35763
Local realty services provided by:Better Homes and Gardens Real Estate Southern Premiere
3104 Chamlee Place,Owens Cross Roads, AL 35763
$957,900
- 6 Beds
- 6 Baths
- 5,271 sq. ft.
- Single family
- Active
Office: capstone realty
MLS#:21911888
Source:AL_NALMLS
Price summary
- Price:$957,900
- Price per sq. ft.:$181.73
About this home
Quality custom built 6br 6ba, extensive crown molding and trim package, with multi-generational options, Vinyl clad windows transom windows & hardwood floors in gathering area hardwood stairs. Open kitchen/family area, gas fireplace dbl ovens gas cooktop, custom cabinetry Butler Pantry, Primary Bd has storm shelter sep shower, whirlpool, dbl vanity 2 closets trey ceiling gas fireplace Bonus upstairs with full bath, bedroom 2nd Laundry. 6th bd ensuite ba &wic. 2 floored walk in attic storage plus eave storage areas. Special Play area for little ones 3 car gar Covered Ft Porch screened back porch & patio in/outdoor speaker sys marble doorknobs w/back plates option for 2nd kitchen in bonus
Contact an agent
Home facts
- Year built:2004
- Subdivision & Development:GLEN EAGLES
- Listing ID #:21911888
- Added:233 day(s) ago
- Updated:October 30, 2026 at 08:40 PM
Rooms and interior
- Bedrooms:6
- Total bathrooms:6
- Full bathrooms:5
- Half bathrooms:1
- Rooms Total:13
- Kitchen Description:Disposal, Double Oven, Refrigerator
- Living area:5,271 sq. ft.
Heating and cooling
- Heating:Natural Gas
Structure and exterior
- Year built:2004
- Building area:5,271 sq. ft.
- Architectural Style:Traditional
- Construction Materials:Brick, Fiber Cement
- Exterior Features:Covered, Patio, Porch, Screened
- Levels:2 Story
Schools
- High school:HUNTSVILLE
- Middle school:HAMPTON COVE
- Elementary school:HAMPTON COVE
Utilities
- Sewer:Public Sewer
Finances and disclosures
- Price:$957,900
- Price per sq. ft.:$181.73
- Tax amount:$4,158 (2024)
Features and amenities
- Appliances:Disposal, Double Oven, Refrigerator

New listings near 3104 Chamlee Place
- New
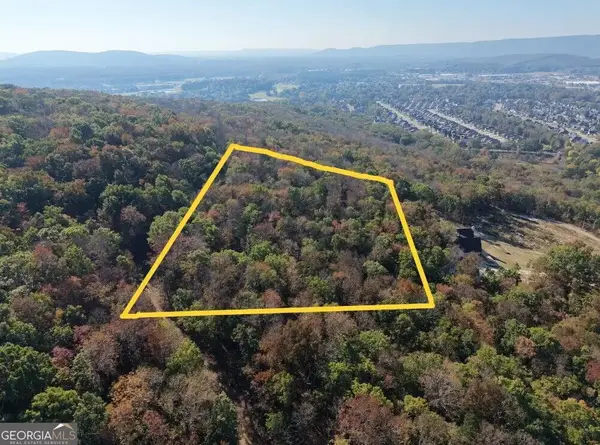 $185,000Active3.1 Acres
0 Andrew Road, Owens Cross Roads, AL 35763
MLS# 10882175Listed by: National Land Realty - New
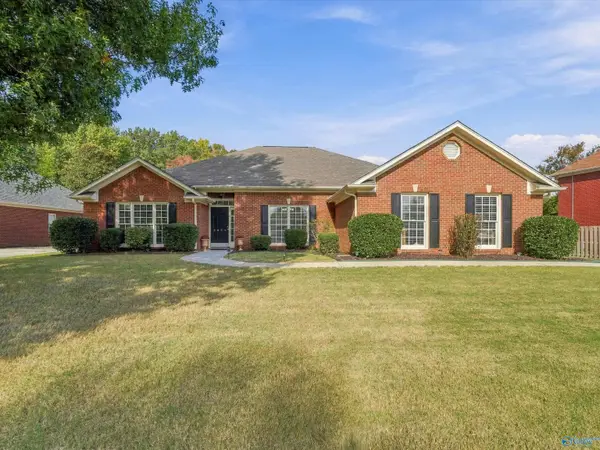 $429,000Active4 beds 2 baths2,259 sq. ft.
2624 Bransford Trail Se, OWENS CROSS ROADS, AL 35763
MLS# 21932935Listed by: WEICHERT REALTORS-THE SP PLCE  $1,395,000Active13.24 Acres
Lot 1 Wade Road, OWENS CROSS ROADS, AL 35763
MLS# 1144902Listed by: RUSS RUSSELL REAL ESTATE $350,000Active8.06 Acres
42 Watson Grande Way, OWENS CROSS ROADS, AL 35763
MLS# 21862123Listed by: BHHS RISE REAL ESTATE $114,900Active0 Acres
7037 Ridge Crest Road, OWENS CROSS ROADS, AL 35763
MLS# 21916579Listed by: CRYE-LEIKE REALTORS - HSV- New
 $439,900Active31.7 Acres
3200 Haver Hill Lane, OWENS CROSS ROADS, AL 35763
MLS# 21929864Listed by: RE/MAX TODAY - Open Sun, 8 to 10pmNew
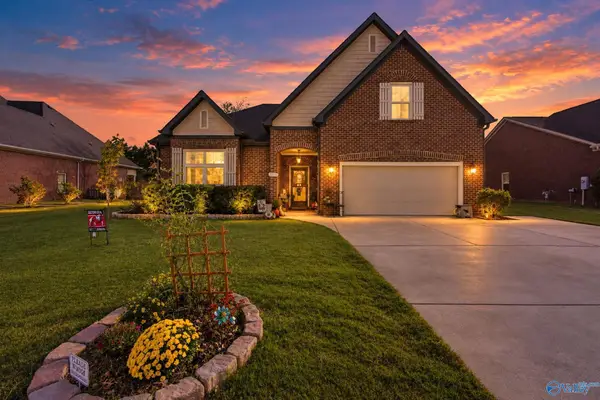 $389,900Active4 beds 2 baths2,215 sq. ft.
6731 Mceachern Lane Se, OWENS CROSS ROADS, AL 35763
MLS# 21932728Listed by: A.H. SOTHEBYS INT. REALTY - Open Sun, 7:30 to 9:30pmNew
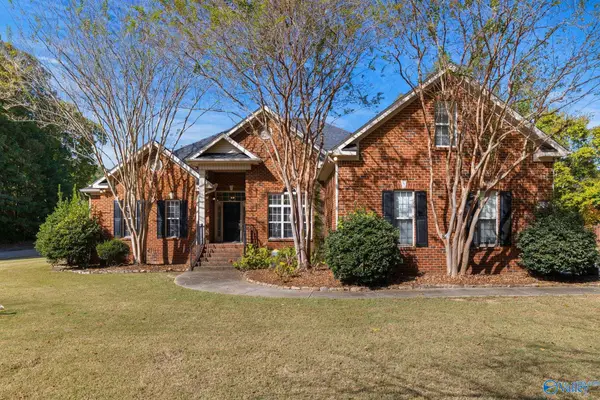 $549,900Active4 beds 4 baths2,981 sq. ft.
4405 Hidden Lakes Drive, OWENS CROSS ROADS, AL 35763
MLS# 21932563Listed by: LEADING EDGE, R.E. GROUP - New
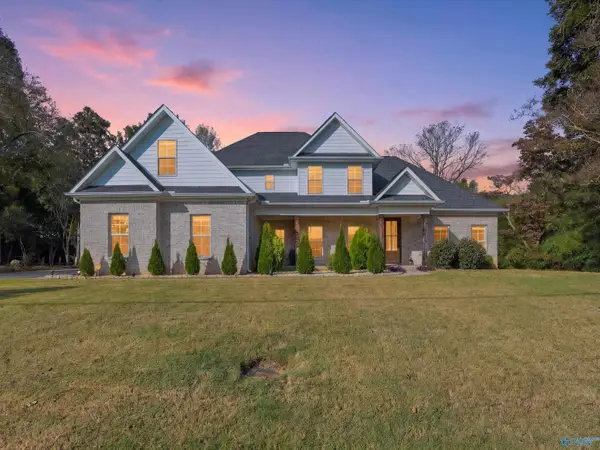 $625,000Active4 beds 3 baths3,033 sq. ft.
622 Old Big Cove Road, OWENS CROSS ROADS, AL 35763
MLS# 21932781Listed by: DOWN HOME REAL ESTATE - New
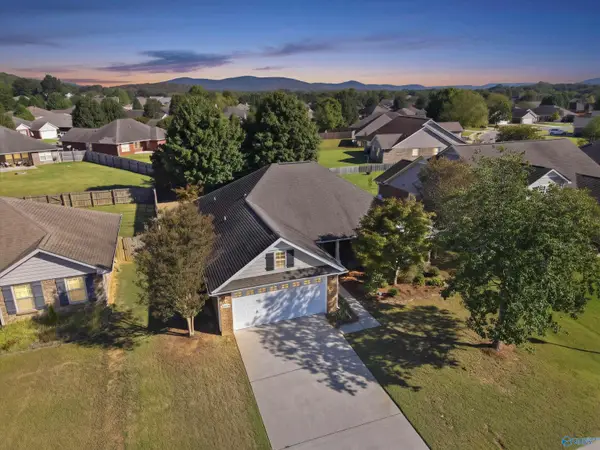 $335,000Active3 beds 2 baths1,675 sq. ft.
5004 Montauk Trail Se, OWENS CROSS ROADS, AL 35763
MLS# 21932753Listed by: KW HUNTSVILLE


Protect your home and budget from life's surprises with an Assurant Home Warranty, backed by a partner that supports you through every step of homeownership. Explore Plans.
© 2026 Better Homes and Gardens Real Estate LLC. An Anywhere Real Estate company. All rights reserved. Better Homes and Gardens® Real Estate is a registered trademark owned by Meredith Operations Corporation, licensed to Better Homes and Gardens Real Estate LLC and used with permission. Better Homes and Gardens Real Estate LLC fully supports the principles of the Fair Housing Act and the Equal Opportunity Act. Listing information is deemed reliable but is not guaranteed accurate.
Each office is independently owned and operated.
Any services or products provided by third parties are not provided by, affiliated with or related to Better Homes and Gardens Real Estate LLC, or its affiliated companies.