
4416 Duskin Court Se, Owens Cross Roads, AL 35763
Local realty services provided by:Better Homes and Gardens Real Estate Southern Premiere
4416 Duskin Court Se,Owens Cross Roads, AL 35763
$524,900
- 4 Beds
- 4 Baths
- 2,911 sq. ft.
- Single family
- Active
Office: crye-leike realtors - hsv
MLS#:21923566
Source:AL_NALMLS
Price summary
- Price:$524,900
- Price per sq. ft.:$180.32
About this home
Exceptional one-level luxury home featuring 4 bedrooms, 4 baths, 2900 sqft on a landscaped 0.31-acre lot. This move-in ready home offers fresh interior paint, hardwood floors, extensive crown molding, tray ceilings, a spacious great room w/fireplace, formal dining room, & kitchen w/granite countertops, large island, & custom cabinetry. Isolated owner's suite provides a private retreat while spacious secondary bedrooms offer flexibility for guests + Office space. Enjoy outdoor living on the extended patio w/privacy screen & views. Oversized 3-car garage. Zoned for Goldsmith-Schiffman Elementary & conveniently located near Hampton Cove, shopping, restaurants, Redstone Arsenal, & downtown HSV.
Contact an agent
Home facts
- Year built:2015
- Subdivision & Development:SANCTUARY COVE
- Listing ID #:21923566
- Added:108 day(s) ago
- Updated:October 30, 2026 at 12:58 AM
Rooms and interior
- Bedrooms:4
- Total bathrooms:4
- Full bathrooms:3
- Half bathrooms:1
- Kitchen Description:Dishwasher, Disposal, Gas Cooktop, Microwave
- Living area:2,911 sq. ft.
Heating and cooling
- Cooling:Central Air
- Heating:Central Heat
- Central air:Yes
Structure and exterior
- Year built:2015
- Building area:2,911 sq. ft.
- Lot area:0.31 Acres
- Construction Materials:Brick
- Exterior Features:Patio
- Foundation Description:Slab
Schools
- High school:HUNTSVILLE
- Middle school:HAMPTON COVE
- Elementary school:GOLDSMITH-SCHIFFMAN
Utilities
- Water:Public
- Sewer:Public Sewer
Finances and disclosures
- Price:$524,900
- Price per sq. ft.:$180.32
- Tax amount:$2,418 (2025)
Features and amenities
- Appliances:Dishwasher, Microwave
Parking
- Parking description:Driveway, Garage Faces Side, Three Car Garage

New listings near 4416 Duskin Court Se
 $1,395,000Active13.24 Acres
Lot 1 Wade Road, OWENS CROSS ROADS, AL 35763
MLS# 1144902Listed by: RUSS RUSSELL REAL ESTATE $350,000Active8.06 Acres
42 Watson Grande Way, OWENS CROSS ROADS, AL 35763
MLS# 21862123Listed by: BHHS RISE REAL ESTATE $114,900Active0 Acres
7037 Ridge Crest Road, OWENS CROSS ROADS, AL 35763
MLS# 21916579Listed by: CRYE-LEIKE REALTORS - HSV- New
 $439,900Active31.7 Acres
3200 Haver Hill Lane, OWENS CROSS ROADS, AL 35763
MLS# 21929864Listed by: RE/MAX TODAY - Open Sun, 8 to 10pmNew
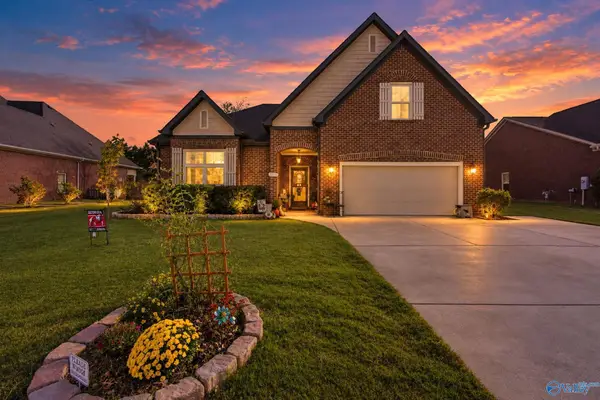 $389,900Active4 beds 2 baths2,215 sq. ft.
6731 Mceachern Lane Se, OWENS CROSS ROADS, AL 35763
MLS# 21932728Listed by: A.H. SOTHEBYS INT. REALTY - Open Sun, 7:30 to 9:30pmNew
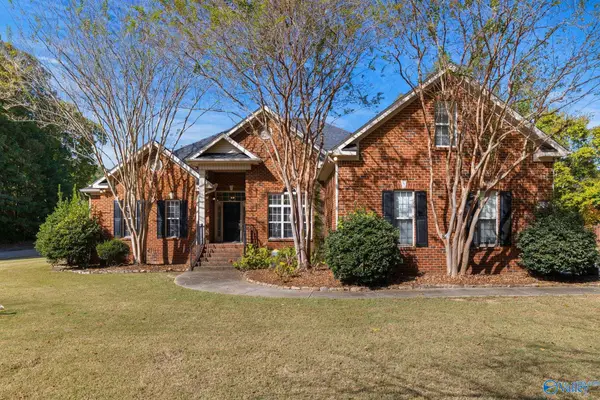 $549,900Active4 beds 4 baths2,981 sq. ft.
4405 Hidden Lakes Drive, OWENS CROSS ROADS, AL 35763
MLS# 21932563Listed by: LEADING EDGE, R.E. GROUP - New
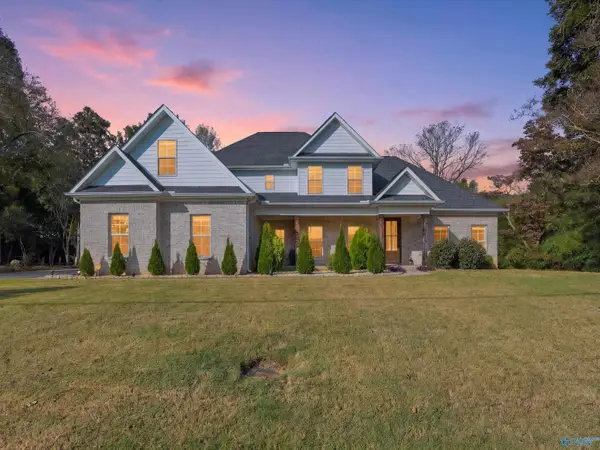 $625,000Active4 beds 3 baths3,033 sq. ft.
622 Old Big Cove Road, OWENS CROSS ROADS, AL 35763
MLS# 21932781Listed by: DOWN HOME REAL ESTATE - New
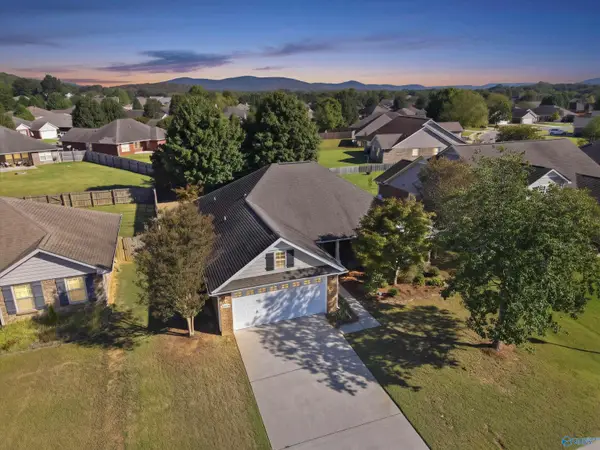 $335,000Active3 beds 2 baths1,675 sq. ft.
5004 Montauk Trail Se, OWENS CROSS ROADS, AL 35763
MLS# 21932753Listed by: KW HUNTSVILLE - New
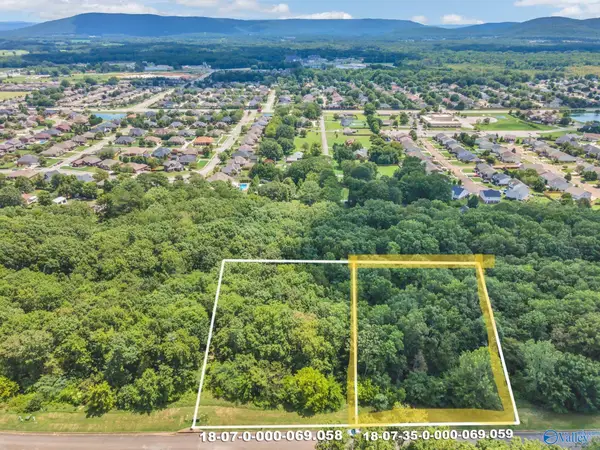 $125,000Active0.7 Acres
7043 Ridge Crest Road #Lot 57, OWENS CROSS ROADS, AL 35763
MLS# 21932682Listed by: KW HUNTSVILLE - New
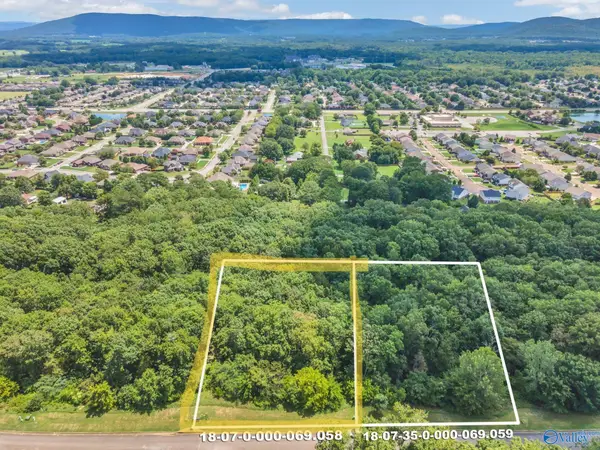 $125,000Active0.65 Acres
7041 Ridge Crest Road #LOT 56, OWENS CROSS ROADS, AL 35763
MLS# 21932685Listed by: KW HUNTSVILLE


Protect your home and budget from life's surprises with an Assurant Home Warranty, backed by a partner that supports you through every step of homeownership. Explore Plans.
© 2026 Better Homes and Gardens Real Estate LLC. An Anywhere Real Estate company. All rights reserved. Better Homes and Gardens® Real Estate is a registered trademark owned by Meredith Operations Corporation, licensed to Better Homes and Gardens Real Estate LLC and used with permission. Better Homes and Gardens Real Estate LLC fully supports the principles of the Fair Housing Act and the Equal Opportunity Act. Listing information is deemed reliable but is not guaranteed accurate.
Each office is independently owned and operated.
Any services or products provided by third parties are not provided by, affiliated with or related to Better Homes and Gardens Real Estate LLC, or its affiliated companies.