
4506 Waverly Court Se, Owens Cross Roads, AL 35763
Local realty services provided by:Better Homes and Gardens Real Estate Southern Premiere
Listed by: whitney nixon
Office: norluxe realty huntsville
MLS#:21924549
Source:AL_NALMLS
Price summary
- Price:$729,900
- Price per sq. ft.:$190.67
- Monthly HOA dues:$37.5
About this home
Experience luxury living in this stunning 5-bedroom, 4.5-bath home with mountain views! Featuring hardwood floors throughout, an open-concept design, and elegant finishes, this home is built for everyday living and entertaining. The chef's kitchen showcases double islands, double wall ovens, abundant cabinetry, and an electric cooktop with a gas connection for future conversion. Relax by the gas fireplace or unwind in the luxurious primary suite. Complete with a spacious bonus loft, tankless water heater, laundry room with utility sink, and a 3-car garage with a 240V outlet for EV charging.
Contact an agent
Home facts
- Year built:2021
- Subdivision & Development:Hampton Ridge
- Listing ID #:21924549
- Added:60 day(s) ago
- Updated:September 21, 2026 at 02:40 PM
Rooms and interior
- Bedrooms:5
- Total bathrooms:5
- Full bathrooms:4
- Half bathrooms:1
- Rooms Total:11
- Kitchen Description:Cooktop, Dishwasher, Disposal, Double Oven, Microwave, Tankless Water Heater
- Living area:3,828 sq. ft.
Heating and cooling
- Cooling:Central Air
- Heating:Central Heater, Natural Gas
- Central air:Yes
Structure and exterior
- Year built:2021
- Building area:3,828 sq. ft.
- Construction Materials:Brick, Fiber Cement Siding
- Exterior Features:Curb/Gutters, Sidewalks, Sprinker System
- Foundation Description:Slab
- Levels:One and One Half
Schools
- High school:Huntsville
- Middle school:Hampton Cove
- Elementary school:Goldsmith-Schiffman
Utilities
- Water:Public
- Sewer:Public Sewer
Finances and disclosures
- Price:$729,900
- Price per sq. ft.:$190.67
Features and amenities
- Appliances:Dishwasher, Double Oven, Microwave, Tankless Water Heater
- Amenities:Security System, Sprinkler System, Tankless Water Heater
Parking
- Parking description:Garage Door Opener, Garage Faces Side

New listings near 4506 Waverly Court Se
- Open Sun, 7 to 9pmNew
 $365,000Active3 beds 3 baths2,440 sq. ft.
4822 Inglewood Court Se, Owens Cross Roads, AL 35763
MLS# 21929650Listed by: LEGEND REALTY - New
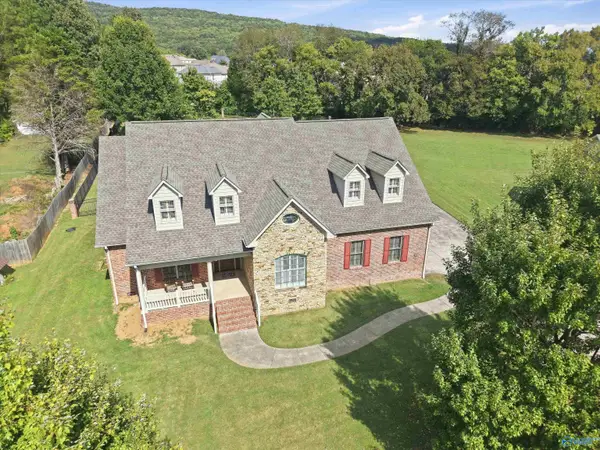 $899,000Active3 beds 3 baths5,436 sq. ft.
115 Featherstone Lane, Owens Cross Roads, AL 35763
MLS# 21929504Listed by: ELEMENTS REALTY LLC - New
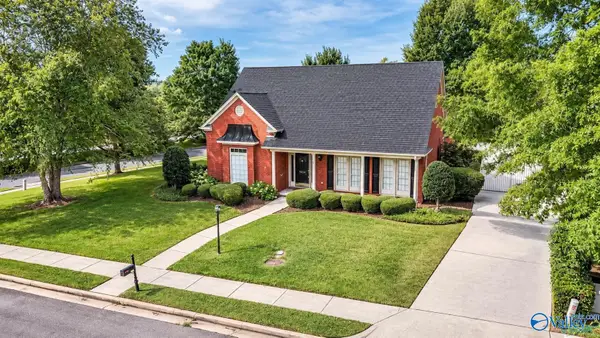 $439,900Active3 beds 2 baths2,700 sq. ft.
3014 Waterman Drive, Owens Cross Roads, AL 35763
MLS# 21929417Listed by: LEGEND REALTY - New
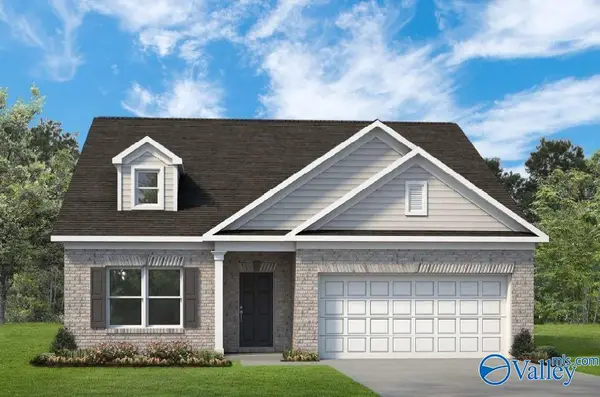 $329,390Active4 beds 2 baths1,754 sq. ft.
2 Miller Lane, Owens Cross Roads, AL 35763
MLS# 21929346Listed by: SDH ALABAMA LLC - New
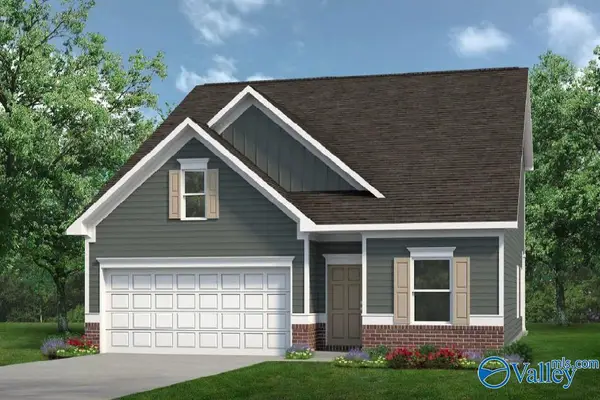 $344,725Active3 beds 3 baths2,231 sq. ft.
3 Miller Lane, Owens Cross Roads, AL 35763
MLS# 21929342Listed by: SDH ALABAMA LLC - New
 $650,000Active3 beds 3 baths2,730 sq. ft.
2950 Old Big Cove Road Se, Owens Cross Roads, AL 35763
MLS# 21929297Listed by: DOWN HOME REAL ESTATE - New
 $435,000Active4 beds 2 baths2,182 sq. ft.
3112 Cove Lake Road Se, Owens Cross Roads, AL 35763
MLS# 21929099Listed by: KW VALLEY - New
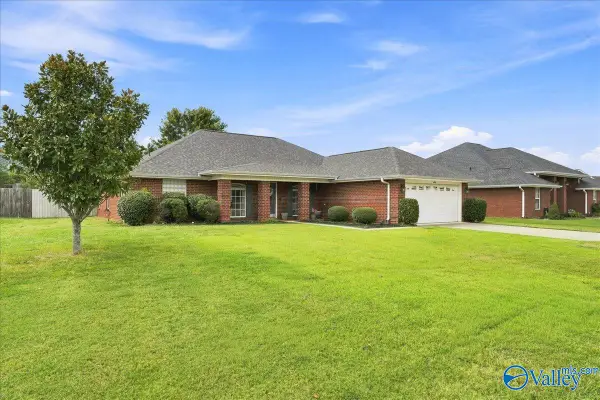 $339,900Active3 beds 2 baths2,010 sq. ft.
4919 SE Montauk Trail, Owens Cross Roads, AL 35763
MLS# 21928785Listed by: DALTON WADE INC - New
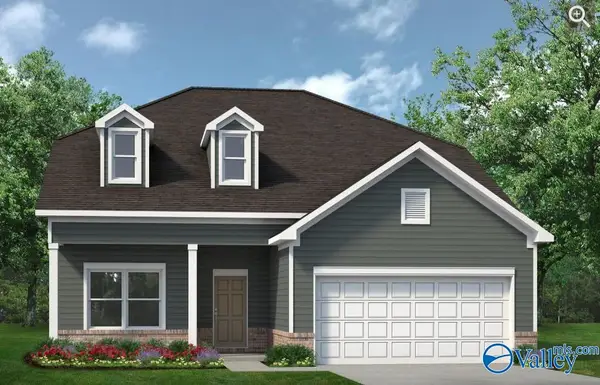 $349,990Active4 beds 3 baths2,792 sq. ft.
Princeton II Miller Lane, Owens Cross Roads, AL 35763
MLS# 21929039Listed by: SDH ALABAMA LLC - New
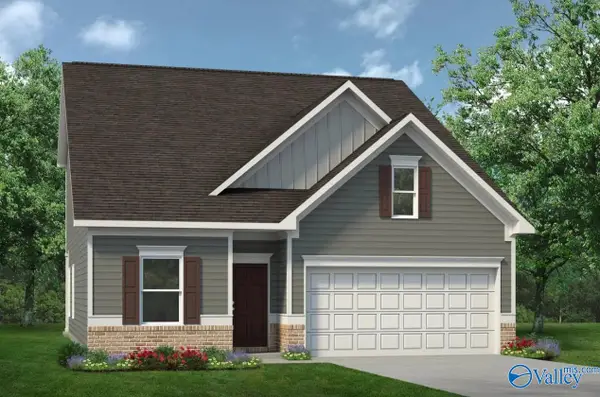 $314,990Active3 beds 3 baths2,231 sq. ft.
The Caldwell Miller Lane, Owens Cross Roads, AL 35763
MLS# 21929034Listed by: SDH ALABAMA LLC


Protect your home and budget from life's surprises with an Assurant Home Warranty, backed by a partner that supports you through every step of homeownership. Explore Plans.
© 2026 Better Homes and Gardens Real Estate LLC. An Anywhere Real Estate company. All rights reserved. Better Homes and Gardens® Real Estate is a registered trademark owned by Meredith Operations Corporation, licensed to Better Homes and Gardens Real Estate LLC and used with permission. Better Homes and Gardens Real Estate LLC fully supports the principles of the Fair Housing Act and the Equal Opportunity Act. Listing information is deemed reliable but is not guaranteed accurate.
Each office is independently owned and operated.
Any services or products provided by third parties are not provided by, affiliated with or related to Better Homes and Gardens Real Estate LLC, or its affiliated companies.