
608 Wade Road Se, Owens Cross Roads, AL 35763
Local realty services provided by:Better Homes and Gardens Real Estate Southern Premiere
608 Wade Road Se,Owens Cross Roads, AL 35763
$300,000
- 3 Beds
- 2 Baths
- 1,448 sq. ft.
- Single family
- Active
Listed by: brian dean
Office: re/max unlimited
MLS#:21924660
Source:AL_NALMLS
Price summary
- Price:$300,000
- Price per sq. ft.:$207.18
About this home
Wonderfully updated home with granite countertops, laminate floors, fireplace with gas logs. Split floorplan has a spacious main bedroom with private bath including a garden tub & seperate shower. Fenced yard includes a detached storage shed & propane tank for the fireplace (tank is owned by homeowner not rented). Easy access to shopping, Hwy 431 & just minutes from Hampton Cove. Be sure to put this one on your must see list. Garage has an insulated door & an air vent added to keep it cooler in the summer & warmer in the winter. HVAC 2013, New roof in 2020 & the water heater was replaced in 2020.
Contact an agent
Home facts
- Year built:2001
- Subdivision & Development:Springfield
- Listing ID #:21924660
- Added:58 day(s) ago
- Updated:September 20, 2026 at 02:57 PM
Rooms and interior
- Bedrooms:3
- Total bathrooms:2
- Full bathrooms:2
- Rooms Total:7
- Kitchen Description:Dishwasher, Disposal, Electric Water Heater, Microwave, Range
- Living area:1,448 sq. ft.
Heating and cooling
- Cooling:Central Air, Electric
- Heating:Central Heater, Electric
- Central air:Yes
Structure and exterior
- Year built:2001
- Building area:1,448 sq. ft.
- Architectural Style:Ranch/1 Story
- Construction Materials:Brick
- Exterior Features:Covered Patio, Patio
- Foundation Description:Slab
- Levels:1 Story
Schools
- High school:Huntsville
- Middle school:Hampton Cove
- Elementary school:Goldsmith-Schiffman
Utilities
- Water:Public
- Sewer:Public Sewer
Finances and disclosures
- Price:$300,000
- Price per sq. ft.:$207.18
Features and amenities
- Appliances:Dishwasher, Electric Water Heater, Microwave, Range
Parking
- Parking description:Garage Door Opener, Garage Faces Front

New listings near 608 Wade Road Se
- New
 $365,000Active3 beds 3 baths2,440 sq. ft.
4822 SE Inglewood Court, Owens Cross Roads, AL 35763
MLS# 21929650Listed by: LEGEND REALTY - New
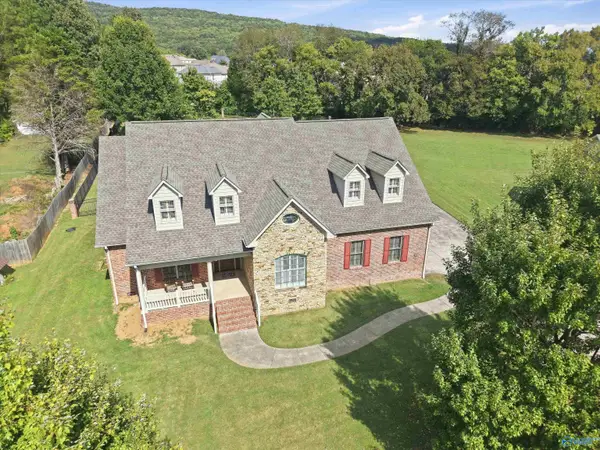 $899,000Active3 beds 3 baths5,436 sq. ft.
115 Featherstone Lane, Owens Cross Roads, AL 35763
MLS# 21929504Listed by: ELEMENTS REALTY LLC - New
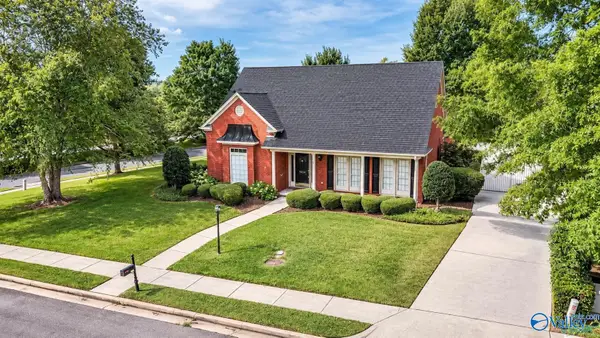 $439,900Active3 beds 2 baths2,700 sq. ft.
3014 Waterman Drive, Owens Cross Roads, AL 35763
MLS# 21929417Listed by: LEGEND REALTY - New
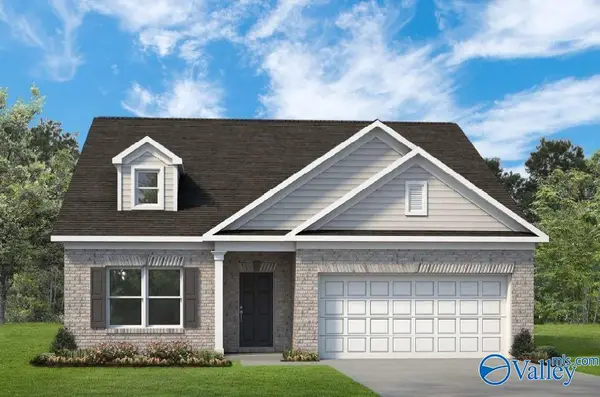 $329,390Active4 beds 2 baths1,754 sq. ft.
2 Miller Lane, Owens Cross Roads, AL 35763
MLS# 21929346Listed by: SDH ALABAMA LLC - New
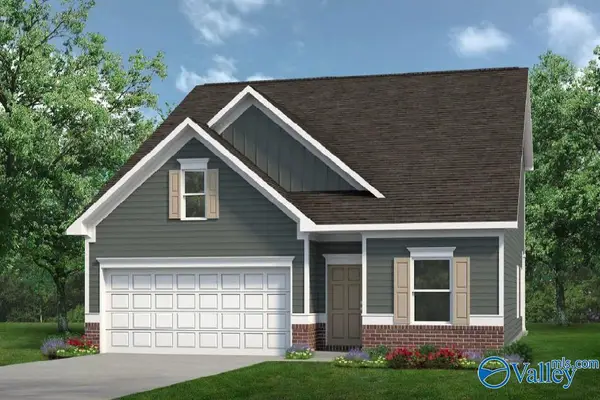 $344,725Active3 beds 3 baths2,231 sq. ft.
3 Miller Lane, Owens Cross Roads, AL 35763
MLS# 21929342Listed by: SDH ALABAMA LLC - New
 $650,000Active3 beds 3 baths2,730 sq. ft.
2950 Old Big Cove Road Se, Owens Cross Roads, AL 35763
MLS# 21929297Listed by: DOWN HOME REAL ESTATE - New
 $435,000Active4 beds 2 baths2,182 sq. ft.
3112 Cove Lake Road Se, Owens Cross Roads, AL 35763
MLS# 21929099Listed by: KW VALLEY - New
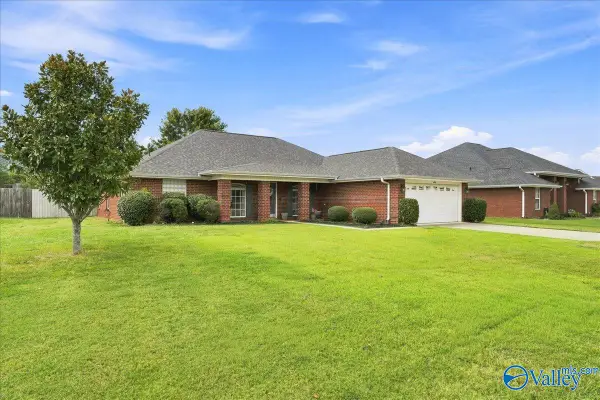 $339,900Active3 beds 2 baths2,010 sq. ft.
4919 SE Montauk Trail, Owens Cross Roads, AL 35763
MLS# 21928785Listed by: DALTON WADE INC - New
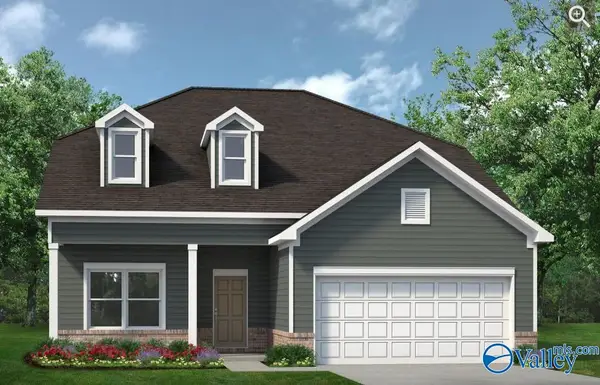 $349,990Active4 beds 3 baths2,792 sq. ft.
Princeton II Miller Lane, Owens Cross Roads, AL 35763
MLS# 21929039Listed by: SDH ALABAMA LLC - New
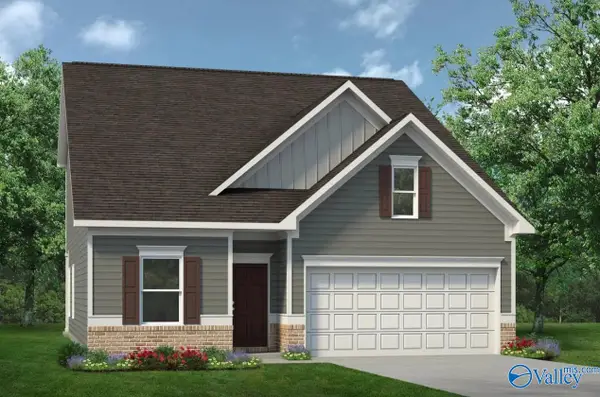 $314,990Active3 beds 3 baths2,231 sq. ft.
The Caldwell Miller Lane, Owens Cross Roads, AL 35763
MLS# 21929034Listed by: SDH ALABAMA LLC


Protect your home and budget from life's surprises with an Assurant Home Warranty, backed by a partner that supports you through every step of homeownership. Explore Plans.
© 2026 Better Homes and Gardens Real Estate LLC. An Anywhere Real Estate company. All rights reserved. Better Homes and Gardens® Real Estate is a registered trademark owned by Meredith Operations Corporation, licensed to Better Homes and Gardens Real Estate LLC and used with permission. Better Homes and Gardens Real Estate LLC fully supports the principles of the Fair Housing Act and the Equal Opportunity Act. Listing information is deemed reliable but is not guaranteed accurate.
Each office is independently owned and operated.
Any services or products provided by third parties are not provided by, affiliated with or related to Better Homes and Gardens Real Estate LLC, or its affiliated companies.