
6555 Oak Meadow Drive, Owens Cross Roads, AL 35763
Local realty services provided by:Better Homes and Gardens Real Estate Southern Premiere
Listed by: barbara breland, lisa mcneal
Office: breland homes llc.
MLS#:21918258
Source:AL_NALMLS
Price summary
- Price:$416,900
- Price per sq. ft.:$179.54
- Monthly HOA dues:$29.17
About this home
Move In Ready! - The Madalyn plan is a two-story, four-bedroom, 3½-bath home designed for today’s lifestyle. It features a dedicated study/sitting area, brick and Hardie exterior, and a large covered rear patio. The spacious kitchen offers a large island with pendant lighting, trash pullout, culinary faucet, soft-close doors and drawers, and pantry. The primary suite is on the main floor and includes a tiled shower, freestanding tub, framed mirrors, double vanity, ceiling fan, and walk-in closet. Upstairs features secondary bedrooms, bathrooms & loft, and the home is located on a cul-de-sac.
Contact an agent
Home facts
- Subdivision & Development:Oak Meadows
- Listing ID #:21918258
- Added:122 day(s) ago
- Updated:September 16, 2026 at 07:17 AM
Rooms and interior
- Bedrooms:4
- Total bathrooms:4
- Full bathrooms:3
- Half bathrooms:1
- Rooms Total:9
- Bathrooms Description:Low Flow Plumbing Fixtures
- Kitchen Description:Dishwasher, Disposal, Gas Water Heater, Microwave, Range, Tankless Water Heater
- Living area:2,322 sq. ft.
Heating and cooling
- Cooling:Central Air
- Heating:Central Heater
- Central air:Yes
Structure and exterior
- Building area:2,322 sq. ft.
- Architectural Style:Ranch/1 Story
- Construction Materials:Brick
- Exterior Features:Covered Patio, Covered Porch, Cul-de-Sac, Curb/Gutters, Front Porch, Sidewalks
- Foundation Description:Slab
- Levels:1 Story
Schools
- High school:Huntsville
- Middle school:Hampton Cove
- Elementary school:Hampton Cove
Utilities
- Sewer:Public Sewer
Finances and disclosures
- Price:$416,900
- Price per sq. ft.:$179.54
Features and amenities
- Appliances:Dishwasher, Microwave, Range, Tankless Water Heater
- Amenities:Gas Water Heater, Tankless Water Heater
Parking
- Parking description:Driveway-Concrete, Garage Faces Front

New listings near 6555 Oak Meadow Drive
- New
 $435,000Active4 beds 2 baths2,182 sq. ft.
3112 Cove Lake Road Se, Owens Cross Roads, AL 35763
MLS# 21929099Listed by: KW VALLEY - New
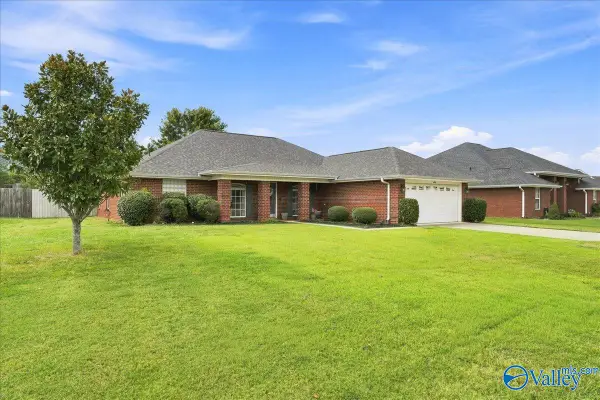 $339,900Active3 beds 2 baths2,010 sq. ft.
4919 SE Montauk Trail, Owens Cross Roads, AL 35763
MLS# 21928785Listed by: DALTON WADE INC - New
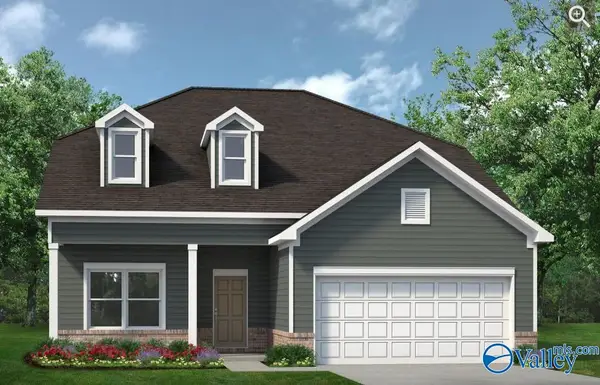 $349,990Active4 beds 3 baths2,792 sq. ft.
Princeton II Miller Lane, Owens Cross Roads, AL 35763
MLS# 21929039Listed by: SDH ALABAMA LLC - New
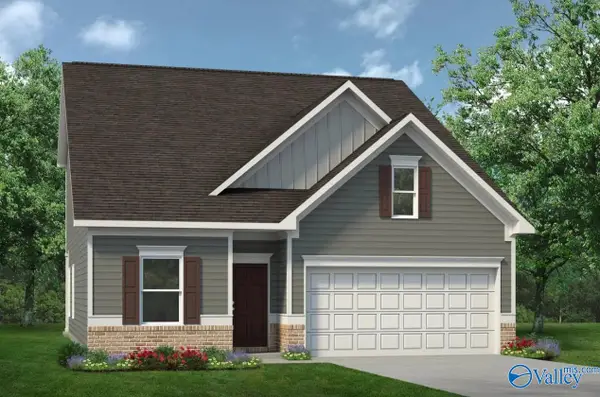 $314,990Active3 beds 3 baths2,231 sq. ft.
The Caldwell Miller Lane, Owens Cross Roads, AL 35763
MLS# 21929034Listed by: SDH ALABAMA LLC - New
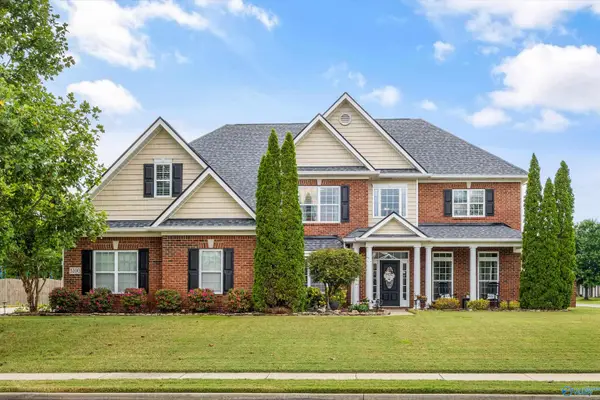 $780,000Active5 beds 5 baths4,555 sq. ft.
3200 Stone Path Lane, Owens Cross Roads, AL 35763
MLS# 21929009Listed by: KELLER WILLIAMS HORIZON - New
 $159,000Active2 beds 1 baths969 sq. ft.
1377 Cave Springs Road, Owens Cross Roads, AL 35763
MLS# 21929003Listed by: CAPSTONE REALTY - New
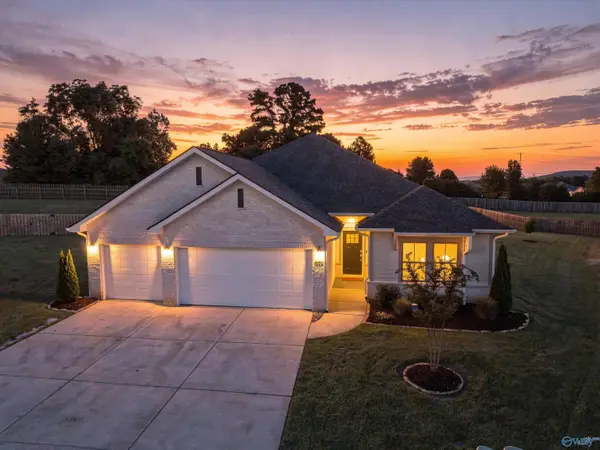 $425,000Active4 beds 3 baths2,426 sq. ft.
6102 Margie Collins Drive, Owens Cross Roads, AL 35763
MLS# 21929007Listed by: LEGEND REALTY - New
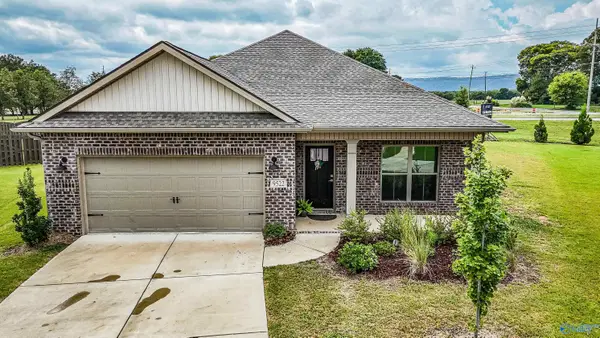 $384,900Active4 beds 3 baths2,133 sq. ft.
9522 Hampton Oak Drive, Owens Cross Roads, AL 35763
MLS# 21928989Listed by: KW HUNTSVILLE - New
 $75,000Active2 beds 1 baths896 sq. ft.
254 Brockway Road, Owens Cross Roads, AL 35763
MLS# 21928968Listed by: RE/MAX ALLIANCE - New
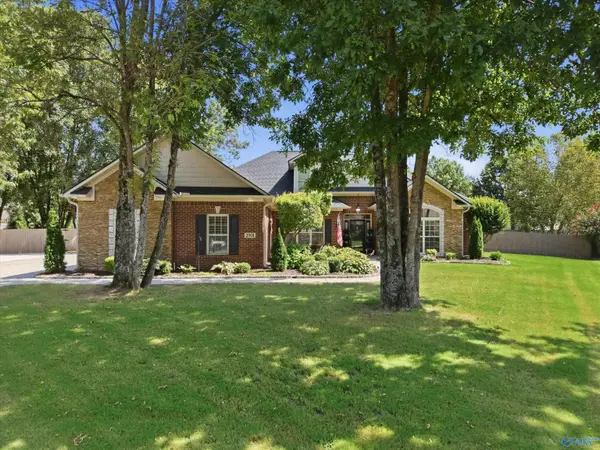 $500,000Active4 beds 3 baths2,565 sq. ft.
2901 Winterberry Way Se, Owens Cross Roads, AL 35763
MLS# 21928934Listed by: RE/MAX UNLIMITED


Protect your home and budget from life's surprises with an Assurant Home Warranty, backed by a partner that supports you through every step of homeownership. Explore Plans.
© 2026 Better Homes and Gardens Real Estate LLC. An Anywhere Real Estate company. All rights reserved. Better Homes and Gardens® Real Estate is a registered trademark owned by Meredith Operations Corporation, licensed to Better Homes and Gardens Real Estate LLC and used with permission. Better Homes and Gardens Real Estate LLC fully supports the principles of the Fair Housing Act and the Equal Opportunity Act. Listing information is deemed reliable but is not guaranteed accurate.
Each office is independently owned and operated.
Any services or products provided by third parties are not provided by, affiliated with or related to Better Homes and Gardens Real Estate LLC, or its affiliated companies.