
7003 Southcreek Drive Se, Owens Cross Roads, AL 35763
Local realty services provided by:Better Homes and Gardens Real Estate Southern Premiere
Listed by: caleb michaelson
Office: matt curtis real estate, inc.
MLS#:21932329
Source:AL_NALMLS
Price summary
- Price:$429,000
- Price per sq. ft.:$148.24
- Monthly HOA dues:$46.67
About this home
Tucked away on a quiet cul-de-sac, this beautiful two-story home offers plenty of space, comfort, and exceptional value! Hardwood floors welcome you into spacious living areas, while the kitchen features granite countertops, an island, and breakfast bar perfect for everyday living and entertaining. All bedrooms are thoughtfully located upstairs, creating a private retreat separate from the main living spaces. Enjoy a spacious backyard with plenty of room for relaxing, entertaining, or simply enjoying the outdoors. With its inviting layout, generous living spaces, and peaceful cul-de-sac setting, this home offers a wonderful combination of comfort, privacy, and value!
Contact an agent
Home facts
- Year built:2007
- Subdivision & Development:Creekstone
- Listing ID #:21932329
- Added:1 day(s) ago
- Updated:October 22, 2026 at 08:47 PM
Rooms and interior
- Bedrooms:4
- Total bathrooms:3
- Full bathrooms:2
- Half bathrooms:1
- Rooms Total:9
- Living area:2,894 sq. ft.
Heating and cooling
- Cooling:Central Air, Electric
- Heating:Central Heater, Electric
- Central air:Yes
Structure and exterior
- Year built:2007
- Building area:2,894 sq. ft.
- Construction Materials:Brick
- Exterior Features:Cul-de-Sac
- Foundation Description:Slab
- Levels:2 Story
Schools
- High school:Huntsville
- Middle school:Hampton Cove
- Elementary school:Goldsmith-Schiffman
Utilities
- Water:Public
- Sewer:Public Sewer
Finances and disclosures
- Price:$429,000
- Price per sq. ft.:$148.24
Features and amenities
- Amenities:Clubhouse, Common Grounds, Pool
Parking
- Parking description:Garage Door Opener, Garage Faces Side

New listings near 7003 Southcreek Drive Se
- New
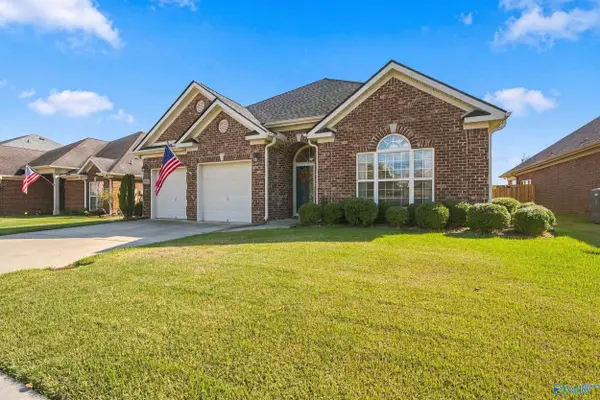 $385,000Active3 beds 3 baths2,214 sq. ft.
5008 SE Valley Cove Drive, Owens Cross Roads, AL 35763
MLS# 21932301Listed by: CRUE REALTY - New
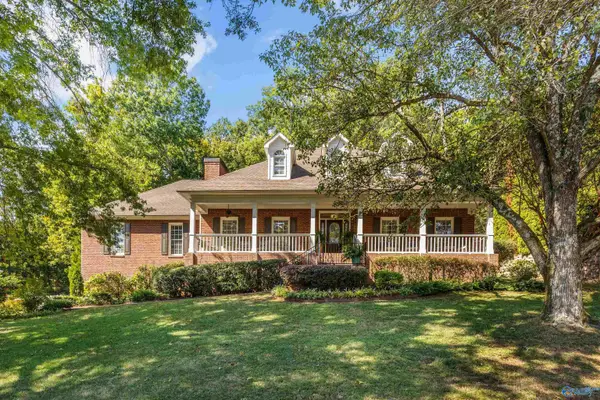 $599,900Active3 beds 3 baths2,836 sq. ft.
2968 Hampton Cove Way Se, Owens Cross Roads, AL 35763
MLS# 21932187Listed by: CAPSTONE REALTY LLC HUNTSVILLE - New
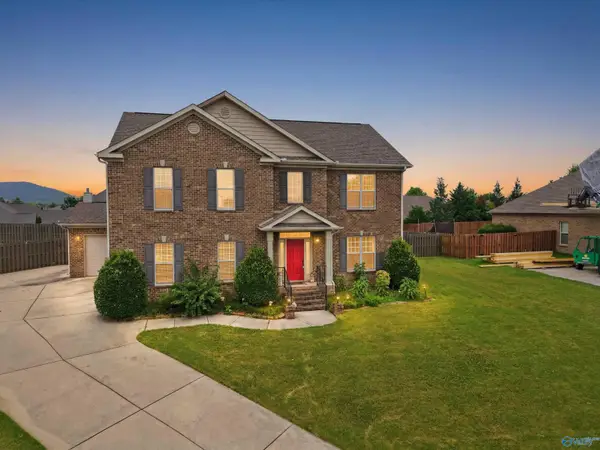 $480,900Active5 beds 4 baths2,838 sq. ft.
7553 Crestridge Drive, Owens Cross Roads, AL 35763
MLS# 21932247Listed by: MATLOCK REALTY GROUP - B'HAM - New
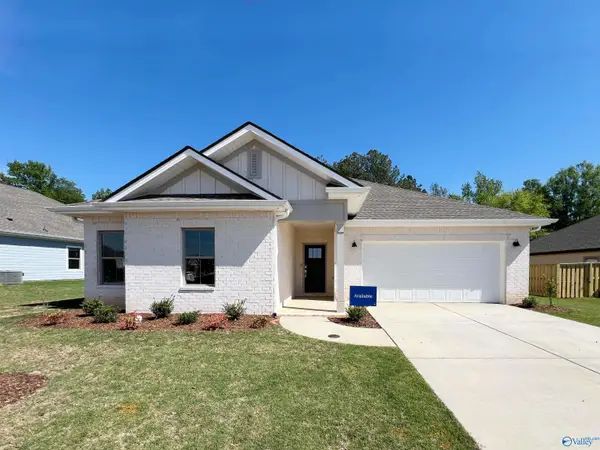 $372,140Active4 beds 3 baths2,402 sq. ft.
7283 Maple Creek Drive, Owens Cross Roads, AL 35763
MLS# 21932022Listed by: LENNAR HOMES COASTAL REALTY - New
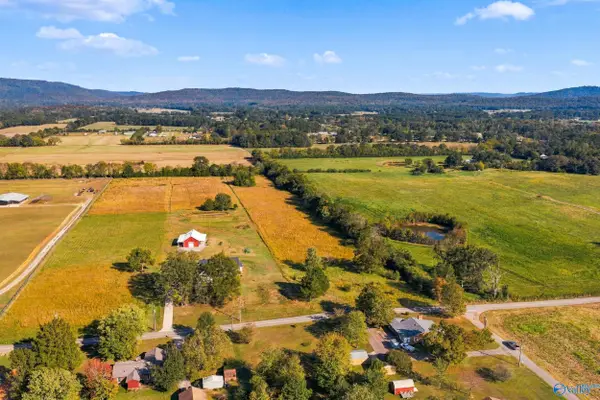 $225,000Active0 Acres
107 Richard Brannum Drive, Owens Cross Roads, AL 35763
MLS# 21932001Listed by: CRUE REALTY - New
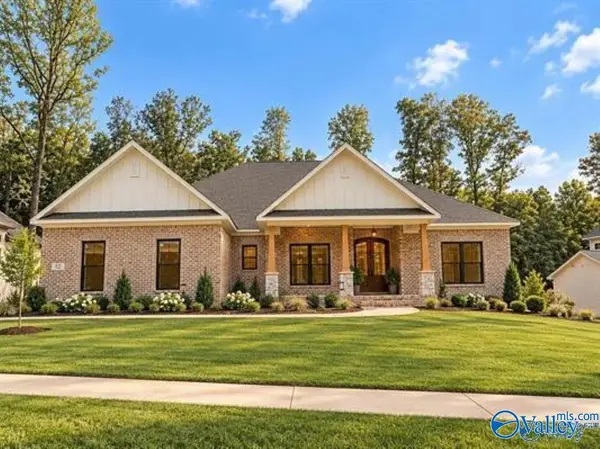 $801,457Active4 beds 4 baths3,605 sq. ft.
8062 Goose Ridge Drive, Owens Cross Roads, AL 35763
MLS# 21931973Listed by: VALLEY HOMES REAL ESTATE, LLC - New
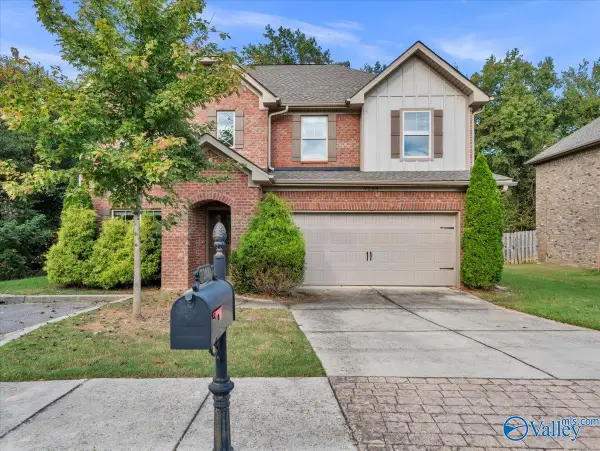 $400,000Active4 beds 3 baths2,257 sq. ft.
7208 Dorchester Drive Se, Owens Cross Roads, AL 35763
MLS# 21931531Listed by: FLO BURKHOLDER REALTY, INC. - Open Sun, 7 to 9pmNew
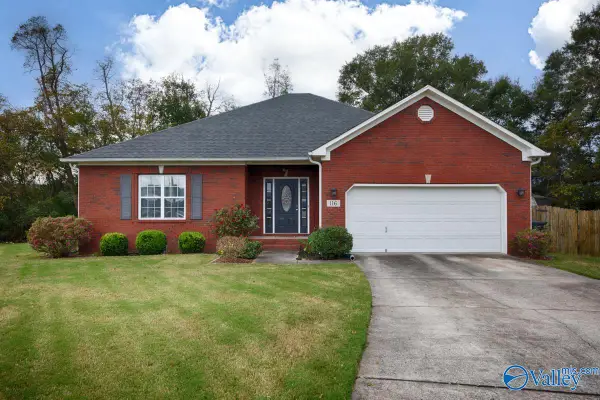 $299,900Active3 beds 2 baths1,723 sq. ft.
116 Red Sunset Circle, Owens Cross Roads, AL 35763
MLS# 21931956Listed by: TWINS REALTY - New
 $259,900Active3 beds 3 baths3,593 sq. ft.
101 Coach Glen Drive, Owens Cross Roads, AL 35673
MLS# 21931944Listed by: AMERICAN DREAM REALTY TEAM LLC


Protect your home and budget from life's surprises with an Assurant Home Warranty, backed by a partner that supports you through every step of homeownership. Explore Plans.
© 2026 Better Homes and Gardens Real Estate LLC. An Anywhere Real Estate company. All rights reserved. Better Homes and Gardens® Real Estate is a registered trademark owned by Meredith Operations Corporation, licensed to Better Homes and Gardens Real Estate LLC and used with permission. Better Homes and Gardens Real Estate LLC fully supports the principles of the Fair Housing Act and the Equal Opportunity Act. Listing information is deemed reliable but is not guaranteed accurate.
Each office is independently owned and operated.
Any services or products provided by third parties are not provided by, affiliated with or related to Better Homes and Gardens Real Estate LLC, or its affiliated companies.