
7008 Jane Elizabeth Drive, Owens Cross Roads, AL 35763
Local realty services provided by:Better Homes and Gardens Real Estate Southern Premiere
7008 Jane Elizabeth Drive,Owens Cross Roads, AL 35763
$709,900
- 5 Beds
- 5 Baths
- 3,633 sq. ft.
- Single family
- Active
Listed by: christina luhmann
Office: capstone realty llc. huntsville
MLS#:21926066
Source:AL_NALMLS
Price summary
- Price:$709,900
- Price per sq. ft.:$195.4
- Monthly HOA dues:$37.5
About this home
Welcome to this beautifully maintained full-brick home w/ a 3-car garage in a desirable community featuring a pool & clubhouse. The main level offers 4 bedrooms, 3.5 baths, dedicated office/flex space, formal dining, and an open-concept living area w/ eat-in kitchen. Upstairs, a versatile 5th bedroom w/ full bath can serve as a bonus room, guest suite, or private retreat. Large walk-out attic provides excellent storage. Enjoy a spacious backyard lined with trees for added privacy. A thoughtfully designed floor plan offering flexibility, comfort, and plenty of space to live & entertain, all while enjoying the convenience of primarily main-level living. Whole home water softener system!
Contact an agent
Home facts
- Year built:2017
- Subdivision & Development:Hampton Ridge
- Listing ID #:21926066
- Added:45 day(s) ago
- Updated:September 24, 2026 at 02:36 PM
Rooms and interior
- Bedrooms:5
- Total bathrooms:5
- Full bathrooms:4
- Half bathrooms:1
- Rooms Total:10
- Living area:3,633 sq. ft.
Heating and cooling
- Cooling:Central Air, Electric
- Heating:Central Heater, Electric
- Central air:Yes
Structure and exterior
- Year built:2017
- Building area:3,633 sq. ft.
- Architectural Style:Open Floor Plan, Traditional
- Construction Materials:Brick
- Foundation Description:Slab
- Levels:One and One Half
Schools
- High school:Huntsville
- Middle school:Hampton Cove
- Elementary school:Goldsmith-Schiffman
Utilities
- Water:Public
- Sewer:Public Sewer
Finances and disclosures
- Price:$709,900
- Price per sq. ft.:$195.4
Features and amenities
- Amenities:Clubhouse, Common Grounds, Pool
Parking
- Parking description:Garage Faces Side

New listings near 7008 Jane Elizabeth Drive
- Open Sun, 7 to 9pmNew
 $975,000Active4 beds 5 baths5,056 sq. ft.
7134 Jump Street, Owens Cross Roads, AL 35763
MLS# 21929984Listed by: KELLER WILLIAMS HORIZON - New
 $450,000Active4 beds 2 baths2,180 sq. ft.
3013 Peevey Creek Lane, Owens Cross Roads, AL 35763
MLS# 21929966Listed by: KW HUNTSVILLE - New
 $311,900Active3 beds 2 baths1,683 sq. ft.
10028 Anders Way Se, Owens Cross Roads, AL 35763
MLS# 21929896Listed by: DHI REALTY - New
 $324,900Active4 beds 2 baths1,841 sq. ft.
10026 Anders Way Se, Owens Cross Roads, AL 35763
MLS# 21929899Listed by: DHI REALTY - New
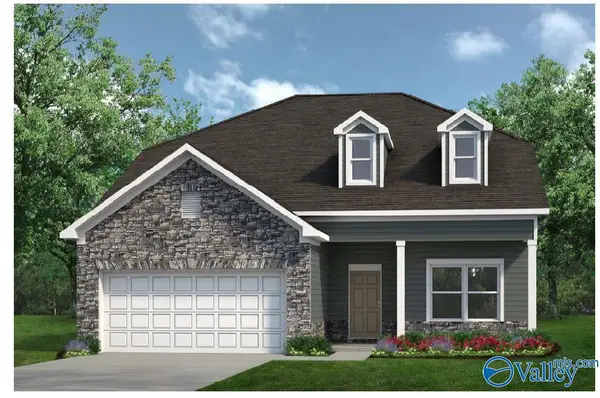 $399,805Active5 beds 4 baths2,792 sq. ft.
1 Miller Lane, Owens Cross Roads, AL 35763
MLS# 21929851Listed by: SDH ALABAMA LLC - New
 $349,900Active0 Acres
6170 Feather Way Se, Owens Cross Roads, AL 35763
MLS# 21929722Listed by: REMAX ALLIANCE - New
 $383,400Active4 beds 2 baths1,869 sq. ft.
9547 Hampton Oak Drive, Owens Cross Roads, AL 35763
MLS# 21929716Listed by: DOWN HOME REAL ESTATE - Open Sun, 7 to 9pmNew
 $365,000Active3 beds 3 baths2,440 sq. ft.
4822 Inglewood Court Se, Owens Cross Roads, AL 35763
MLS# 21929650Listed by: LEGEND REALTY - New
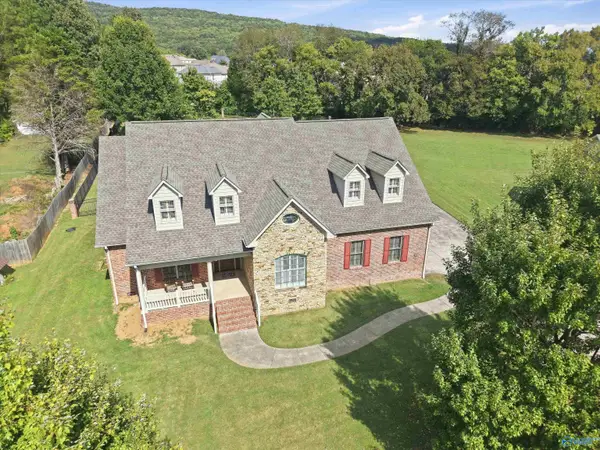 $899,000Active3 beds 3 baths5,436 sq. ft.
115 Featherstone Lane, Owens Cross Roads, AL 35763
MLS# 21929504Listed by: ELEMENTS REALTY LLC - New
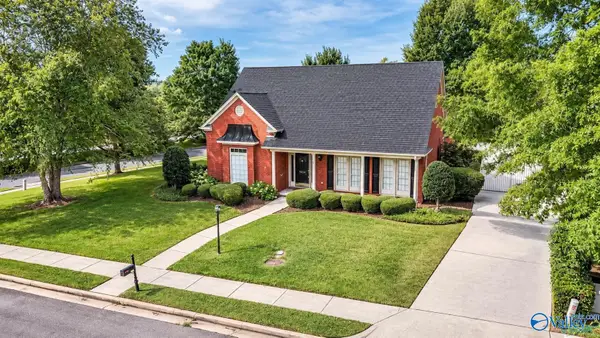 $439,900Active3 beds 2 baths2,700 sq. ft.
3014 Waterman Drive, Owens Cross Roads, AL 35763
MLS# 21929417Listed by: LEGEND REALTY


Protect your home and budget from life's surprises with an Assurant Home Warranty, backed by a partner that supports you through every step of homeownership. Explore Plans.
© 2026 Better Homes and Gardens Real Estate LLC. An Anywhere Real Estate company. All rights reserved. Better Homes and Gardens® Real Estate is a registered trademark owned by Meredith Operations Corporation, licensed to Better Homes and Gardens Real Estate LLC and used with permission. Better Homes and Gardens Real Estate LLC fully supports the principles of the Fair Housing Act and the Equal Opportunity Act. Listing information is deemed reliable but is not guaranteed accurate.
Each office is independently owned and operated.
Any services or products provided by third parties are not provided by, affiliated with or related to Better Homes and Gardens Real Estate LLC, or its affiliated companies.