
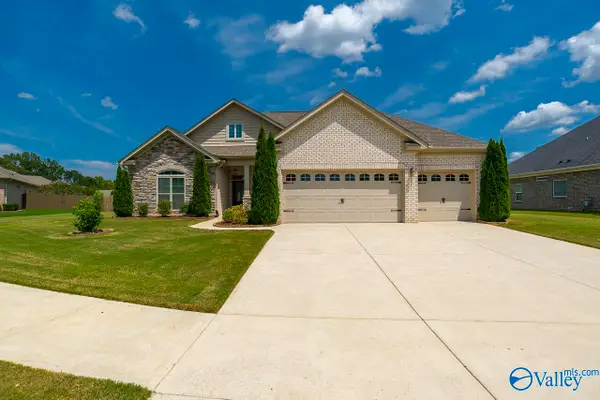
7022 Lynnfield Drive, Owens Cross Roads, AL 35763
Local realty services provided by:Better Homes and Gardens Real Estate Southern Premiere
7022 Lynnfield Drive,Owens Cross Roads, AL 35763
$450,000
- 5 Beds
- 2 Baths
- 2,817 sq. ft.
- Single family
- Active
Listed by: mike hammond, kirstie harris
Office: crye-leike realtors - hsv
MLS#:21927143
Source:AL_NALMLS
Price summary
- Price:$450,000
- Price per sq. ft.:$159.74
- Monthly HOA dues:$15
About this home
Beautiful 5-bedroom, 2-bath home offering comfort, style, and breathtaking mountain views! The kitchen features granite countertops, with tile and LVP flooring throughout. The spacious primary suite includes a tile shower, luxurious 6-foot jetted tub, and his-and-her closets. Enjoy gorgeous sunsets from the fenced backyard, featuring a 16x20 detached shed with a loft and electricity—perfect for extra storage, a workshop, man cave, or she shed. Manicured landscaping and an oversized 2-car side-entry garage complete this beautiful home.
Contact an agent
Home facts
- Year built:2005
- Subdivision & Development:Southampton Place
- Listing ID #:21927143
- Added:1 day(s) ago
- Updated:August 23, 2026 at 10:45 PM
Rooms and interior
- Bedrooms:5
- Total bathrooms:2
- Full bathrooms:2
- Rooms Total:11
- Kitchen Description:Dishwasher, Disposal, Electric Water Heater, Microwave, Range, Refrigerator
- Living area:2,817 sq. ft.
Heating and cooling
- Cooling:Central Air, Electric
- Heating:Central Heater, Electric
- Central air:Yes
Structure and exterior
- Year built:2005
- Building area:2,817 sq. ft.
- Architectural Style:Open Floor Plan, Ranch/1 Story, Traditional
- Construction Materials:Brick
- Exterior Features:Covered Porch, Cul-de-Sac, Curb/Gutters, Front Porch, Park Near By, Patio, Sidewalks, Treed Lot
- Foundation Description:Slab
- Levels:1 Story
Schools
- High school:Huntsville
- Middle school:Hampton Cove
- Elementary school:Goldsmith-Schiffman
Utilities
- Water:Public
- Sewer:Public Sewer
Finances and disclosures
- Price:$450,000
- Price per sq. ft.:$159.74
Features and amenities
- Appliances:Dishwasher, Electric Water Heater, Microwave, Range, Refrigerator, Washer
- Laundry features:Dryer, Washer
Parking
- Parking description:Garage Door Opener

New listings near 7022 Lynnfield Drive
- New
 $375,000Active3 beds 2 baths2,057 sq. ft.
3212 Waterman Drive, Owens Cross Roads, AL 35763
MLS# 21926794Listed by: KW HUNTSVILLE  $337,897Pending4 beds 2 baths1,964 sq. ft.
214 Cave Lake, Owens Cross Roads, AL 35760
MLS# 21927174Listed by: DAVIDSON HOMES LLC 4- New
 $450,000Active4 beds 3 baths2,176 sq. ft.
7613 Summerdawn Drive Se, Owens Cross Roads, AL 35763
MLS# 21927132Listed by: RE/MAX UNLIMITED - New
 $369,999Active3 beds 2 baths1,837 sq. ft.
6003 Gardner Maples Drive, Owens Cross Roads, AL 35763
MLS# 21927044Listed by: MATT CURTIS REAL ESTATE, INC. - Open Sun, 7 to 9pmNew
 $475,000Active3 beds 3 baths2,677 sq. ft.
3126 Waterman Drive Se, Owens Cross Roads, AL 35763
MLS# 21927026Listed by: KELLER WILLIAMS HORIZON - Open Sun, 6 to 8pmNew
 $385,000Active3 beds 3 baths2,324 sq. ft.
5033 SE Patriot Park Drive, Owens Cross Roads, AL 35763
MLS# 21927019Listed by: RE/MAX TODAY - New
 $314,900Active3 beds 2 baths1,785 sq. ft.
5207 Frankford Drive Se, Owens Cross Roads, AL 35763
MLS# 21927011Listed by: CRYE-LEIKE REALTORS - HSV - Open Sun, 7 to 9pmNew
 $594,900Active5 beds 4 baths3,360 sq. ft.
2721 Arbor Oak Drive Se, Owens Cross Roads, AL 35763
MLS# 21926970Listed by: COLDWELL BANKER FIRST - Open Sun, 6 to 8pmNew
 $435,000Active3 beds 3 baths2,511 sq. ft.
3005 The Green Court Se, Owens Cross Roads, AL 35763
MLS# 21926690Listed by: LEGEND REALTY


Protect your home and budget from life's surprises with an Assurant Home Warranty, backed by a partner that supports you through every step of homeownership. Explore Plans.
© 2026 Better Homes and Gardens Real Estate LLC. An Anywhere Real Estate company. All rights reserved. Better Homes and Gardens® Real Estate is a registered trademark owned by Meredith Operations Corporation, licensed to Better Homes and Gardens Real Estate LLC and used with permission. Better Homes and Gardens Real Estate LLC fully supports the principles of the Fair Housing Act and the Equal Opportunity Act. Listing information is deemed reliable but is not guaranteed accurate.
Each office is independently owned and operated.
Any services or products provided by third parties are not provided by, affiliated with or related to Better Homes and Gardens Real Estate LLC, or its affiliated companies.