
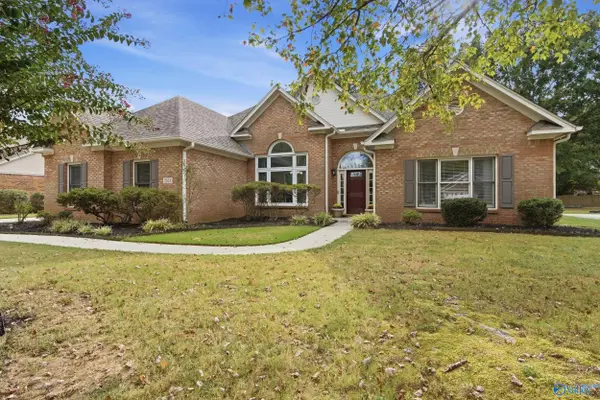
7052 Jacks Creek Lane, Owens Cross Roads, AL 35763
Local realty services provided by:Better Homes and Gardens Real Estate Southern Premiere
Listed by: susan baldwin, julie kuetemeyer
Office: keller williams horizon
MLS#:21926170
Source:AL_NALMLS
Price summary
- Price:$650,000
- Price per sq. ft.:$181.41
- Monthly HOA dues:$37.5
About this home
Set on a private lot backing to green space with breathtaking mountain views, this custom Hampton Ridge home offers exceptional outdoor living and a detached garage for added flexibility and storage. Inside, high-end finishes include soaring ceilings, crown molding, beautiful wood floors and an inviting gas fireplace. The chef’s kitchen features granite countertops, stainless appliances, double oven and walk-in pantry. The main-level owner’s suite offers a spa-like bath with tiled shower, soaking tub and custom closet. A bonus room, study nook, covered porch with stone fireplace and abundant storage complete this exceptional home.
Contact an agent
Home facts
- Year built:2010
- Subdivision & Development:Hampton Ridge
- Listing ID #:21926170
- Added:48 day(s) ago
- Updated:September 28, 2026 at 04:02 PM
Rooms and interior
- Bedrooms:4
- Total bathrooms:4
- Full bathrooms:3
- Half bathrooms:1
- Kitchen Description:Dishwasher, Disposal, Double Oven, Gas Cooktop, Microwave
- Living area:3,583 sq. ft.
Heating and cooling
- Cooling:Central Air
- Heating:Central Heater
- Central air:Yes
Structure and exterior
- Year built:2010
- Building area:3,583 sq. ft.
- Architectural Style:Traditional
- Construction Materials:Brick
- Exterior Features:Covered Patio, Covered Porch, Curb/Gutters, Front Porch, Patio, Sidewalks, Sprinker System
- Foundation Description:Slab
- Levels:2 Story
Schools
- High school:Huntsville
- Middle school:Hampton Cove
- Elementary school:Goldsmith-Schiffman
Utilities
- Water:Public
- Sewer:Public Sewer
Finances and disclosures
- Price:$650,000
- Price per sq. ft.:$181.41
Features and amenities
- Appliances:Dishwasher, Double Oven, Microwave
- Amenities:Clubhouse, Common Grounds, Pool, Sprinkler System
Parking
- Parking description:Driveway-Concrete, Garage Door Opener

New listings near 7052 Jacks Creek Lane
- New
 $395,000Active4 beds 2 baths2,026 sq. ft.
2624 Quarter Lane Se, Owens Cross Roads, AL 35763
MLS# 21930259Listed by: MARKET GROUP REAL ESTATE - New
 $1,075,000Active5 beds 5 baths5,012 sq. ft.
3117 Longshadow Way Se, Owens Cross Roads, AL 35763
MLS# 21930168Listed by: REAL BROKER LLC - New
 $200,000Active0 Acres
3117 Haver Hill Lane, Owens Cross Roads, AL 35763
MLS# 21930159Listed by: AVERBUCH REALTY - New
 $4,000,000Active0 Acres
Pin#99718 Highway 431 S, Owens Cross Roads, AL 35763
MLS# 21930160Listed by: REMAX ALLIANCE - New
 $1,750,000Active0 Acres
Pin#91402 Highway 431 S, Owens Cross Roads, AL 35763
MLS# 21930161Listed by: REMAX ALLIANCE - New
 $645,000Active5 beds 5 baths3,395 sq. ft.
8107 Goose Ridge Drive, Owens Cross Roads, AL 35763
MLS# 21930057Listed by: CRYE-LEIKE REALTORS - HSV - New
 $975,000Active4 beds 5 baths5,056 sq. ft.
7134 Jump Street, Owens Cross Roads, AL 35763
MLS# 21929984Listed by: KELLER WILLIAMS HORIZON - New
 $450,000Active4 beds 2 baths2,180 sq. ft.
3013 Peevey Creek Lane, Owens Cross Roads, AL 35763
MLS# 21929966Listed by: KW HUNTSVILLE - New
 $311,900Active3 beds 2 baths1,683 sq. ft.
10028 Anders Way Se, Owens Cross Roads, AL 35763
MLS# 21929896Listed by: DHI REALTY - New
 $324,900Active4 beds 2 baths1,841 sq. ft.
10026 Anders Way Se, Owens Cross Roads, AL 35763
MLS# 21929899Listed by: DHI REALTY


Protect your home and budget from life's surprises with an Assurant Home Warranty, backed by a partner that supports you through every step of homeownership. Explore Plans.
© 2026 Better Homes and Gardens Real Estate LLC. An Anywhere Real Estate company. All rights reserved. Better Homes and Gardens® Real Estate is a registered trademark owned by Meredith Operations Corporation, licensed to Better Homes and Gardens Real Estate LLC and used with permission. Better Homes and Gardens Real Estate LLC fully supports the principles of the Fair Housing Act and the Equal Opportunity Act. Listing information is deemed reliable but is not guaranteed accurate.
Each office is independently owned and operated.
Any services or products provided by third parties are not provided by, affiliated with or related to Better Homes and Gardens Real Estate LLC, or its affiliated companies.