
7057 Pale Dawn Place Se, Owens Cross Roads, AL 35763
Local realty services provided by:Better Homes and Gardens Real Estate Southern Premiere
7057 Pale Dawn Place Se,Owens Cross Roads, AL 35763
$630,000
- 3 Beds
- 4 Baths
- 3,580 sq. ft.
- Single family
- Active
Listed by: zach bingham, sid pugh
Office: re/max alliance
MLS#:21918874
Source:AL_NALMLS
Price summary
- Price:$630,000
- Price per sq. ft.:$175.98
- Monthly HOA dues:$37.5
About this home
Step into elegance with this beautifully maintained home nestled on nearly an acre! Enjoy an outdoor paradise featuring multiple living spaces perfect for entertaining or relaxing in nature. Inside, a soaring 2-story Foyer opens to an inviting floor plan with a cozy Family Room showcasing built-ins & a FP. Formal Dining Room features a stunning coffered ceiling, while the eat-in Kitchen offers ample storage, island & double ovens. Primary Suite boasts trey ceilings, 2 walk-in closets & Glam Bath. Office/Bedroom 4 located on main level. Upstairs offers 2 Bedrooms, 2 Baths & a spacious Bonus Room with wetbar. Functional mudroom, 3-car garage & Icynene insulation complete this exceptional home.
Contact an agent
Home facts
- Year built:2011
- Listing ID #:21918874
- Added:1 day(s) ago
- Updated:May 22, 2026 at 07:39 PM
Rooms and interior
- Bedrooms:3
- Total bathrooms:4
- Full bathrooms:2
- Rooms Total:13
- Kitchen Description:Cooktop, Dishwasher, Double Oven, Microwave
- Basement Description:Crawl Space
- Living area:3,580 sq. ft.
Heating and cooling
- Cooling:Central Air
- Heating:Central Heater
- Central air:Yes
Structure and exterior
- Year built:2011
- Building area:3,580 sq. ft.
- Construction Materials:Brick
- Exterior Features:Covered Patio, Curb/Gutters, Deck, Front Porch, Patio, Sidewalks, Sprinker System, Treed Lot
- Foundation Description:Crawl Space
- Levels:2 Story
Schools
- High school:Huntsville
- Middle school:Hampton Cove
- Elementary school:Goldsmith-Schiffman
Utilities
- Water:Public
- Sewer:Public Sewer
Finances and disclosures
- Price:$630,000
- Price per sq. ft.:$175.98
Features and amenities
- Appliances:Dishwasher, Double Oven, Microwave Drawer
- Amenities:Sprinkler System
Parking
- Parking description:Driveway-Concrete, Garage Faces Side

New listings near 7057 Pale Dawn Place Se
- New
 $385,000Active4 beds 3 baths2,883 sq. ft.
107 Barlow Way, Owens Cross Roads, AL 35763
MLS# 21918873Listed by: KELLER WILLIAMS HORIZON - New
 $209,900Active3 beds 2 baths2,558 sq. ft.
112 Blackwell Court, Owens Cross Roads, AL 35763
MLS# 21918827Listed by: MARMAC REAL ESTATE - New
 $500,000Active4 beds 4 baths3,004 sq. ft.
7509 Parktrace Lane Se, Owens Cross Roads, AL 35763
MLS# 21918831Listed by: KELLER WILLIAMS REALTY MADISON - New
 $365,000Active4 beds 4 baths2,208 sq. ft.
122 Brawley Drive, Owens Cross Roads, AL 35763
MLS# 21918842Listed by: EXP REALTY LLC CENTRAL - New
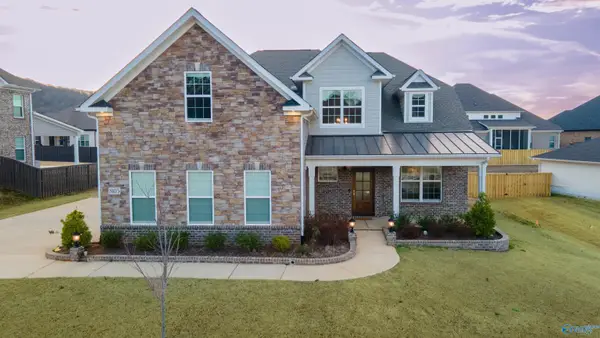 $689,000Active4 beds 5 baths3,719 sq. ft.
8105 Goose Ridge Drive, Owens Cross Roads, AL 35763
MLS# 21918824Listed by: REALTY ONE GROUP LEGENDS - New
 $997,500Active5 beds 6 baths4,443 sq. ft.
3210 Wellstone Lane Se, Owens Cross Roads, AL 35763
MLS# 21918784Listed by: KENDALL JAMES REALTY - Open Sun, 7 to 9pmNew
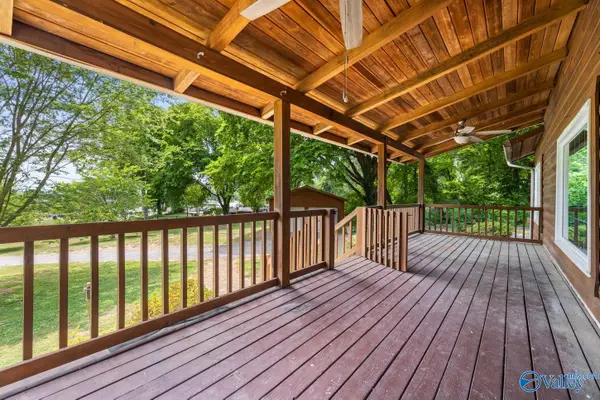 $535,000Active3 beds 2 baths1,879 sq. ft.
401 Worley Drive, Owens Cross Roads, AL 35763
MLS# 21918707Listed by: KENDALL JAMES REALTY - New
 $356,700Active5 beds 3 baths2,360 sq. ft.
7209 Holly Creek Drive, Owens Cross Roads, AL 35763
MLS# 21918675Listed by: LENNAR HOMES COASTAL REALTY - New
 $338,400Active4 beds 2 baths2,106 sq. ft.
7202 Holly Creek Drive, Owens Cross Roads, AL 35763
MLS# 21918676Listed by: LENNAR HOMES COASTAL REALTY


Protect your home and budget from life's surprises with an Assurant Home Warranty, backed by a partner that supports you through every step of homeownership. Explore Plans.
© 2026 Better Homes and Gardens Real Estate LLC. An Anywhere Real Estate company. All rights reserved. Better Homes and Gardens® Real Estate is a registered trademark owned by Meredith Operations Corporation, licensed to Better Homes and Gardens Real Estate LLC and used with permission. Better Homes and Gardens Real Estate LLC fully supports the principles of the Fair Housing Act and the Equal Opportunity Act. Listing information is deemed reliable but is not guaranteed accurate.
Each office is independently owned and operated.
Any services or products provided by third parties are not provided by, affiliated with or related to Better Homes and Gardens Real Estate LLC, or its affiliated companies.