
7208 Fox Glen Circle Se, Owens Cross Roads, AL 35763
Local realty services provided by:Better Homes and Gardens Real Estate Southern Premiere
7208 Fox Glen Circle Se,Owens Cross Roads, AL 35763
$279,995
- 3 Beds
- 3 Baths
- - sq. ft.
- Single family
- Sold
Listed by: racquel putzier
Office: sdh alabama llc.
MLS#:21908572
Source:AL_NALMLS
Sorry, we are unable to map this address
Price summary
- Price:$279,995
- Monthly HOA dues:$33.33
About this home
MOVE IN READY! - This home is made for someone who loves a great view! Windows frame stunning views of Green Mountain while you soak in your new garden tub, wash dishes, or enjoy your morning coffee on the covered back porch. Entertain with ease in this huge open concept family room and kitchen featuring a large island with plenty of room for barstools. A convenient half bath downstairs means guests will never have to venture upstairs- where the private living spaces await. Upstairs, all three bedrooms are tucked away, including a primary suite with a million-dollar view, plus two full baths—all for under $280K. Come see why this should be your home!
Contact an agent
Home facts
- Subdivision & Development:Big Cove Station
- Listing ID #:21908572
- Added:238 day(s) ago
- Updated:September 25, 2026 at 06:25 AM
Rooms and interior
- Bedrooms:3
- Total bathrooms:3
- Full bathrooms:2
- Half bathrooms:1
- Rooms Total:5
- Kitchen Description:Dishwasher, Disposal, Microwave, Range
Heating and cooling
- Cooling:Electric
- Heating:Electric
Structure and exterior
- Exterior Features:Covered Patio, Covered Porch, Curb/Gutters
- Foundation Description:Slab
- Levels:2 Story
Schools
- High school:Huntsville
- Middle school:Hampton Cove
- Elementary school:Goldsmith-Schiffman
Utilities
- Water:Public
- Sewer:Public Sewer
Finances and disclosures
- Price:$279,995
Features and amenities
- Appliances:Dishwasher, Microwave, Range
Parking
- Parking description:Driveway-Asphalt, Driveway-Concrete, Garage Faces Front

New listings near 7208 Fox Glen Circle Se
- New
 $645,000Active5 beds 5 baths3,395 sq. ft.
8107 Goose Ridge Drive, Owens Cross Roads, AL 35763
MLS# 21930057Listed by: CRYE-LEIKE REALTORS - HSV - Open Sun, 7 to 9pmNew
 $975,000Active4 beds 5 baths5,056 sq. ft.
7134 Jump Street, Owens Cross Roads, AL 35763
MLS# 21929984Listed by: KELLER WILLIAMS HORIZON - New
 $450,000Active4 beds 2 baths2,180 sq. ft.
3013 Peevey Creek Lane, Owens Cross Roads, AL 35763
MLS# 21929966Listed by: KW HUNTSVILLE - New
 $311,900Active3 beds 2 baths1,683 sq. ft.
10028 Anders Way Se, Owens Cross Roads, AL 35763
MLS# 21929896Listed by: DHI REALTY - New
 $324,900Active4 beds 2 baths1,841 sq. ft.
10026 Anders Way Se, Owens Cross Roads, AL 35763
MLS# 21929899Listed by: DHI REALTY - New
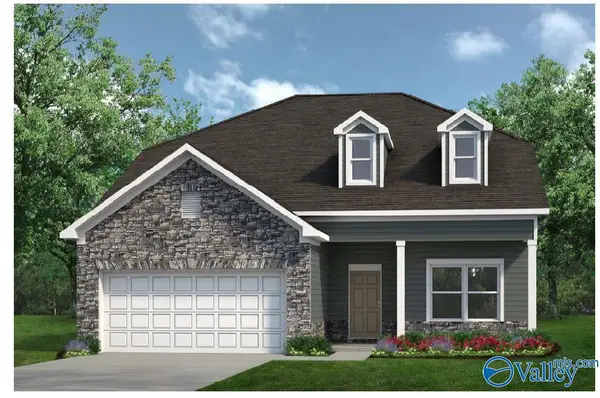 $399,805Active5 beds 4 baths2,792 sq. ft.
1 Miller Lane, Owens Cross Roads, AL 35763
MLS# 21929851Listed by: SDH ALABAMA LLC - New
 $349,900Active0 Acres
6170 Feather Way Se, Owens Cross Roads, AL 35763
MLS# 21929722Listed by: REMAX ALLIANCE - New
 $383,400Active4 beds 2 baths1,869 sq. ft.
9547 Hampton Oak Drive, Owens Cross Roads, AL 35763
MLS# 21929716Listed by: DOWN HOME REAL ESTATE - Open Sun, 7 to 9pmNew
 $365,000Active3 beds 3 baths2,440 sq. ft.
4822 Inglewood Court Se, Owens Cross Roads, AL 35763
MLS# 21929650Listed by: LEGEND REALTY - New
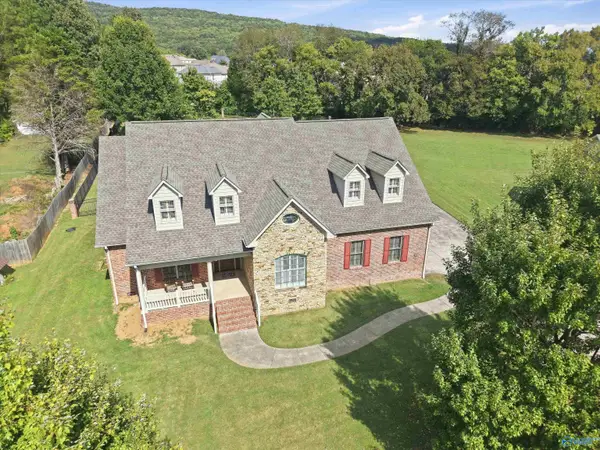 $899,000Active3 beds 3 baths5,436 sq. ft.
115 Featherstone Lane, Owens Cross Roads, AL 35763
MLS# 21929504Listed by: ELEMENTS REALTY LLC


Protect your home and budget from life's surprises with an Assurant Home Warranty, backed by a partner that supports you through every step of homeownership. Explore Plans.
© 2026 Better Homes and Gardens Real Estate LLC. An Anywhere Real Estate company. All rights reserved. Better Homes and Gardens® Real Estate is a registered trademark owned by Meredith Operations Corporation, licensed to Better Homes and Gardens Real Estate LLC and used with permission. Better Homes and Gardens Real Estate LLC fully supports the principles of the Fair Housing Act and the Equal Opportunity Act. Listing information is deemed reliable but is not guaranteed accurate.
Each office is independently owned and operated.
Any services or products provided by third parties are not provided by, affiliated with or related to Better Homes and Gardens Real Estate LLC, or its affiliated companies.