
7519 Speckle Belly Boulevard, Owens Cross Roads, AL 35763
Local realty services provided by:Better Homes and Gardens Real Estate Southern Premiere
Office: davidson homes llc. 4
MLS#:21913424
Source:AL_NALMLS
Price summary
- Price:$649,900
- Price per sq. ft.:$181.54
About this home
Move in Ready! Welcome to the Oxford B in the Meadows at Hampton Cove in beautiful Owens Cross Roads—a place where mountain views wrap around you and the cove setting feels like home the moment you arrive. This beautiful home showcases soaring 10-foot ceilings, a chef's kitchen perfect for culinary enthusiasts, and a cozy gas fireplace as the centerpiece of the open-concept living area. The luxurious primary suite features a spa-like bath with double vanity, separate tub and shower, plus an oversized closet. Upstairs discover a versatile bonus room and loft space ideal for entertainment, with two beds and baths.
Contact an agent
Home facts
- Subdivision & Development:THE MEADOWS
- Listing ID #:21913424
- Added:229 day(s) ago
- Updated:November 12, 2026 at 04:13 PM
Rooms and interior
- Bedrooms:5
- Total bathrooms:5
- Full bathrooms:4
- Half bathrooms:1
- Rooms Total:11
- Kitchen Description:Dishwasher, Disposal, Double Oven, Microwave
- Living area:3,580 sq. ft.
Heating and cooling
- Cooling:Central Air
- Heating:Electric
- Central air:Yes
Structure and exterior
- Building area:3,580 sq. ft.
- Lot area:0.28 Acres
- Architectural Style:Traditional
- Construction Materials:Brick
- Exterior Features:Covered, Patio
- Foundation Description:Slab
- Levels:1.5 Story
Schools
- High school:HUNTSVILLE
- Middle school:HAMPTON COVE
- Elementary school:HAMPTON COVE
Utilities
- Sewer:Public Sewer
Finances and disclosures
- Price:$649,900
- Price per sq. ft.:$181.54
Features and amenities
- Appliances:Dishwasher, Disposal, Double Oven
- Amenities:Clubhouse, Pool
- Pool features:Pool
Parking
- Parking description:Attached, Concrete, Driveway, Garage, Garage Door Opener

New listings near 7519 Speckle Belly Boulevard
- New
 $423,900Active3 beds 3 baths2,253 sq. ft.
2410 Bankhill Circle, OWENS CROSS ROADS, AL 35763
MLS# 21933880Listed by: RE/MAX UNLIMITED - New
 $315,000Active3 beds 2 baths1,984 sq. ft.
5005 Blakemore Drive Se, OWENS CROSS ROADS, AL 35763
MLS# 21933868Listed by: KW HUNTSVILLE - New
 $460,000Active4 beds 4 baths2,809 sq. ft.
7320 Sanctuary Cove Drive, OWENS CROSS ROADS, AL 35763
MLS# 21933800Listed by: KELLER WILLIAMS HORIZON - New
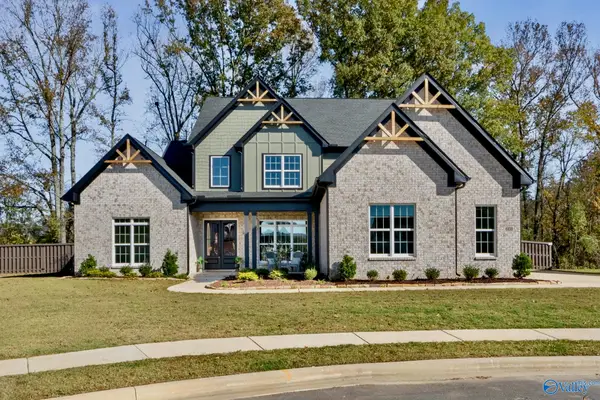 $850,000Active6 beds 4 baths3,918 sq. ft.
6108 Abner Branch Boulevard, OWENS CROSS ROADS, AL 35763
MLS# 21933712Listed by: RE/MAX ALLIANCE - New
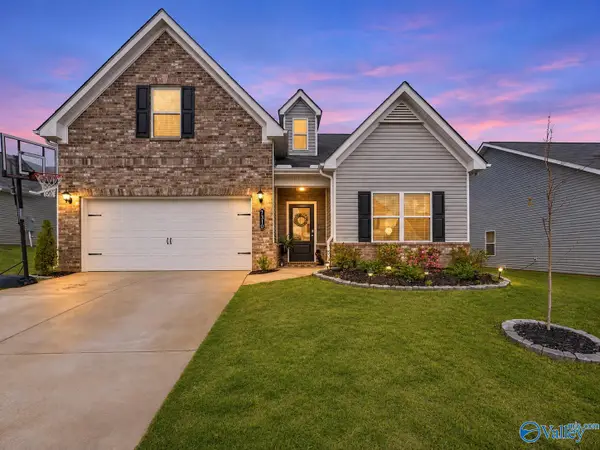 $375,000Active4 beds 3 baths2,066 sq. ft.
7310 Pine Run Lane, OWENS CROSS ROADS, AL 35763
MLS# 21933468Listed by: REAL BROKER LLC - New
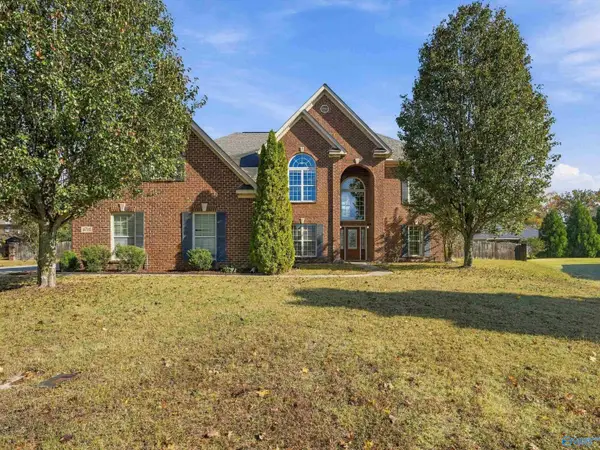 $499,000Active6 beds 5 baths4,490 sq. ft.
4716 Old Maple Court, OWENS CROSS ROADS, AL 35763
MLS# 21933462Listed by: LEGEND REALTY 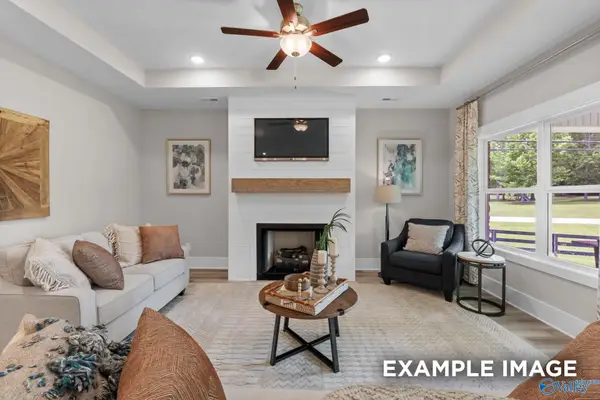 $325,318Active4 beds 3 baths2,136 sq. ft.
111 Luxor Avenue, OWENS CROSS ROADS, AL 35763
MLS# 21933049Listed by: DAVIDSON HOMES LLC 4- New
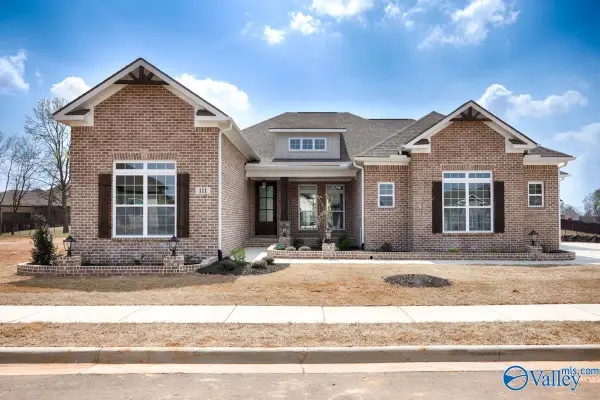 $738,900Active4 beds 4 baths3,017 sq. ft.
123 Kingsgate Drive, OWENS CROSS ROADS, AL 35763
MLS# 21933306Listed by: WOODLAND REAL ESTATE, INC. - New
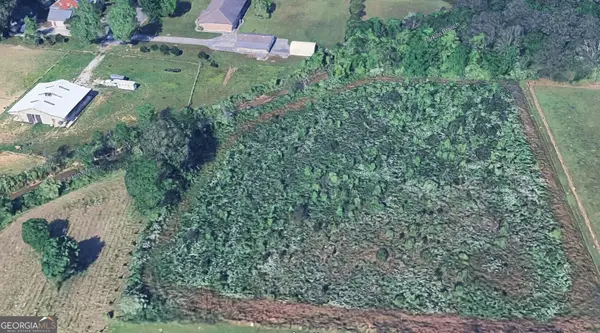 $130,000Active3.2 Acres
0 Brockway Road, Owens Cross Roads, AL 35763
MLS# 10884068Listed by: National Land Realty 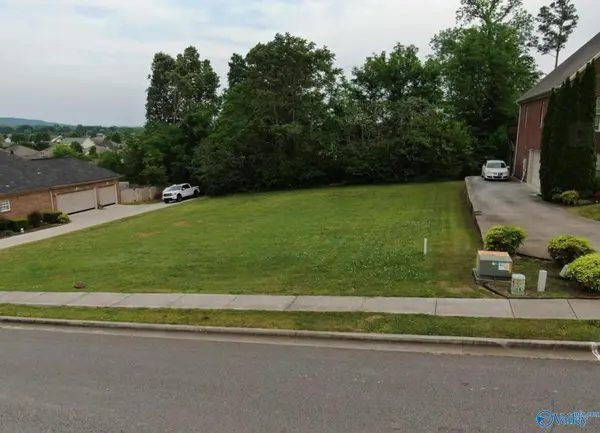 $100,000Pending0 Acres
4728 Saddle Ridge Drive Se, OWENS CROSS ROADS, AL 35763
MLS# 21933194Listed by: GLIDDEN REAL ESTATE SERVICES


Protect your home and budget from life's surprises with an Assurant Home Warranty, backed by a partner that supports you through every step of homeownership. Explore Plans.
© 2026 Better Homes and Gardens Real Estate LLC. An Anywhere Real Estate company. All rights reserved. Better Homes and Gardens® Real Estate is a registered trademark owned by Meredith Operations Corporation, licensed to Better Homes and Gardens Real Estate LLC and used with permission. Better Homes and Gardens Real Estate LLC fully supports the principles of the Fair Housing Act and the Equal Opportunity Act. Listing information is deemed reliable but is not guaranteed accurate.
Each office is independently owned and operated.
Any services or products provided by third parties are not provided by, affiliated with or related to Better Homes and Gardens Real Estate LLC, or its affiliated companies.