
8114 Goose Ridge Drive, Owens Cross Roads, AL 35763
Local realty services provided by:Better Homes and Gardens Real Estate Southern Premiere
8114 Goose Ridge Drive,Owens Cross Roads, AL 35763
$629,900
- 4 Beds
- 5 Baths
- 3,271 sq. ft.
- Single family
- Active
Listed by: victor englert
Office: crye-leike realtors - hsv
MLS#:21930730
Source:AL_NALMLS
Price summary
- Price:$629,900
- Price per sq. ft.:$192.57
- Monthly HOA dues:$54.17
About this home
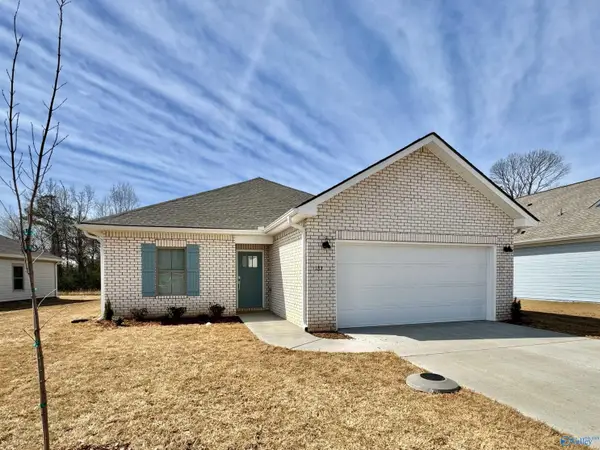
Immaculate 4BR/4.5 bath home in The Meadows at the foot of the Appalachian Mountains. This spacious home is ready for you and features a wonderful open floor plan that flows for family life and entertaining. Warm and welcoming family room, spacious dining areas, and amazing chef's kitchen. Check out the downstairs primary suite along with an additional 2nd bedroom down. Upstairs you'll find 2 additional bedrooms and a large bonus/flex room. Outdoor living is a breeze with the covered patio and large backyard with beautiful mountain views. Community amenities include walking trails, lakes, pool, and clubhouse. This is a MUST SEE HOME. CALL TODAY FOR VIEWING.
Contact an agent
Home facts
- Year built:2023
- Subdivision & Development:The Meadows
- Listing ID #:21930730
- Added:1 day(s) ago
- Updated:October 02, 2026 at 09:49 PM
Rooms and interior
- Bedrooms:4
- Total bathrooms:5
- Full bathrooms:4
- Half bathrooms:1
- Rooms Total:9
- Kitchen Description:Dishwasher, Microwave, Range, Tankless Water Heater
- Living area:3,271 sq. ft.
Heating and cooling
- Cooling:Central Air
- Heating:Central Heater
- Central air:Yes
Structure and exterior
- Year built:2023
- Building area:3,271 sq. ft.
- Construction Materials:Brick, Fiber Cement Siding
- Exterior Features:Covered Patio, Covered Porch, Curb/Gutters, Front Porch, Sidewalks, Sprinker System
- Foundation Description:Slab
- Levels:2 Story
Schools
- High school:Huntsville
- Middle school:Hampton Cove
- Elementary school:Hampton Cove
Utilities
- Water:Public
- Sewer:Private Sewer
Finances and disclosures
- Price:$629,900
- Price per sq. ft.:$192.57
Features and amenities
- Appliances:Dishwasher, Microwave, Range, Tankless Water Heater
- Amenities:Clubhouse, Common Grounds, Playground, Pool, Sprinkler System, Tankless Water Heater
Parking
- Parking description:Garage Door Opener, Garage Faces Side

New listings near 8114 Goose Ridge Drive
- New
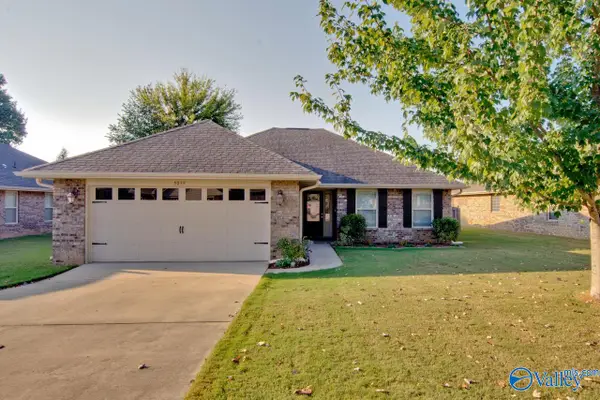 $265,000Active3 beds 2 baths1,312 sq. ft.
5039 Montauk Trail Se, Owens Cross Roads, AL 35763
MLS# 21930714Listed by: KELLER WILLIAMS HORIZON - New
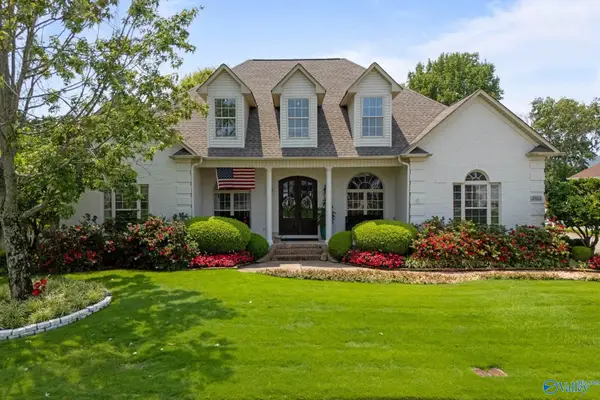 $640,000Active5 beds 3 baths2,935 sq. ft.
4804 Saddle Ridge Drive Se, Owens Cross Roads, AL 35763
MLS# 21930695Listed by: KW VALLEY - New
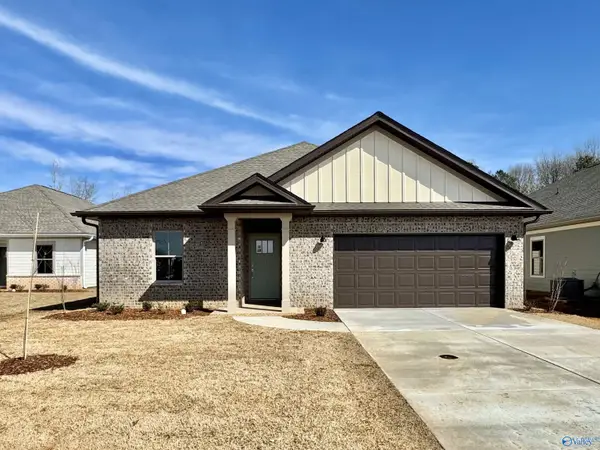 $353,150Active4 beds 2 baths2,106 sq. ft.
7275 SE Maple Creek Drive, Owens Cross Roads, AL 35763
MLS# 21930648Listed by: LENNAR HOMES COASTAL REALTY - New
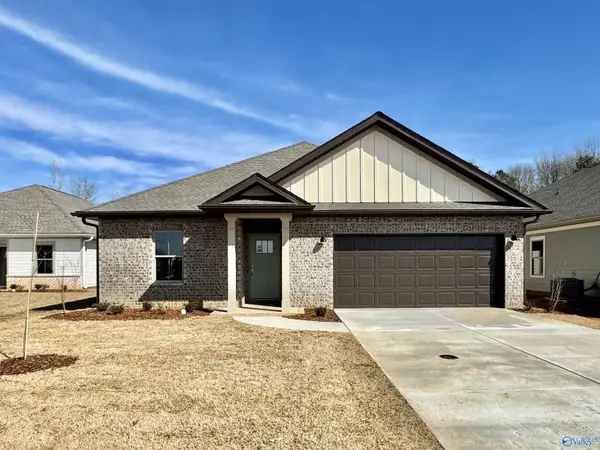 $353,650Active4 beds 2 baths2,106 sq. ft.
7271 SE Maple Creek Drive, Owens Cross Roads, AL 35763
MLS# 21930650Listed by: LENNAR HOMES COASTAL REALTY - New
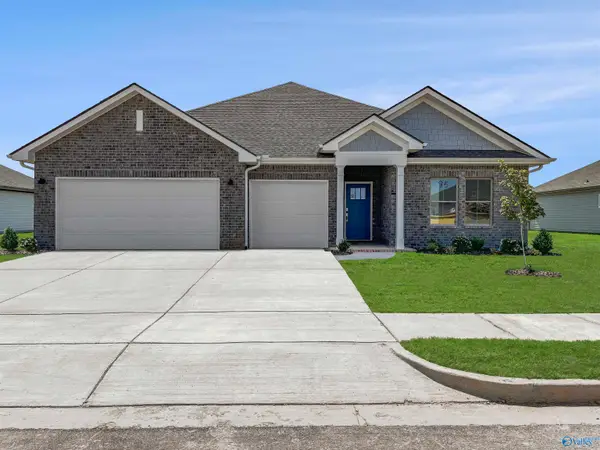 $408,000Active4 beds 3 baths2,571 sq. ft.
7281 SE Maple Creek Drive, Owens Cross Roads, AL 35763
MLS# 21930653Listed by: LENNAR HOMES COASTAL REALTY - New
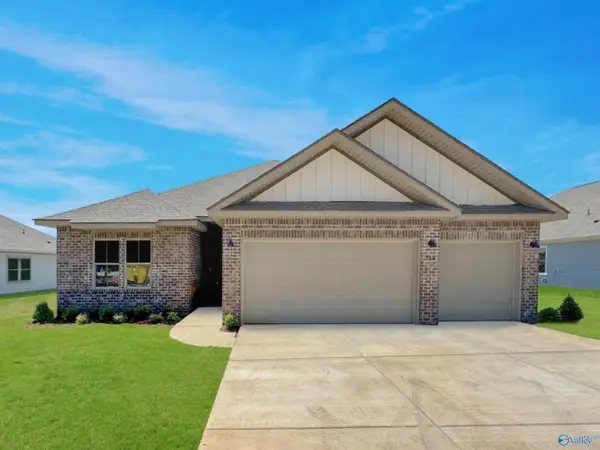 $381,650Active4 beds 3 baths2,223 sq. ft.
7277 SE Maple Creek Drive, Owens Cross Roads, AL 35763
MLS# 21930656Listed by: LENNAR HOMES COASTAL REALTY - New
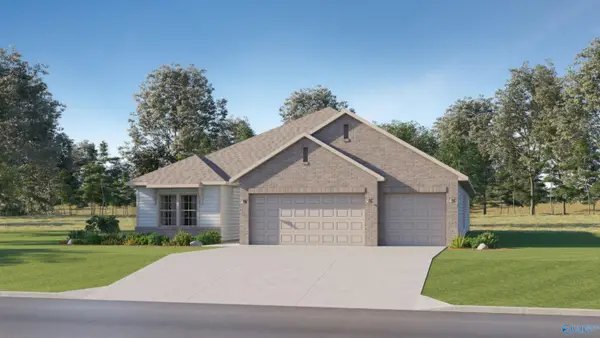 $382,150Active4 beds 3 baths2,226 sq. ft.
7273 SE Maple Creek Drive, Owens Cross Roads, AL 35763
MLS# 21930659Listed by: LENNAR HOMES COASTAL REALTY - New
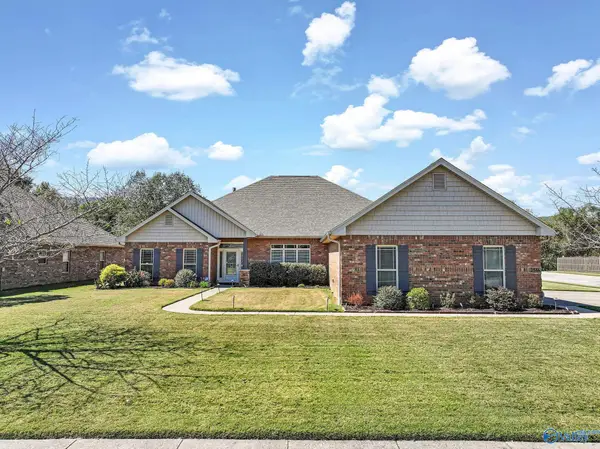 $599,900Active4 beds 3 baths2,984 sq. ft.
2516 Caldwell Park Court, Owens Cross Roads, AL 35763
MLS# 21930633Listed by: RE/MAX GUNTERSVILLE - New
 $333,250Active3 beds 2 baths1,703 sq. ft.
7283 SE Maple Creek Drive, Owens Cross Roads, AL 35763
MLS# 21930634Listed by: LENNAR HOMES COASTAL REALTY


Protect your home and budget from life's surprises with an Assurant Home Warranty, backed by a partner that supports you through every step of homeownership. Explore Plans.
© 2026 Better Homes and Gardens Real Estate LLC. An Anywhere Real Estate company. All rights reserved. Better Homes and Gardens® Real Estate is a registered trademark owned by Meredith Operations Corporation, licensed to Better Homes and Gardens Real Estate LLC and used with permission. Better Homes and Gardens Real Estate LLC fully supports the principles of the Fair Housing Act and the Equal Opportunity Act. Listing information is deemed reliable but is not guaranteed accurate.
Each office is independently owned and operated.
Any services or products provided by third parties are not provided by, affiliated with or related to Better Homes and Gardens Real Estate LLC, or its affiliated companies.