
265 Hidden Oaks Drive, Oxford, AL 36203
Local realty services provided by:Better Homes and Gardens Real Estate Southern Premiere
265 Hidden Oaks Drive,Oxford, AL 36203
$529,900
- 5 Beds
- 4 Baths
- 4,499 sq. ft.
- Single family
- Active
Listed by: taylor mcallister
Office: keller williams realty group
MLS#:21923132
Source:AL_NALMLS
Price summary
- Price:$529,900
- Price per sq. ft.:$117.78
About this home
This remodeled 5 bed, 3.5 bath home - plus a bonus room - is a stunner! You'll love the refinished original hardwoods, top of the line finishes, and exceptional craftsmanship throughout. The stunning kitchen is the heart of the home, featuring stainless steel appliances, walk in pantry, quartz countertops, and an island. The dining area creates an ideal setting for both everyday living and entertaining. The spacious master suite has an ensuite bath with his and her vanities, tile shower, soaking tub, and walk in closet! The additional bedrooms provide ample space for family, guests, or home office. In the daylight basement, there's basically a second house.
Contact an agent
Home facts
- Listing ID #:21923132
- Added:1 day(s) ago
- Updated:July 09, 2026 at 04:50 PM
Rooms and interior
- Bedrooms:5
- Total bathrooms:4
- Full bathrooms:3
- Half bathrooms:1
- Rooms Total:11
- Basement Description:Basement
- Living area:4,499 sq. ft.
Heating and cooling
- Cooling:Central Air
- Heating:Central Heater
- Central air:Yes
Structure and exterior
- Building area:4,499 sq. ft.
- Architectural Style:Basement/Ranch
- Construction Materials:Brick
- Foundation Description:Basement
Schools
- High school:Oxford
- Middle school:Oxford
- Elementary school:Oxford
Utilities
- Sewer:Septic Tank
Finances and disclosures
- Price:$529,900
- Price per sq. ft.:$117.78
Parking
- Parking description:One Car Carport

New listings near 265 Hidden Oaks Drive
 $39,900Active5.6 Acres
0 Monta Vista Road, Oxford, AL 36203
MLS# 10714866Listed by: Real Broker, LLC $175,000Active0 Acres
4 acres Hwy 21, Oxford, AL 36203
MLS# 21911862Listed by: ERA KING REAL ESTATE-ANNISTON $175,000Active5 beds 2 baths1,922 sq. ft.
227 Southmoor Circle, Oxford, AL 36203
MLS# 10682105Listed by: Keller Williams Realty Atl. Partners $415,000Active0 Acres
99 Bobwhite Drive, Oxford, AL 36203
MLS# 21897797Listed by: MAXIMUM ONE COMMUNITY REALTORS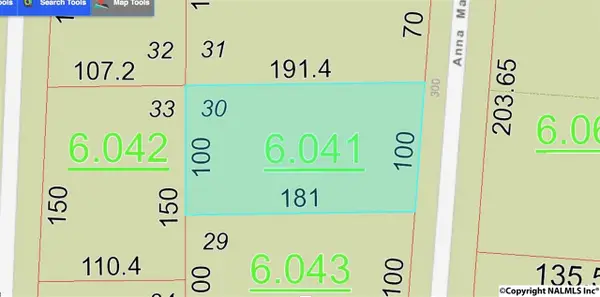 $9,900Active0 Acres
30 Anna Mattison Road #30, Oxford, AL 36203
MLS# 1093178Listed by: SOUTHERN PROPERTIES AGENCY INC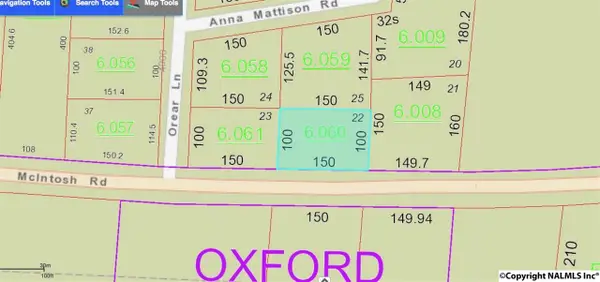 $7,900Active0 Acres
22 Mcintosh Road, Oxford, AL 36203
MLS# 1093180Listed by: SOUTHERN PROPERTIES AGENCY INC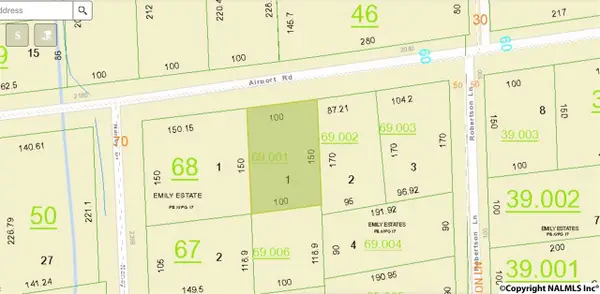 $15,000Active0 Acres
1 Airport Road #1, Oxford, AL 36203
MLS# 1093220Listed by: SOUTHERN PROPERTIES AGENCY INC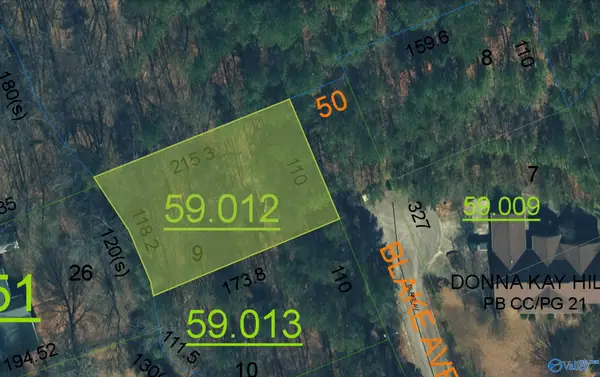 $13,000Active0 Acres
9 Blake Avenue #9, Oxford, AL 36203
MLS# 1093285Listed by: SOUTHERN PROPERTIES AGENCY INC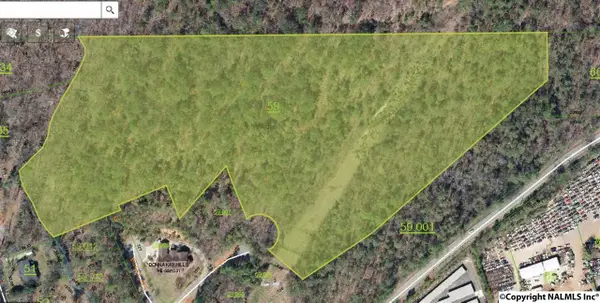 $13,000Active0 Acres
2 Donna Kay Court #2, Oxford, AL 36203
MLS# 1093289Listed by: SOUTHERN PROPERTIES AGENCY INC


Protect your home and budget from life's surprises with an Assurant Home Warranty, backed by a partner that supports you through every step of homeownership. Explore Plans.
© 2026 Better Homes and Gardens Real Estate LLC. An Anywhere Real Estate company. All rights reserved. Better Homes and Gardens® Real Estate is a registered trademark owned by Meredith Operations Corporation, licensed to Better Homes and Gardens Real Estate LLC and used with permission. Better Homes and Gardens Real Estate LLC fully supports the principles of the Fair Housing Act and the Equal Opportunity Act. Listing information is deemed reliable but is not guaranteed accurate.
Each office is independently owned and operated.
Any services or products provided by third parties are not provided by, affiliated with or related to Better Homes and Gardens Real Estate LLC, or its affiliated companies.