
8649 Anniston Drive, Perdido Beach, AL 36530
Local realty services provided by:Better Homes and Gardens Real Estate Platinum Properties
8649 Anniston Drive,Perdido Beach, AL 36530
$330,000
- 3 Beds
- 2 Baths
- 1,430 sq. ft.
- Single family
- Active
Listed by: eleonora lee, mark c lee
Office: bay shore realty group, llc.
MLS#:399081
Source:AL_BCAR
Price summary
- Price:$330,000
- Price per sq. ft.:$230.77
About this home
TAKE ADVANTAGE OF BUILDER'S FALL PROMITIONAL PRICING! ENJOY A PEACEFUL COASTAL LIFE STYLE JUST MINUTES to the BEAUTIFUL BAYS of PERDIDO BEACH in this QUALITY BUILT GOLD FORTIFIED HOME. Public Boat Launches, Docks, Water Access and Beach parks just a golf cart, bike ride, or short walk away. This lovely cottage style home, located in a quaint community of only 10 homes surrounded by beautiful live oaks , makes a perfect FULL TIME Residence, SECOND home or INVESTMENT Property as a LONG or SHORT term rental. No HOA, No FLOOD ZONE, LOW TAXES, LOW HOME OWNER'S INSURANCE. Call for an updated completion date. Photos are representative of similar style. Buyer to verify all information during due diligence.
Contact an agent
Home facts
- Year built:2026
- Subdivision & Development:Perdido Beach
- Listing ID #:399081
- Added:93 day(s) ago
- Updated:October 09, 2026 at 03:52 PM
Rooms and interior
- Bedrooms:3
- Total bathrooms:2
- Full bathrooms:2
- Flooring:Luxury Vinyl Plank, Tile
- Kitchen Description:Dishwasher, Disposal, Electric Range, Microwave
- Living area:1,430 sq. ft.
Heating and cooling
- Cooling:Ceiling Fan(s), Electric
- Heating:Central
Structure and exterior
- Roof:Dimensional
- Year built:2026
- Building area:1,430 sq. ft.
- Lot Features:Less Than 1 Acre
- Architectural Style:Cottage
- Exterior Features:Front Porch, Irrigation Sprinkler, Rear Porch
- Levels:1 Story
Schools
- High school:Elberta High School
- Middle school:Elberta Middle
- Elementary school:Elberta Elementary
Finances and disclosures
- Price:$330,000
- Price per sq. ft.:$230.77
Features and amenities
- Appliances:Dishwasher, Disposal, Electric Range, Microwave, Plumbed For Ice Maker
- Amenities:Carbon Monoxide Detector(s), High Ceilings, Internet
Parking
- Parking description:Garage Door Opener, Single Garage
New listings near 8649 Anniston Drive
 $725,000Active0 Acres
00 County Road 97, Perdido Beach, AL 36530
MLS# 390756Listed by: SCOUT SOUTH PROPERTIES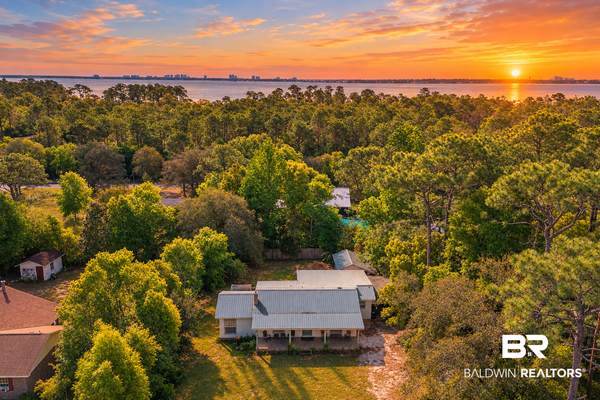 $425,000Active3 beds 3 baths2,100 sq. ft.
30798 Cedar Street, Perdido Beach, AL 36530
MLS# 409880Listed by: BELLATOR REAL ESTATE LLC GULF SHORES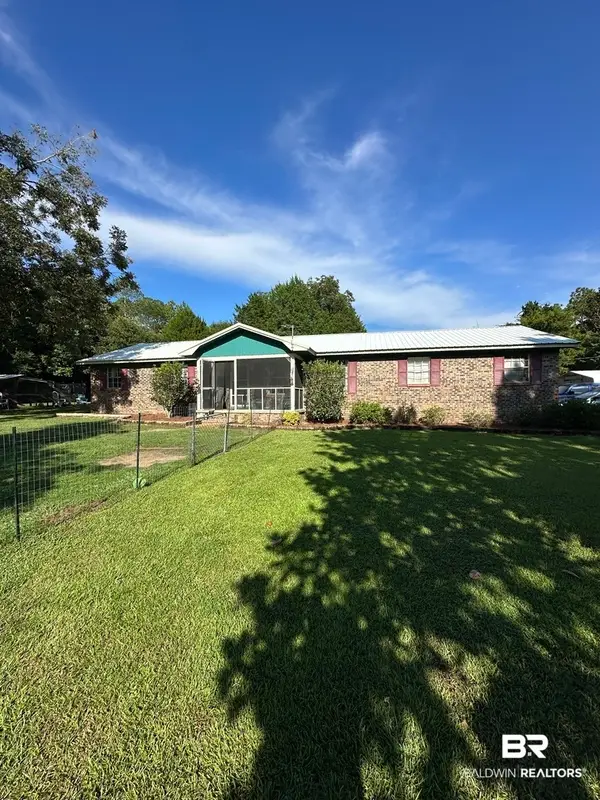 $245,000Active3 beds 2 baths1,288 sq. ft.
30385 State Street, Elberta, AL 36530
MLS# 410460Listed by: REZULTS REAL ESTATE SERVICES, LLC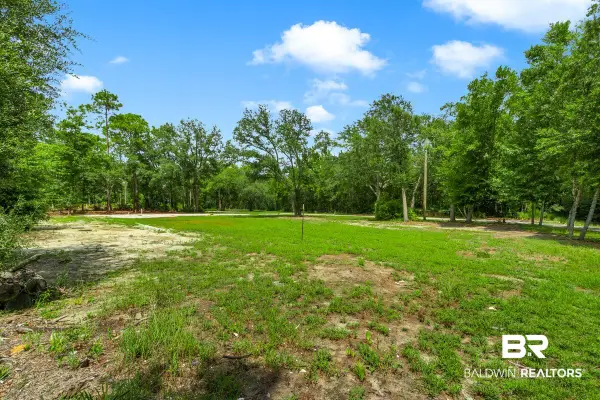 $399,000Active0 Acres
8227 Montgomery Ave, Perdido Beach, AL 36530
MLS# 410322Listed by: EXIT REALTY GULF SHORES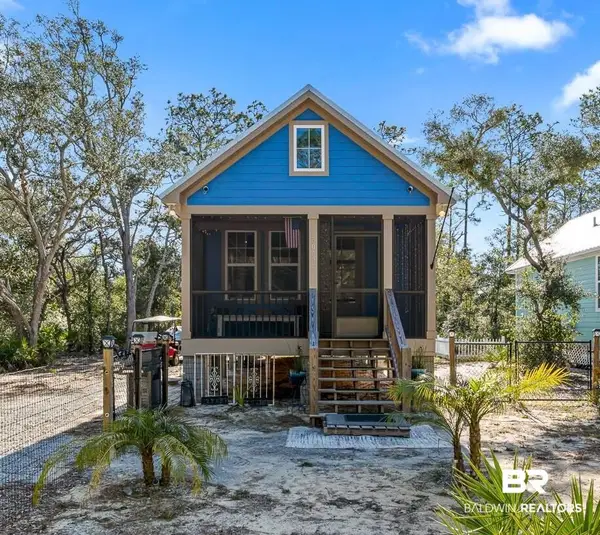 $329,900Active2 beds 2 baths748 sq. ft.
30794 Pine Street, Perdido Beach, AL 36530
MLS# 409813Listed by: EXIT REALTY ORANGE BEACH $229,000Active2 beds 2 baths806 sq. ft.
30732 Cedar Street, Perdido Beach, AL 36530
MLS# 399856Listed by: EXIT REALTY GULF SHORES $315,000Active3 beds 2 baths1,840 sq. ft.
8221 Mobile Avenue, Perdido Beach, AL 36560
MLS# 399748Listed by: EXIT REALTY GULF SHORES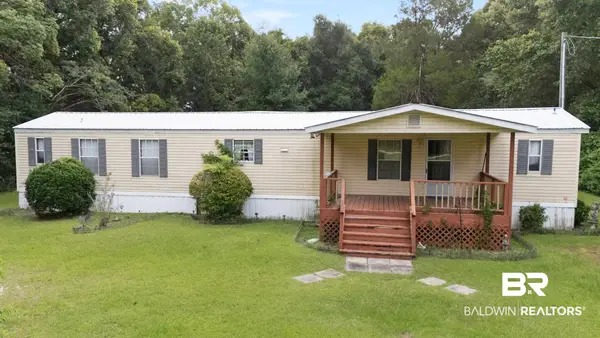 $159,000Active2 beds 2 baths1,056 sq. ft.
8594 Pensacola Avenue, Perdido Beach, AL 36530
MLS# 399526Listed by: EXIT REALTY GULF SHORES $99,900Active0 Acres
0 Harbor Street, Perdido Beach, AL 36530
MLS# 398602Listed by: RE/MAX OF GULF SHORES


Protect your home and budget from life's surprises with an Assurant Home Warranty, backed by a partner that supports you through every step of homeownership. Explore Plans.
© 2026 Better Homes and Gardens Real Estate LLC. An Anywhere Real Estate company. All rights reserved. Better Homes and Gardens® Real Estate is a registered trademark owned by Meredith Operations Corporation, licensed to Better Homes and Gardens Real Estate LLC and used with permission. Better Homes and Gardens Real Estate LLC fully supports the principles of the Fair Housing Act and the Equal Opportunity Act. Listing information is deemed reliable but is not guaranteed accurate.
Each office is independently owned and operated.
Any services or products provided by third parties are not provided by, affiliated with or related to Better Homes and Gardens Real Estate LLC, or its affiliated companies.