
122 Lee Road 0501, Phenix City, AL 36870
Local realty services provided by:Better Homes and Gardens Real Estate Historic
Upcoming open houses
- Sun, Nov 0102:00 pm - 04:00 pm
Listed by: mia malveaux-manns
Office: keller williams realty river cities
MLS#:234845
Source:GA_CBR
Price summary
- Price:$235,000
- Price per sq. ft.:$180.35
About this home
FRESHLY UPDATED, MOVE-IN READY & NO CARPET! Welcome to 122 Lee Road 501 in Phenix City, featuring fresh interior and exterior paint, LVP flooring throughout, and an updated kitchen with granite countertops and a stylish backsplash. A relaxing covered front porch welcomes you home and offers the perfect spot to enjoy your morning coffee or unwind at the end of the day. The inviting family room centers around a gas-starting fireplace, creating the perfect spot to relax. A separate dining room with a tray ceiling overlooks the family room, offering an open, connected feel while still providing dedicated space for meals and entertaining. Each bedroom features a ceiling fan, and the carpet-free flooring makes the home easy to maintain. Step outside to a level, fenced backyard with no neighbors directly behind you, offering extra privacy and plenty of possibilities for weekend cookouts, a garden, a play area, or your own outdoor retreat. Green spaces separate the home from neighboring properties on both sides, adding extra openness around the property. Two mature pear trees add a special touch to the front yard. With major updates already completed, this home is ready for you to move in, unpack, and make it your own. Schedule your private showing and see why 122 Lee Road 501 should be next on your list!...
Contact an agent
Home facts
- Year built:1998
- Subdivision & Development:HEATHER BROOK
- Listing ID #:234845
- Added:8 day(s) ago
- Updated:October 30, 2026 at 05:11 PM
Rooms and interior
- Bedrooms:3
- Total bathrooms:2
- Full bathrooms:2
- Dining Description:Separate
- Kitchen Description:Breakfast Area, Country, Dishwasher, Electric Range, Garbage Disposal, Microwave
- Basement Description:Slab/No
- Living area:1,303 sq. ft.
Heating and cooling
- Cooling:Ceiling Fan, Central Electric
- Heating:Electric, Forced Air
Structure and exterior
- Year built:1998
- Building area:1,303 sq. ft.
- Lot area:0.39 Acres
- Lot Features:Level, Private Backyard, Wooded
- Architectural Style:Ranch
- Construction Materials:Cement Siding, Frame
- Exterior Features:Fenced Yard, Patio
- Levels:1 Story
Utilities
- Water:Public
- Sewer:Public Sewer
Finances and disclosures
- Price:$235,000
- Price per sq. ft.:$180.35
Features and amenities
- Amenities:Double Vanity, Smoke Alarm, Trey Ceilings
Parking
- Parking description:2-Carport, Attached, Drive Under
- Garage spaces:2
New listings near 122 Lee Road 0501
- New
 $269,900Active3 beds 2 baths1,564 sq. ft.
121 Lee Road 0850, PHENIX CITY, AL 36870
MLS# 234963Listed by: KELLER WILLIAMS REALTY RIVER CITIES - New
 $259,000Active4 beds 3 baths1,846 sq. ft.
4501 Linda Drive, PHENIX CITY, AL 36867
MLS# 234958Listed by: COLDWELL BANKER / KENNON, PARKER, DUNCAN & DAVIS - New
 $164,900Active3 beds 1 baths1,025 sq. ft.
2202 19th Avenue, PHENIX CITY, AL 36867
MLS# 234943Listed by: COLDWELL BANKER / KENNON, PARKER, DUNCAN & DAVIS - New
 $244,900Active3 beds 2 baths1,672 sq. ft.
100 Redwood Drive, PHENIX CITY, AL 36869
MLS# 234926Listed by: KELLER WILLIAMS REALTY RIVER CITIES - New
 $210,000Active3 beds 2 baths1,585 sq. ft.
24 Sommerset Drive, PHENIX CITY, AL 36869
MLS# 234900Listed by: 912 LIVING - New
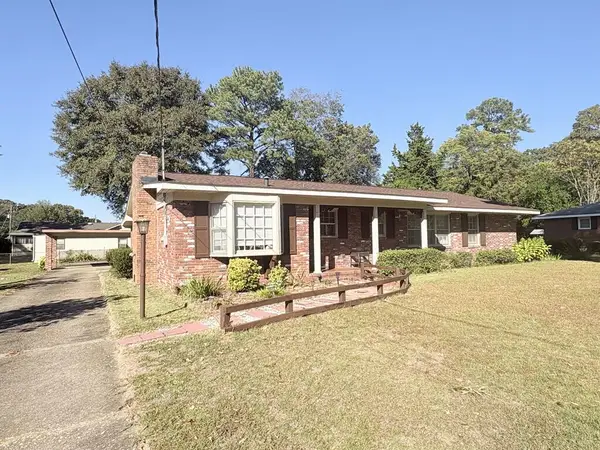 $219,900Active3 beds 2 baths1,646 sq. ft.
1604 46th Street, PHENIX CITY, AL 36867
MLS# 234878Listed by: PLATINUM PROPERTIES - New
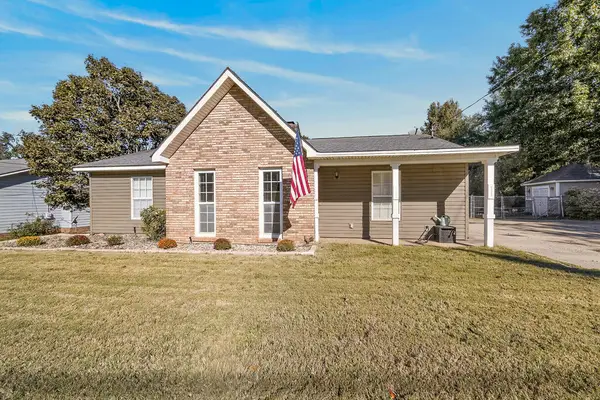 $239,900Active3 beds 2 baths1,307 sq. ft.
1985 Lee Road 0427, PHENIX CITY, AL 36867
MLS# 234869Listed by: KELLER WILLIAMS REALTY RIVER CITIES - New
 $205,000Active4 beds 2 baths2,282 sq. ft.
703 S Seale Road, PHENIX CITY, AL 36869
MLS# 234844Listed by: KELLER WILLIAMS REALTY RIVER CITIES - New
 $189,900Active3 beds 2 baths1,600 sq. ft.
1808 28th Avenue, PHENIX CITY, AL 36870
MLS# 234829Listed by: PLATINUM PROPERTIES


Protect your home and budget from life's surprises with an Assurant Home Warranty, backed by a partner that supports you through every step of homeownership. Explore Plans.
© 2026 Better Homes and Gardens Real Estate LLC. An Anywhere Real Estate company. All rights reserved. Better Homes and Gardens® Real Estate is a registered trademark owned by Meredith Operations Corporation, licensed to Better Homes and Gardens Real Estate LLC and used with permission. Better Homes and Gardens Real Estate LLC fully supports the principles of the Fair Housing Act and the Equal Opportunity Act. Listing information is deemed reliable but is not guaranteed accurate.
Each office is independently owned and operated.
Any services or products provided by third parties are not provided by, affiliated with or related to Better Homes and Gardens Real Estate LLC, or its affiliated companies.