
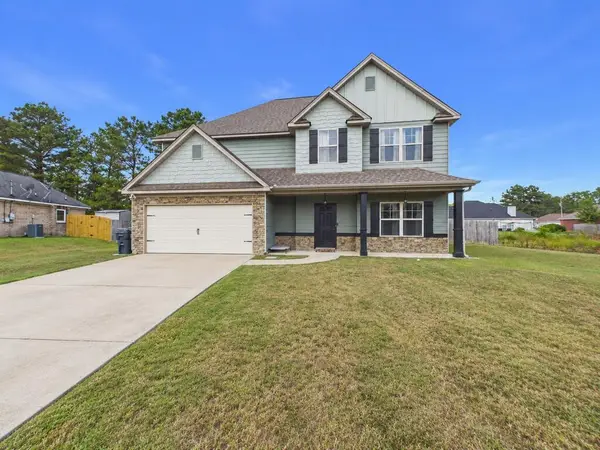
3108 Newsome Road, Phenix City, AL 36870
Local realty services provided by:Better Homes and Gardens Real Estate Historic
Listed by: mike foley
Office: coldwell banker / kennon, parker, duncan & davis
MLS#:233409
Source:GA_CBR
Price summary
- Price:$299,900
- Price per sq. ft.:$163.7
About this home
WONDERFUL LIKE NEW HOME ON LARGE LEVEL LOT, ORNATE ALUMINUM FENCING OUT BACK, COVERED PATIO AND 20 x 20 PATIO EXTENSION. FAMILY SIZED GREATROOM, OPEN PLAN WITH ISLAND, GRANITE COUNTERS, PANTRY, STAINLESS FARM SINK, SLICK CEILINGS WITH EFFECTS, OUTLET AND WATER LINE IN PLACE FOR GARAGE REFRIGERATOR. CONVENIENT ACCESS TO THE LAUNDRY ROOM FROM THE MASTER SUITE, SHELVING IN THE GARAGE, LVP AND CARPET FLOORING, BACKYARD IS SUITABLE FOR ADDITION OF A POOL! SEPARATE VANITIES IN MASTER, ARCHITECTURAL SHINGLES, STAINLESS APPLIANCES.
Contact an agent
Home facts
- Year built:2023
- Subdivision & Development:NO SUBDIVISION
- Listing ID #:233409
- Added:48 day(s) ago
- Updated:September 22, 2026 at 08:18 AM
Rooms and interior
- Bedrooms:3
- Total bathrooms:2
- Full bathrooms:2
- Dining Description:Dining Area
- Kitchen Description:Breakfast Bar, Dishwasher, Electric Range, Garbage Disposal, Island, Microwave, Pantry
- Basement Description:Slab/No
- Living area:1,832 sq. ft.
Heating and cooling
- Cooling:Ceiling Fan, Heat Pump
- Heating:Forced Air, Heat Pump
Structure and exterior
- Year built:2023
- Building area:1,832 sq. ft.
- Lot area:0.43 Acres
- Levels:1 Story
Utilities
- Water:Public
- Sewer:Septic Tank
Finances and disclosures
- Price:$299,900
- Price per sq. ft.:$163.7
Features and amenities
- Amenities:9' Ceilings, Closet-Walk In, Double Vanity, Smoke Alarm
Parking
- Parking description:2-Garage, Attached
- Garage spaces:2
New listings near 3108 Newsome Road
- New
 $289,900Active3 beds 2 baths1,565 sq. ft.
11 Lee Road 2185, PHENIX CITY, AL 36870
MLS# 234337Listed by: KELLER WILLIAMS REALTY RIVER CITIES - New
 $229,900Active3 beds 2 baths1,646 sq. ft.
1604 46th Street, PHENIX CITY, AL 36867
MLS# 234324Listed by: PLATINUM PROPERTIES - New
 $159,900Active3 beds 2 baths1,134 sq. ft.
704 21st Street, PHENIX CITY, AL 36867
MLS# 234310Listed by: BICKERSTAFF PARHAM, LLC - New
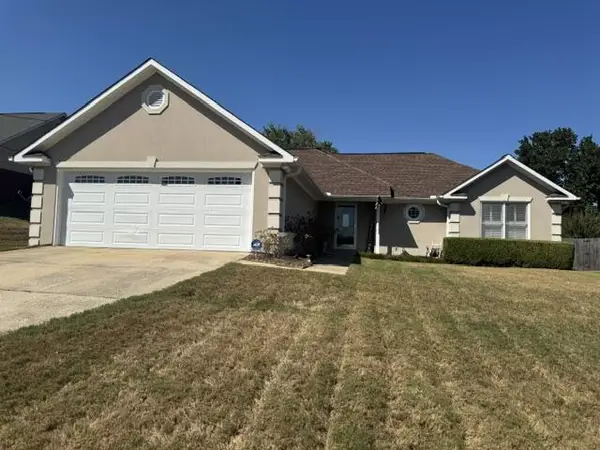 $275,000Active3 beds 2 baths1,484 sq. ft.
98 Lee Road 0555, PHENIX CITY, AL 36867
MLS# 234302Listed by: KELLER WILLIAMS REALTY RIVER CITIES - New
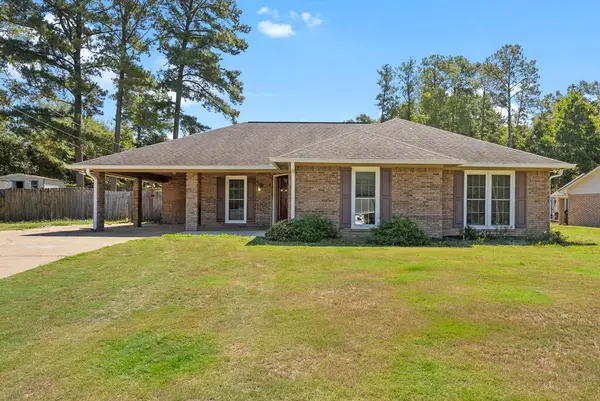 $267,900Active3 beds 2 baths2,147 sq. ft.
417 Lee Road 0309, PHENIX CITY, AL 36870
MLS# 234298Listed by: COLDWELL BANKER / KENNON, PARKER, DUNCAN & DAVIS - New
 $99,900Active3 beds 1 baths905 sq. ft.
2514 1st Avenue, PHENIX CITY, AL 36867
MLS# 234281Listed by: DURHAM SEARS REAL ESTATE - New
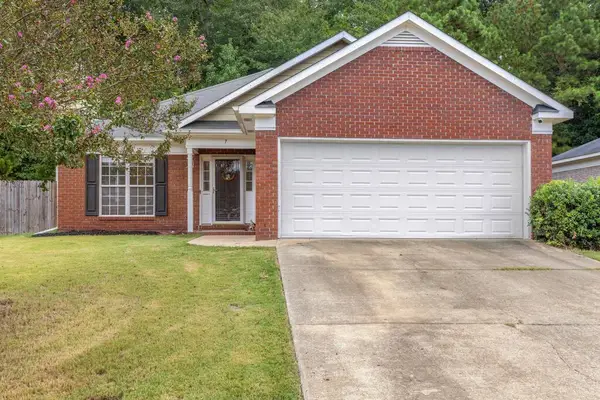 $245,000Active3 beds 2 baths1,431 sq. ft.
7 Devonshire Drive, PHENIX CITY, AL 36870
MLS# 234235Listed by: COLDWELL BANKER / KENNON, PARKER, DUNCAN & DAVIS - New
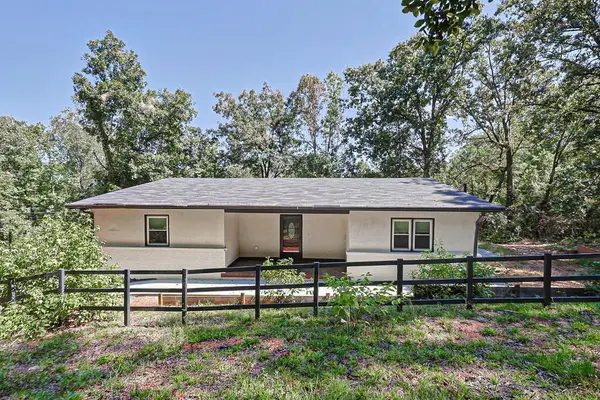 $265,000Active3 beds 2 baths2,060 sq. ft.
1803 12th Place, PHENIX CITY, AL 36869
MLS# 234233Listed by: REAL BROKER, LLC - New
 $354,900Active4 beds 2 baths2,152 sq. ft.
1805 Carriage Drive, PHENIX CITY, AL 36867
MLS# 234232Listed by: KELLER WILLIAMS REALTY RIVER CITIES - Open Sun, 2 to 4pmNew
 $335,000Active4 beds 3 baths2,625 sq. ft.
56 Katie Drive, PHENIX CITY, AL 36869
MLS# 234228Listed by: COLDWELL BANKER / KENNON, PARKER, DUNCAN & DAVIS


Protect your home and budget from life's surprises with an Assurant Home Warranty, backed by a partner that supports you through every step of homeownership. Explore Plans.
© 2026 Better Homes and Gardens Real Estate LLC. An Anywhere Real Estate company. All rights reserved. Better Homes and Gardens® Real Estate is a registered trademark owned by Meredith Operations Corporation, licensed to Better Homes and Gardens Real Estate LLC and used with permission. Better Homes and Gardens Real Estate LLC fully supports the principles of the Fair Housing Act and the Equal Opportunity Act. Listing information is deemed reliable but is not guaranteed accurate.
Each office is independently owned and operated.
Any services or products provided by third parties are not provided by, affiliated with or related to Better Homes and Gardens Real Estate LLC, or its affiliated companies.