
32 Willow Trace Drive, Phenix City, AL 36869
Local realty services provided by:Better Homes and Gardens Real Estate Historic
Listed by: marshay rogers
Office: keller williams realty river cities
MLS#:232931
Source:GA_CBR
Price summary
- Price:$290,500
- Price per sq. ft.:$112.03
About this home
Location is everything, and this home has it all! Nestled in the highly sought-after Willow Trace community, this beautifully maintained two-story home, built in 2019, offers 5 bedrooms, 3 full bathrooms, and 2,593 square feet of living space. Step inside to a welcoming dining room and an open-concept floor plan that's perfect for everyday living and entertaining. The spacious kitchen features granite countertops, stainless steel appliances, an eat-in dining area, and overlooks the inviting family room. A guest bedroom and full bathroom on the main level provide the perfect setup for guests or a home office. Upstairs, you'll find an oversized owner's suite complete with a double vanity, separate soaking tub, shower, and a huge walk-in closet. Three additional generously sized bedrooms, another full bathroom, and a conveniently located laundry room complete the second floor. Enjoy spending time outdoors in the private, fenced backyard, which offers plenty of space for relaxing, entertaining, or play. From its excellent location to its well-maintained condition, this beautiful home is truly move-in ready!...
Contact an agent
Home facts
- Year built:2019
- Subdivision & Development:WILLOW TRACE
- Listing ID #:232931
- Added:52 day(s) ago
- Updated:September 01, 2026 at 08:21 AM
Rooms and interior
- Bedrooms:5
- Total bathrooms:3
- Full bathrooms:3
- Flooring:Wall to Wall Carpet
- Dining Description:Separate
- Kitchen Description:Dishwasher, Electric Range, Garbage Disposal, Microwave, View Family Room
- Basement Description:Slab/No
- Living area:2,593 sq. ft.
Heating and cooling
- Cooling:Central Electric
- Heating:Electric
Structure and exterior
- Year built:2019
- Building area:2,593 sq. ft.
- Lot area:0.17 Acres
- Lot Features:Level
- Construction Materials:Brick, Vinyl Siding
- Exterior Features:Fenced Yard
- Levels:2 Story
Utilities
- Water:Public
- Sewer:Public Sewer
Finances and disclosures
- Price:$290,500
- Price per sq. ft.:$112.03
Features and amenities
- Amenities:Closet-Walk In, Double Vanity
Parking
- Parking description:2-Garage
- Garage spaces:2
New listings near 32 Willow Trace Drive
- New
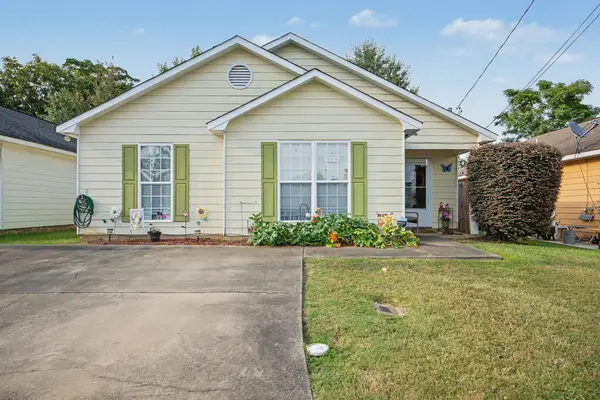 $136,500Active3 beds 2 baths1,204 sq. ft.
8 Ryan Loop, PHENIX CITY, AL 36869
MLS# 233910Listed by: 1ST CLASS REAL ESTATE EXCELLENCE - New
 $249,900Active3 beds 2 baths1,587 sq. ft.
232 W Lee Road 0986, PHENIX CITY, AL 36870
MLS# 233897Listed by: 1 PERCENT LISTS SOUTHERN STATES REALTY - New
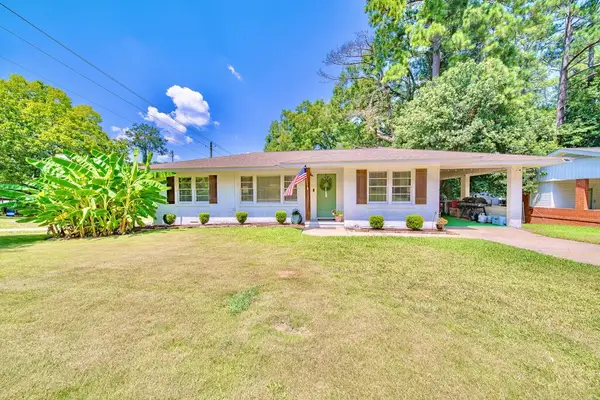 $175,000Active3 beds 1 baths1,269 sq. ft.
402 29th Street, PHENIX CITY, AL 36867
MLS# 233894Listed by: BERKSHIRE HATHAWAY HS FIRST MAGNOLIA REALTY - New
 $224,900Active3 beds 2 baths1,306 sq. ft.
108 Lee Road 0810, PHENIX CITY, AL 36870
MLS# 233891Listed by: COLDWELL BANKER / KENNON, PARKER, DUNCAN & DAVIS - New
 $85,000Active2 beds 2 baths1,113 sq. ft.
407 20th Street, PHENIX CITY, AL 36867
MLS# 233849Listed by: COLDWELL BANKER / KENNON, PARKER, DUNCAN & DAVIS  $159,000Pending3 beds 1 baths1,302 sq. ft.
3018 21st Avenue, PHENIX CITY, AL 36867
MLS# 233843Listed by: CENTURY 21 BUNN REAL ESTATE- New
 $85,000Active3 beds 1 baths1,156 sq. ft.
47 Hancock Road, PHENIX CITY, AL 36869
MLS# 233840Listed by: BROADMOOR REALTY COMPANY - New
 $269,000Active3 beds 2 baths1,489 sq. ft.
3312 Hawthorne Lane, PHENIX CITY, AL 36867
MLS# 233835Listed by: KELLER WILLIAMS REALTY RIVER CITIES - New
 $320,000Active3 beds 3 baths2,525 sq. ft.
10 Lee Road 2174, PHENIX CITY, AL 36870
MLS# 233831Listed by: DURHAM SEARS REAL ESTATE - New
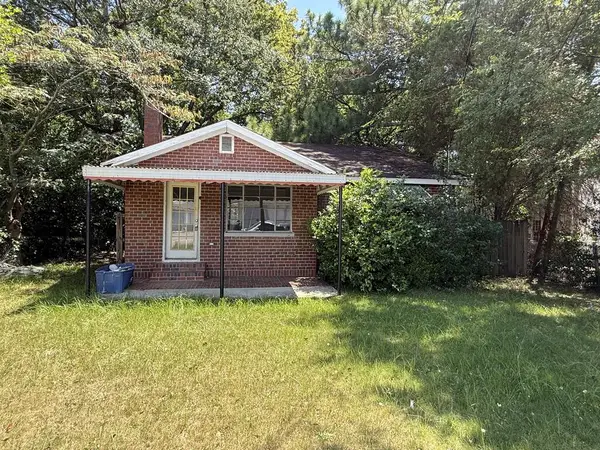 $55,000Active2 beds 1 baths931 sq. ft.
1702 16th Avenue, PHENIX CITY, AL 36867
MLS# 233792Listed by: KELLER WILLIAMS REALTY RIVER CITIES


Protect your home and budget from life's surprises with an Assurant Home Warranty, backed by a partner that supports you through every step of homeownership. Explore Plans.
© 2026 Better Homes and Gardens Real Estate LLC. An Anywhere Real Estate company. All rights reserved. Better Homes and Gardens® Real Estate is a registered trademark owned by Meredith Operations Corporation, licensed to Better Homes and Gardens Real Estate LLC and used with permission. Better Homes and Gardens Real Estate LLC fully supports the principles of the Fair Housing Act and the Equal Opportunity Act. Listing information is deemed reliable but is not guaranteed accurate.
Each office is independently owned and operated.
Any services or products provided by third parties are not provided by, affiliated with or related to Better Homes and Gardens Real Estate LLC, or its affiliated companies.