
3304 Hummingbird Court, Phenix City, AL 36867
Local realty services provided by:Better Homes and Gardens Real Estate Historic
Listed by: richard moore
Office: agc living company
MLS#:233558
Source:GA_CBR
Price summary
- Price:$330,000
- Price per sq. ft.:$185.6
About this home
LOCATION LOCATION LOACATION!!!Beautiful SPLIT FLOOR PLAN home that is located with easy access to all major highways. This home is less than 10 minutes to JR Allen parkway and less than 10 minutes to Downtown Phenix City and Columbus. 20 minutes to the front gate of Fort Benning. 30 minutes to Opelika Ala. The home is less than 5 minutes to Highway 280. 5 minutes to the hospital and shopping. Very low traffic because it is in a Cul-De -Sac. The pictures are beautiful of this three-bedroom two full bath home. Seeing it in person is another.
Contact an agent
Home facts
- Year built:1997
- Subdivision & Development:OAK CREEK
- Listing ID #:233558
- Added:46 day(s) ago
- Updated:September 28, 2026 at 03:33 PM
Rooms and interior
- Bedrooms:3
- Total bathrooms:2
- Full bathrooms:2
- Flooring:Hardwood Floors, Wall to Wall Carpet
- Dining Description:Separate
- Kitchen Description:Breakfast Area, Breakfast Bar, Dishwasher, Microwave, Self Cleaning Oven, View Family Room
- Basement Description:Slab/No
- Living area:1,778 sq. ft.
Heating and cooling
- Cooling:Ceiling Fan, Central Electric, Heat Pump
- Heating:Electric, Forced Air, Heat Pump
Structure and exterior
- Year built:1997
- Building area:1,778 sq. ft.
- Lot area:0.5 Acres
- Lot Features:Corner, Cul-De-Sac, Level, Private Backyard
- Architectural Style:Ranch, Traditional
- Construction Materials:Brick, Cement Siding, Frame
- Exterior Features:Fenced Yard, Garden Area, Landscaping, Patio
Utilities
- Water:Public
- Sewer:Public Sewer
Finances and disclosures
- Price:$330,000
- Price per sq. ft.:$185.6
Features and amenities
- Amenities:9' Ceilings, Air Filter, Closet-Walk In, Double Vanity, Entry Foyer, Security, Smoke Alarm, Trey Ceilings
- Pool features:In Ground Pool
Parking
- Parking description:2-Garage, Attached, Driveway, Parking Pad
- Garage spaces:2
New listings near 3304 Hummingbird Court
- New
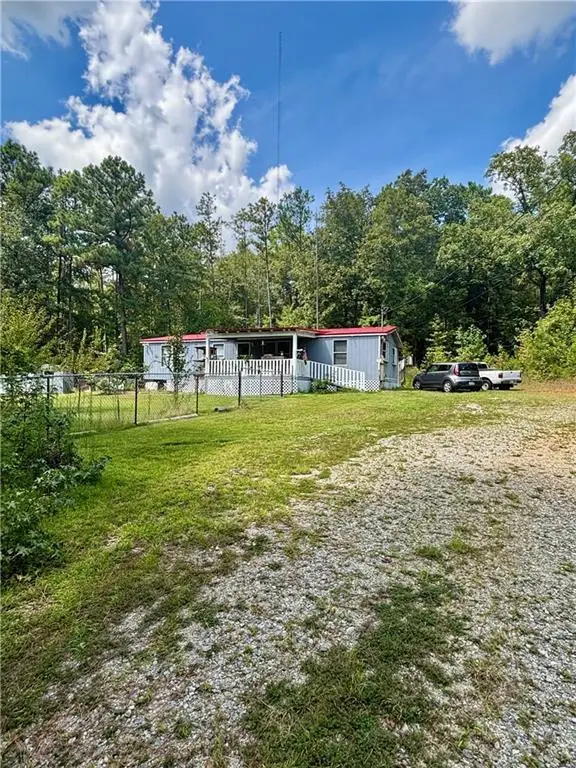 $134,900Active3 beds 2 baths1,152 sq. ft.
1005 43rd Avenue, PHENIX CITY, AL 36869
MLS# 234437Listed by: NORMAND REAL ESTATE, LLC - New
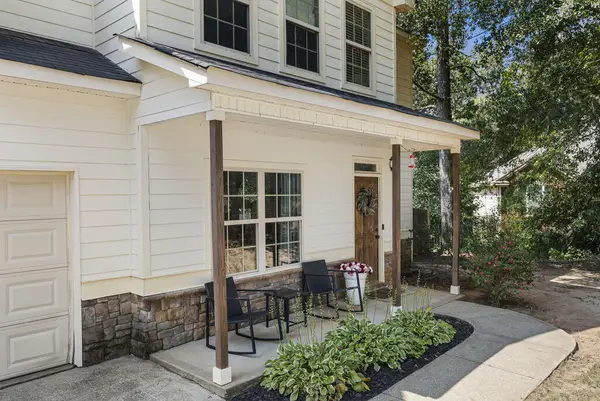 $294,900Active4 beds 3 baths2,031 sq. ft.
14 Lee Road 0504, PHENIX CITY, AL 36870
MLS# 234446Listed by: KELLER WILLIAMS REALTY RIVER CITIES - New
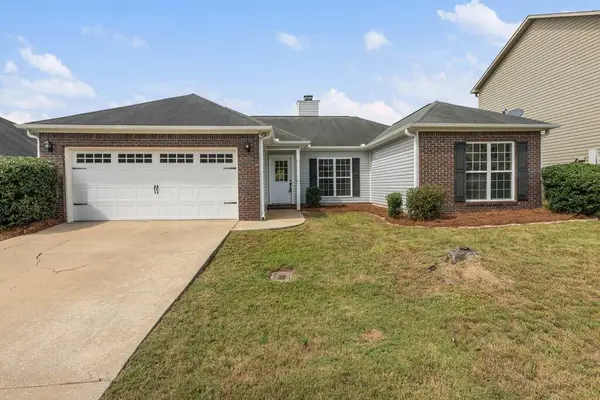 $269,900Active3 beds 2 baths1,646 sq. ft.
3007 Nancy Drive, PHENIX CITY, AL 36870
MLS# 234431Listed by: KELLER WILLIAMS REALTY RIVER CITIES - New
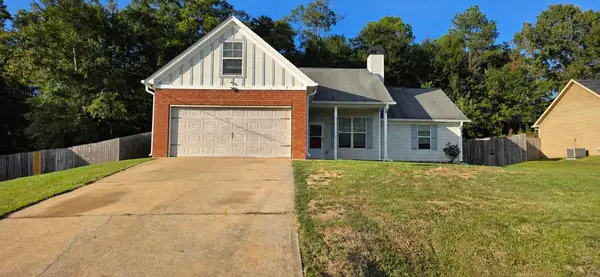 $265,000Active4 beds 2 baths1,744 sq. ft.
56 Misty Forest Drive, PHENIX CITY, AL 36869
MLS# 234428Listed by: BICKERSTAFF PARHAM, LLC - New
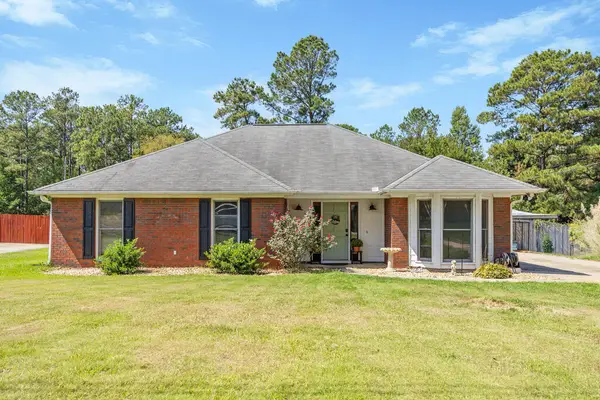 $305,900Active3 beds 2 baths2,010 sq. ft.
416 Lee Road 0508, PHENIX CITY, AL 36870
MLS# 234371Listed by: COLDWELL BANKER / KENNON, PARKER, DUNCAN & DAVIS - New
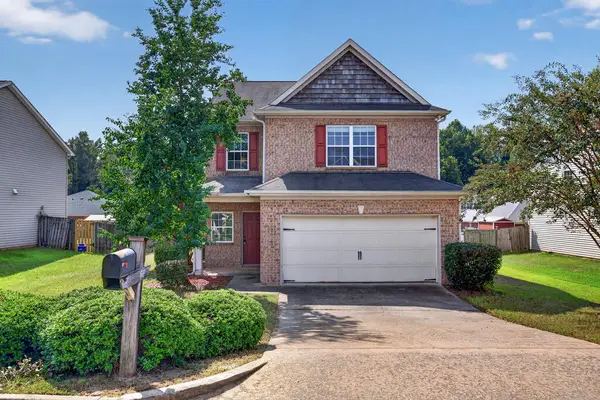 $264,900Active3 beds 3 baths2,236 sq. ft.
51 Fairfield Drive, PHENIX CITY, AL 36869
MLS# 234414Listed by: BICKERSTAFF PARHAM, LLC - Open Sat, 10am to 12pmNew
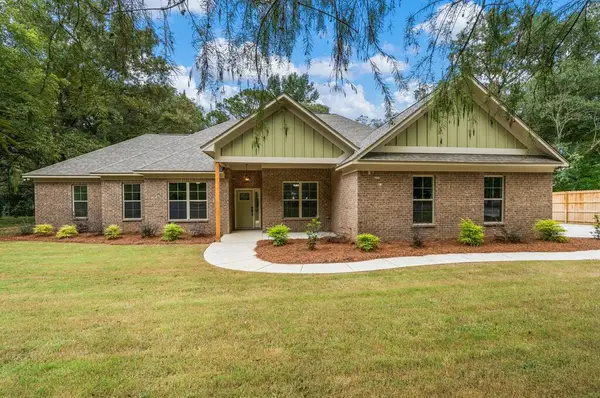 $525,000Active4 beds 3 baths2,700 sq. ft.
7123 Lee Road 0240, PHENIX CITY, AL 36870
MLS# 234404Listed by: COLDWELL BANKER / KENNON, PARKER, DUNCAN & DAVIS - New
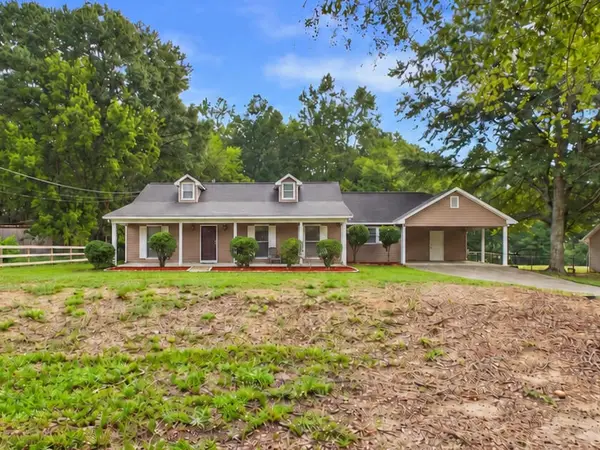 $245,000Active3 beds 2 baths1,542 sq. ft.
245 Lee Road 0437, PHENIX CITY, AL 36870
MLS# 234403Listed by: COLDWELL BANKER / KENNON, PARKER, DUNCAN & DAVIS - New
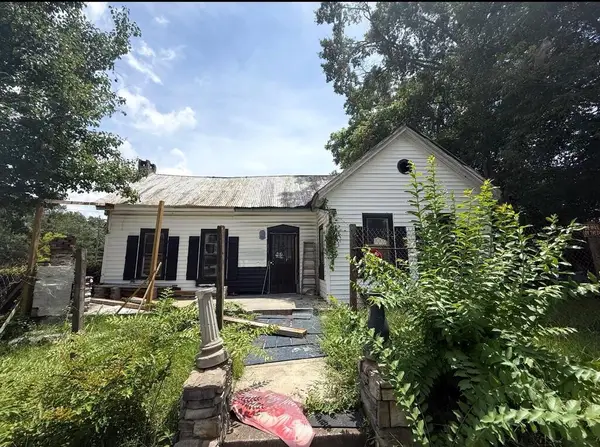 $60,000Active3 beds 2 baths1,904 sq. ft.
522 Seale Road, PHENIX CITY, AL 36867
MLS# 234366Listed by: COLDWELL BANKER / KENNON, PARKER, DUNCAN & DAVIS - New
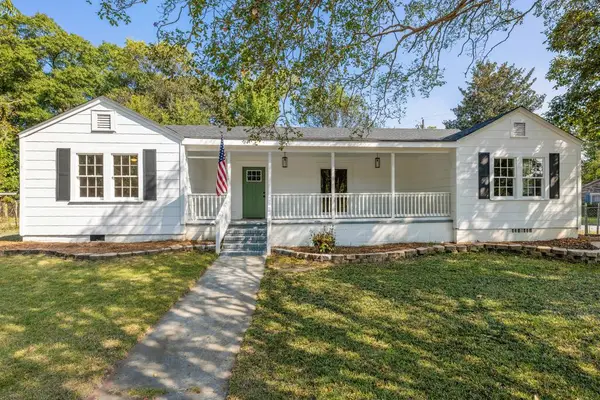 $219,900Active3 beds 2 baths1,677 sq. ft.
1800 16th Place, PHENIX CITY, AL 36867
MLS# 234357Listed by: COLDWELL BANKER / KENNON, PARKER, DUNCAN & DAVIS


Protect your home and budget from life's surprises with an Assurant Home Warranty, backed by a partner that supports you through every step of homeownership. Explore Plans.
© 2026 Better Homes and Gardens Real Estate LLC. An Anywhere Real Estate company. All rights reserved. Better Homes and Gardens® Real Estate is a registered trademark owned by Meredith Operations Corporation, licensed to Better Homes and Gardens Real Estate LLC and used with permission. Better Homes and Gardens Real Estate LLC fully supports the principles of the Fair Housing Act and the Equal Opportunity Act. Listing information is deemed reliable but is not guaranteed accurate.
Each office is independently owned and operated.
Any services or products provided by third parties are not provided by, affiliated with or related to Better Homes and Gardens Real Estate LLC, or its affiliated companies.