
54 Lee Road 0918, Phenix City, AL 36870
Local realty services provided by:Better Homes and Gardens Real Estate Historic
Listed by: hulya allen
Office: champions realty
MLS#:233303
Source:GA_CBR
Price summary
- Price:$232,900
- Price per sq. ft.:$178.19
About this home
Nearly everything has already been done—move in without the expense or hassle of renovating! This beautifully remodeled 3BR/2BA home in Lee County offers 1,307 sq ft with major updates including a NEW HVAC system, NEW windows, NEW septic system, water heater, and fresh interior and exterior paint. Inside, you'll find new LVP and carpet, an updated kitchen featuring quartz countertops, tile backsplash, stainless steel appliances, and updated lighting and plumbing fixtures throughout. Both bathrooms have been beautifully updated, including a spacious tiled shower. Outside, enjoy new sod and a rear patio perfect for relaxing or entertaining. With the major systems, finishes, and cosmetic updates already completed, this home is truly move-in ready. Conveniently located with easy access to Phenix City, Columbus, and surrounding Lee County areas. Zoned for Smiths Station schools.
Contact an agent
Home facts
- Year built:1996
- Subdivision & Development:COPPERFIELD II
- Listing ID #:233303
- Added:54 day(s) ago
- Updated:September 21, 2026 at 03:33 PM
Rooms and interior
- Bedrooms:3
- Total bathrooms:2
- Full bathrooms:2
- Flooring:Wall to Wall Carpet
- Dining Description:Dining/Living
- Kitchen Description:Breakfast Area, Dishwasher, Electric Range, Microwave, Self Cleaning Oven
- Basement Description:Slab/No
- Living area:1,307 sq. ft.
Heating and cooling
- Cooling:Ceiling Fan, Central Electric, Heat Pump
- Heating:Electric, Heat Pump
Structure and exterior
- Year built:1996
- Building area:1,307 sq. ft.
- Lot area:0.36 Acres
- Lot Features:Private Backyard
- Architectural Style:Ranch
- Construction Materials:Cement Siding
- Exterior Features:Patio
- Levels:1 Story
Utilities
- Water:Public
- Sewer:Septic Tank
Finances and disclosures
- Price:$232,900
- Price per sq. ft.:$178.19
Features and amenities
- Amenities:Closet-Walk In, Double Vanity, Smoke Alarm, Trey Ceilings
Parking
- Parking description:Driveway
New listings near 54 Lee Road 0918
- New
 $289,900Active3 beds 2 baths1,565 sq. ft.
11 Lee Road 2185, PHENIX CITY, AL 36870
MLS# 234337Listed by: KELLER WILLIAMS REALTY RIVER CITIES - New
 $229,900Active3 beds 2 baths1,646 sq. ft.
1604 46th Street, PHENIX CITY, AL 36867
MLS# 234324Listed by: PLATINUM PROPERTIES - New
 $159,900Active3 beds 2 baths1,134 sq. ft.
704 21st Street, PHENIX CITY, AL 36867
MLS# 234310Listed by: BICKERSTAFF PARHAM, LLC - New
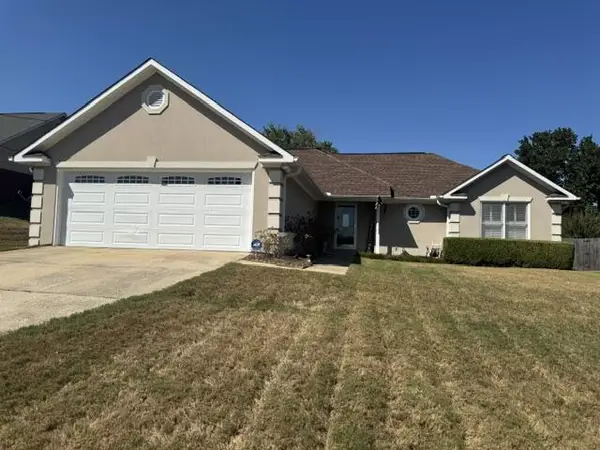 $275,000Active3 beds 2 baths1,484 sq. ft.
98 Lee Road 0555, PHENIX CITY, AL 36867
MLS# 234302Listed by: KELLER WILLIAMS REALTY RIVER CITIES - New
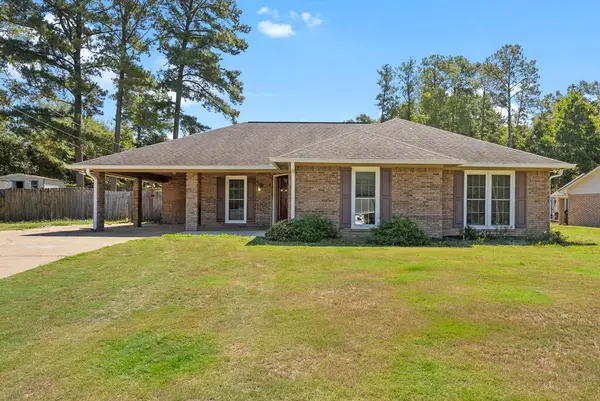 $267,900Active3 beds 2 baths2,147 sq. ft.
417 Lee Road 0309, PHENIX CITY, AL 36870
MLS# 234298Listed by: COLDWELL BANKER / KENNON, PARKER, DUNCAN & DAVIS - New
 $99,900Active3 beds 1 baths905 sq. ft.
2514 1st Avenue, PHENIX CITY, AL 36867
MLS# 234281Listed by: DURHAM SEARS REAL ESTATE - New
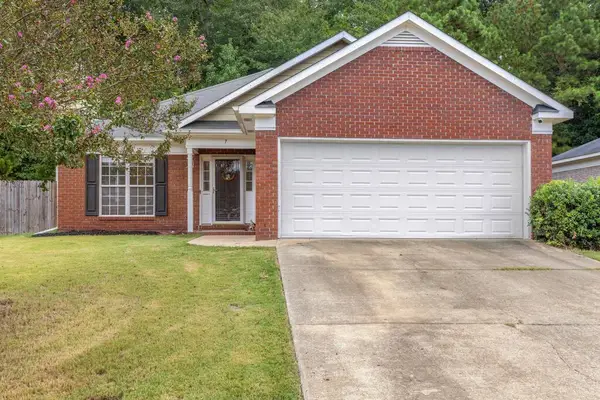 $245,000Active3 beds 2 baths1,431 sq. ft.
7 Devonshire Drive, PHENIX CITY, AL 36870
MLS# 234235Listed by: COLDWELL BANKER / KENNON, PARKER, DUNCAN & DAVIS - New
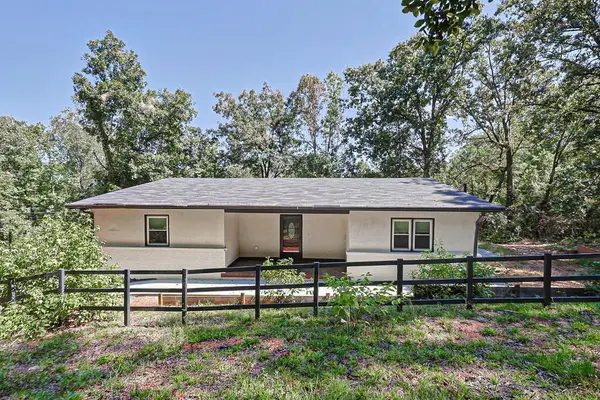 $265,000Active3 beds 2 baths2,060 sq. ft.
1803 12th Place, PHENIX CITY, AL 36869
MLS# 234233Listed by: REAL BROKER, LLC - New
 $354,900Active4 beds 2 baths2,152 sq. ft.
1805 Carriage Drive, PHENIX CITY, AL 36867
MLS# 234232Listed by: KELLER WILLIAMS REALTY RIVER CITIES - Open Sun, 2 to 4pmNew
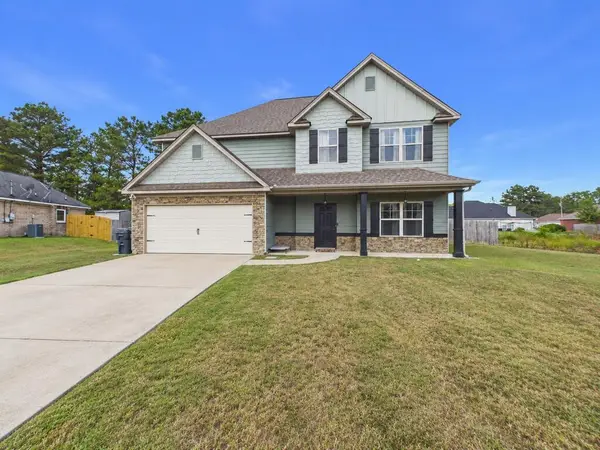 $335,000Active4 beds 3 baths2,625 sq. ft.
56 Katie Drive, PHENIX CITY, AL 36869
MLS# 234228Listed by: COLDWELL BANKER / KENNON, PARKER, DUNCAN & DAVIS


Protect your home and budget from life's surprises with an Assurant Home Warranty, backed by a partner that supports you through every step of homeownership. Explore Plans.
© 2026 Better Homes and Gardens Real Estate LLC. An Anywhere Real Estate company. All rights reserved. Better Homes and Gardens® Real Estate is a registered trademark owned by Meredith Operations Corporation, licensed to Better Homes and Gardens Real Estate LLC and used with permission. Better Homes and Gardens Real Estate LLC fully supports the principles of the Fair Housing Act and the Equal Opportunity Act. Listing information is deemed reliable but is not guaranteed accurate.
Each office is independently owned and operated.
Any services or products provided by third parties are not provided by, affiliated with or related to Better Homes and Gardens Real Estate LLC, or its affiliated companies.