
900 Dawkins Court, Phenix City, AL 36867
Local realty services provided by:Better Homes and Gardens Real Estate Historic
Listed by: pryor and snow team
Office: coldwell banker / kennon, parker, duncan & davis
MLS#:235081
Source:GA_CBR
Price summary
- Price:$277,000
- Price per sq. ft.:$104.92
About this home
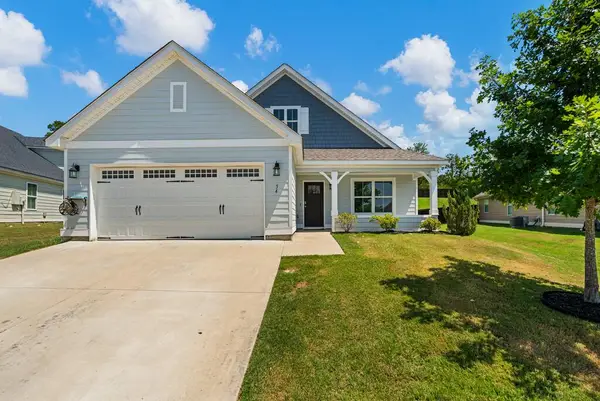
Welcome to 900 Dawkins Ct, Phenix City, AL 36867! This spacious 5-bedroom, 3-bathroom home offers plenty of room for comfortable living and entertaining. Situated on a desirable corner lot, this property offers additional space and great curb appeal. With five bedrooms and three full bathrooms, there is plenty of flexibility for family, guests, or a home office. At this price, this home is an incredible opportunity for buyers looking for space and value! Don't miss your chance to make this home yours. Schedule your private showing today!
Contact an agent
Home facts
- Year built:2009
- Subdivision & Development:MARSHALL HEIGHTS
- Listing ID #:235081
- Added:1 day(s) ago
- Updated:November 09, 2026 at 10:56 PM
Rooms and interior
- Bedrooms:5
- Total bathrooms:3
- Full bathrooms:3
- Flooring:Hardwood Floors
- Dining Description:Dining Area
- Kitchen Description:Breakfast Area, Electric Range, Garbage Disposal, Pantry, Self Cleaning Oven
- Living area:2,640 sq. ft.
Heating and cooling
- Cooling:Ceiling Fan, Central Electric
- Heating:Electric
Structure and exterior
- Year built:2009
- Building area:2,640 sq. ft.
- Lot area:0.22 Acres
- Lot Features:Corner
- Construction Materials:Brick
- Levels:2 Story
Utilities
- Water:Public
- Sewer:Public Sewer
Finances and disclosures
- Price:$277,000
- Price per sq. ft.:$104.92
Features and amenities
- Amenities:Closet-Walk In, Double Vanity, Entry Foyer, Smoke Alarm, Trey Ceilings
Parking
- Parking description:2-Garage, Attached
- Garage spaces:2
New listings near 900 Dawkins Court
- Open Sat, 2 to 4pmNew
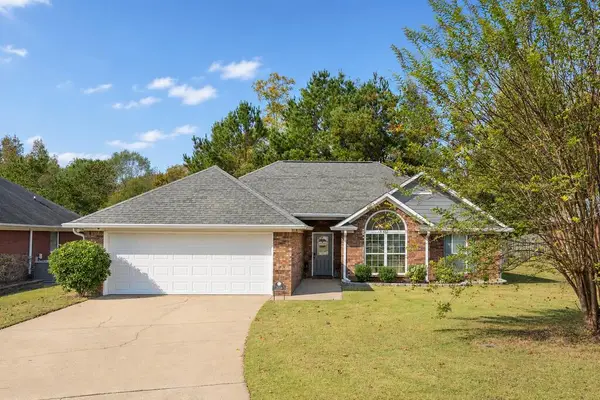 $279,900Active3 beds 2 baths1,615 sq. ft.
438 Lee Road 2138, PHENIX CITY, AL 36870
MLS# 235085Listed by: KELLER WILLIAMS REALTY RIVER CITIES - New
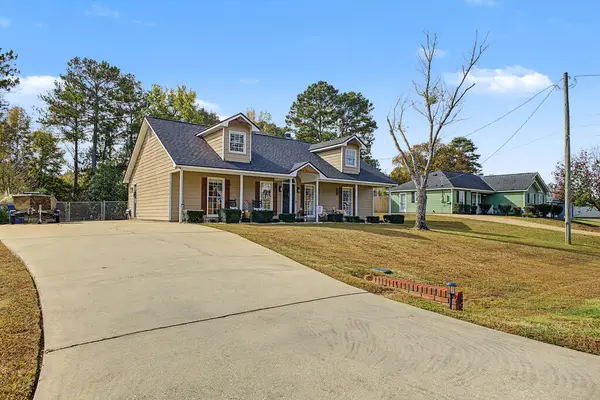 $234,900Active3 beds 2 baths1,260 sq. ft.
105 Lee Road 2066, PHENIX CITY, AL 36870
MLS# 235080Listed by: PLATINUM PROPERTIES - New
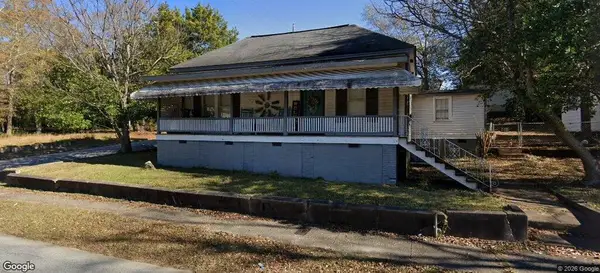 $89,500Active3 beds 1 baths1,196 sq. ft.
1914 4th Avenue, PHENIX CITY, AL 36867
MLS# 235056Listed by: 1ST CLASS REAL ESTATE EXCELLENCE - New
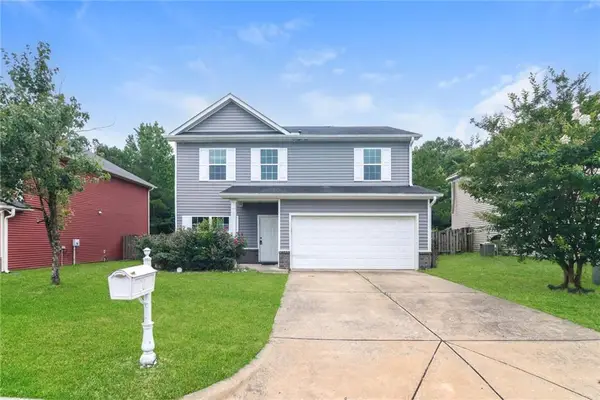 $250,000Active4 beds 3 baths2,184 sq. ft.
20 Forest Ridge Lane, Phenix City, AL 36869
MLS# 7864822Listed by: OPENDOOR BROKERAGE, LLC
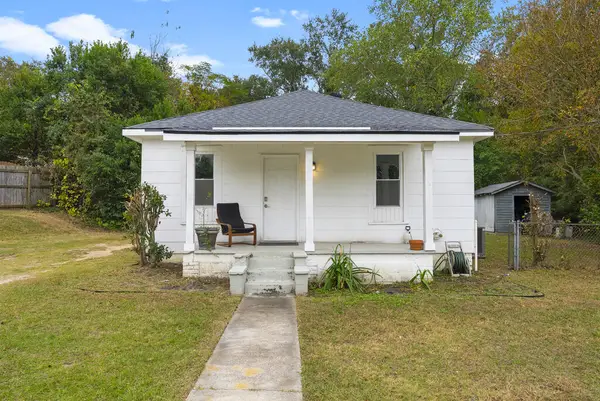 $104,900Pending2 beds 1 baths728 sq. ft.
1803 40th Street, PHENIX CITY, AL 36867
MLS# 235039Listed by: COLDWELL BANKER / KENNON, PARKER, DUNCAN & DAVIS- New
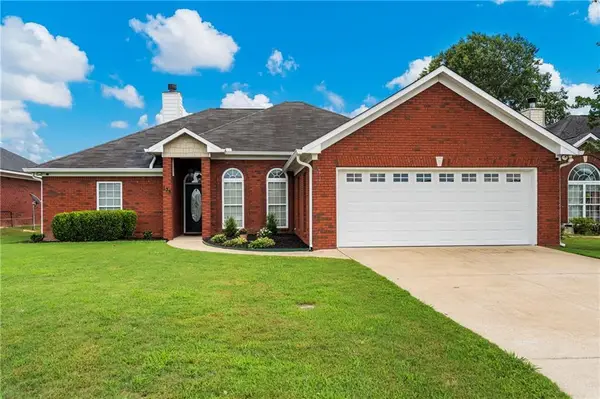 $284,900Active4 beds 2 baths1,803 sq. ft.
135 Lee Road 2137, PHENIX CITY, AL 36870
MLS# 235019Listed by: KELLER WILLIAMS REALTY RIVER CITIES - New
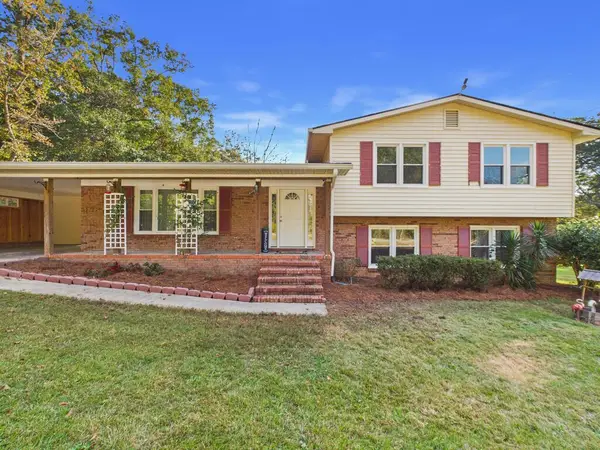 $245,000Active4 beds 3 baths2,322 sq. ft.
1517 6th Place South, PHENIX CITY, AL 36869
MLS# 235020Listed by: COLDWELL BANKER / KENNON, PARKER, DUNCAN & DAVIS - New
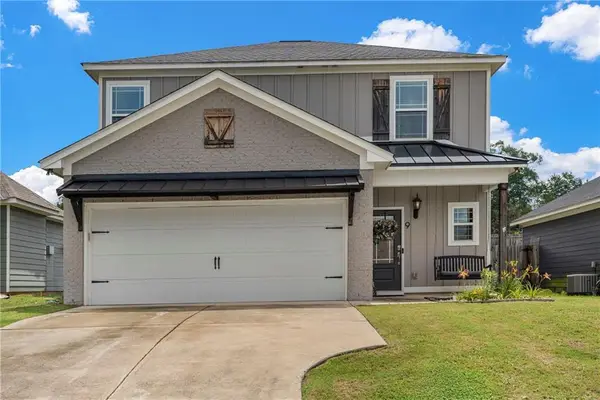 $289,900Active4 beds 3 baths1,797 sq. ft.
9 Vineyard Drive, PHENIX CITY, AL 36869
MLS# 235025Listed by: KELLER WILLIAMS REALTY RIVER CITIES - New
 $354,900Active4 beds 3 baths2,245 sq. ft.
54 Ivy Loop, PHENIX CITY, AL 36867
MLS# 235015Listed by: KELLER WILLIAMS REALTY RIVER CITIES


Protect your home and budget from life's surprises with an Assurant Home Warranty, backed by a partner that supports you through every step of homeownership. Explore Plans.
© 2026 Better Homes and Gardens Real Estate LLC. An Anywhere Real Estate company. All rights reserved. Better Homes and Gardens® Real Estate is a registered trademark owned by Meredith Operations Corporation, licensed to Better Homes and Gardens Real Estate LLC and used with permission. Better Homes and Gardens Real Estate LLC fully supports the principles of the Fair Housing Act and the Equal Opportunity Act. Listing information is deemed reliable but is not guaranteed accurate.
Each office is independently owned and operated.
Any services or products provided by third parties are not provided by, affiliated with or related to Better Homes and Gardens Real Estate LLC, or its affiliated companies.