
7755 County Road 19, Piedmont, AL 36272
Local realty services provided by:Better Homes and Gardens Real Estate Southern Premiere
7755 County Road 19,Piedmont, AL 36272
$424,900
- 4 Beds
- 2 Baths
- 2,301 sq. ft.
- Single family
- Active
Listed by: jenna wright
Office: toles temple & wright inc
MLS#:21925562
Source:AL_NALMLS
Price summary
- Price:$424,900
- Price per sq. ft.:$184.66
About this home
29 acres, mostly wooded, offering privacy and room to really spread out. This 4 bedroom, 2 bath home has two living areas, plenty of room whether you want everyone together or your own corner to unwind. Step outside to a pool for summer days, three storage buildings for gear and hobbies, and a mountain view you'll want to stop and take in every time you walk out the door. All information is deemed reliable but not guaranteed and should be verified by the purchaser.
Contact an agent
Home facts
- Year built:1974
- Subdivision & Development:Metes And Bounds
- Listing ID #:21925562
- Added:47 day(s) ago
- Updated:September 21, 2026 at 02:40 PM
Rooms and interior
- Bedrooms:4
- Total bathrooms:2
- Full bathrooms:2
- Rooms Total:4
- Basement Description:Crawl Space
- Living area:2,301 sq. ft.
Heating and cooling
- Cooling:Central Air
- Heating:Central Heater
- Central air:Yes
Structure and exterior
- Year built:1974
- Building area:2,301 sq. ft.
- Architectural Style:Ranch/1 Story
- Construction Materials:Brick
- Foundation Description:Crawl Space
- Levels:1 Story
Schools
- High school:Cherokee High School
- Middle school:Centre
- Elementary school:Centre Elementary School
Utilities
- Water:Public
- Sewer:Septic Tank
Finances and disclosures
- Price:$424,900
- Price per sq. ft.:$184.66
Parking
- Parking description:Attached Carport

New listings near 7755 County Road 19
- New
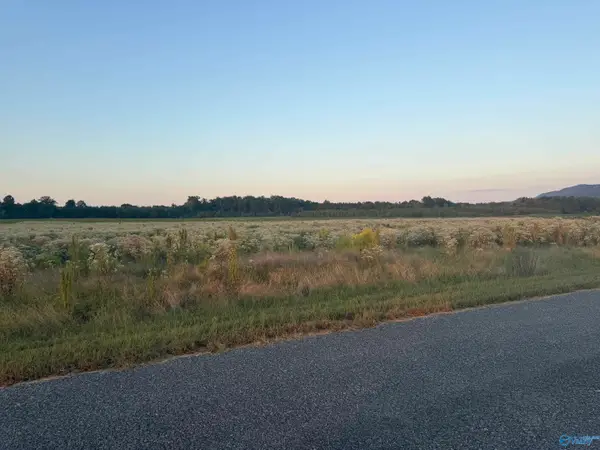 $29,900Active0 Acres
Tract 35 County Road 32, Piedmont, AL 36272
MLS# 21929167Listed by: RIVER TOWNE REAL ESTATE GROUP - New
 $299,900Active3 beds 2 baths1,600 sq. ft.
51 Vine Street, Piedmont, AL 36272
MLS# 21929312Listed by: IMPACT REALTY, LLC - New
 $120,000Active3 beds 1 baths1,247 sq. ft.
1080 County Road 24, Piedmont, AL 36272
MLS# 21929203Listed by: SOUTHERN PROPERTIES AGENCY INC - New
 $109,000Active0 Acres
19.51 County Road 29, Piedmont, AL 36272
MLS# 21929093Listed by: MAXIMUM ONE COMMUNITY REALTORS 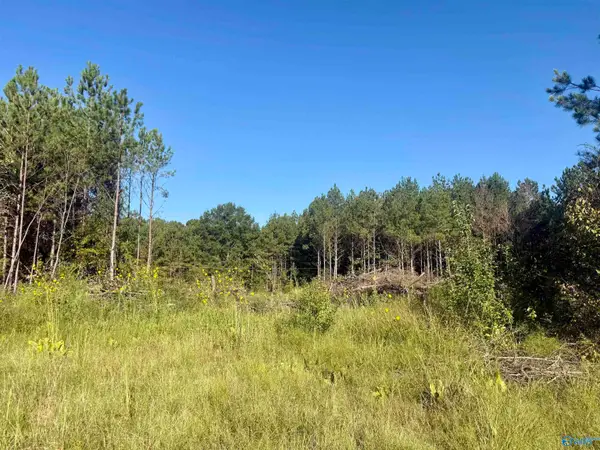 $36,000Active0 Acres
368 Jones Chapel Road, Piedmont, AL 36272
MLS# 21928718Listed by: KW GADSDEN $50,000Active0 Acres
Lot 50 County Road 32, Piedmont, AL 36272
MLS# 21928220Listed by: KELLER WILLIAMS SIGNATURE PROP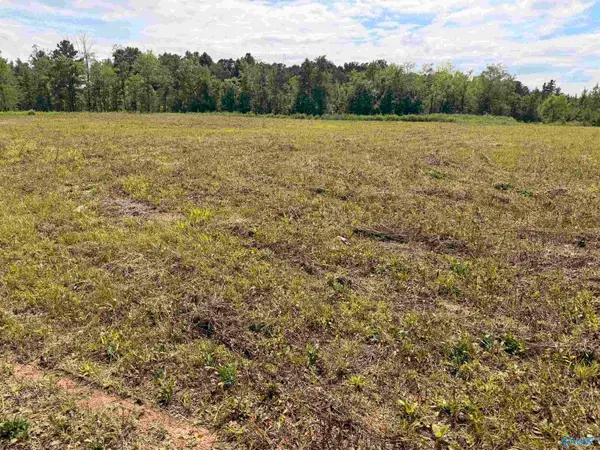 $45,000Active0 Acres
Lot 48 County Road 32, Piedmont, AL 36272
MLS# 21928218Listed by: KELLER WILLIAMS SIGNATURE PROP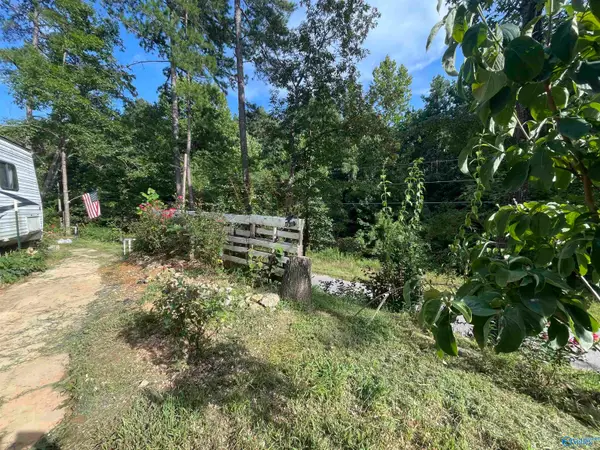 $159,900Active0 Acres
797 Dripping Rock Road, Piedmont, AL 36272
MLS# 21927099Listed by: SUSIE WEEMS REAL ESTATE, LLC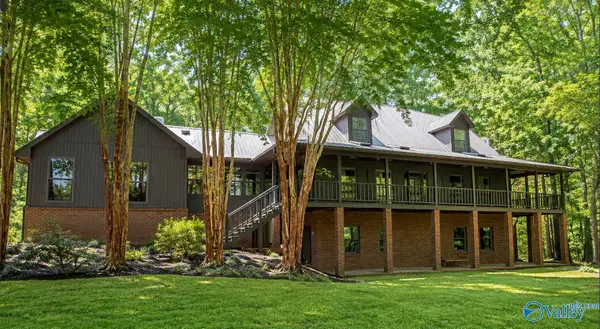 $499,900Active6 beds 4 baths6,590 sq. ft.
2151 Shady Grove Road, Piedmont, AL 36272
MLS# 21927078Listed by: GO REALTY LLC $45,500Active0 Acres
Lot 15 County Road 39, Piedmont, AL 36272
MLS# 21926692Listed by: KELLER WILLIAMS SIGNATURE PROP


Protect your home and budget from life's surprises with an Assurant Home Warranty, backed by a partner that supports you through every step of homeownership. Explore Plans.
© 2026 Better Homes and Gardens Real Estate LLC. An Anywhere Real Estate company. All rights reserved. Better Homes and Gardens® Real Estate is a registered trademark owned by Meredith Operations Corporation, licensed to Better Homes and Gardens Real Estate LLC and used with permission. Better Homes and Gardens Real Estate LLC fully supports the principles of the Fair Housing Act and the Equal Opportunity Act. Listing information is deemed reliable but is not guaranteed accurate.
Each office is independently owned and operated.
Any services or products provided by third parties are not provided by, affiliated with or related to Better Homes and Gardens Real Estate LLC, or its affiliated companies.