
109 Victoria Lane, Rainbow City, AL 35906
Local realty services provided by:Better Homes and Gardens Real Estate Southern Premiere
109 Victoria Lane,Rainbow City, AL 35906
$289,000
- 3 Beds
- 2 Baths
- 1,544 sq. ft.
- Single family
- Active
Listed by: theresa cartee
Office: sue holland realty llc.
MLS#:21929609
Source:AL_NALMLS
Price summary
- Price:$289,000
- Price per sq. ft.:$187.18
About this home
Welcome to Rainbow City!! This inviting 3BR/2BA home is tucked away at the end of a cul-de-sac and features a spacious family room, beautiful tray ceilings, hardwood and tile floors The kitchen boasts granite countertops, stainless appliances, an island, a pantry, and a breakfast area. The primary suite offers a garden tub, separate shower and large walk-in closet. Enjoy the covered back deck, perfect for relaxing or entertaining. An attached 2-car garage provides additional parking and storage space. Conveniently located near schools, shopping, dining and everyday amenities. Schedule your private showing today and come see all this home has to offer!
Contact an agent
Home facts
- Year built:2013
- Subdivision & Development:Peteet Estates
- Listing ID #:21929609
- Added:2 day(s) ago
- Updated:September 21, 2026 at 02:40 PM
Rooms and interior
- Bedrooms:3
- Total bathrooms:2
- Full bathrooms:2
- Kitchen Description:Dishwasher
- Basement Description:Crawl Space
- Living area:1,544 sq. ft.
Heating and cooling
- Cooling:Central Air
- Heating:Central Heater, Electric
- Central air:Yes
Structure and exterior
- Year built:2013
- Building area:1,544 sq. ft.
- Architectural Style:Traditional
- Construction Materials:Brick
- Foundation Description:Crawl Space
Schools
- High school:Southside High School
- Middle school:Rainbow
- Elementary school:John S Jones Elementary
Utilities
- Water:Public
- Sewer:Public Sewer
Finances and disclosures
- Price:$289,000
- Price per sq. ft.:$187.18
Features and amenities
- Appliances:Dishwasher
Parking
- Parking description:Garage Door Opener

New listings near 109 Victoria Lane
- New
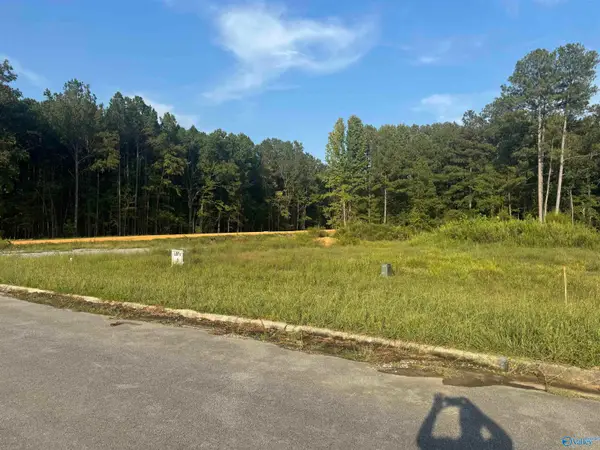 $46,900Active0 Acres
201 Vera Lane, Rainbow City, AL 35906
MLS# 21929568Listed by: KW GADSDEN - New
 $174,900Active3 beds 2 baths960 sq. ft.
118 Knoxville Street, Rainbow City, AL 35906
MLS# 21929208Listed by: AINSWORTH REAL ESTATE, LLC 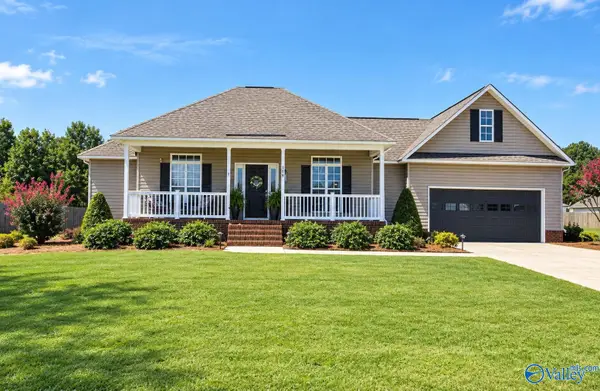 $324,999Active3 beds 2 baths1,930 sq. ft.
108 Saint Thomas Drive, Rainbow City, AL 35906
MLS# 21928739Listed by: COPPERLEAF PROPERTIES LLC $35,000Active0 Acres
Lot 17 Hartwood Drive, Gadsden, AL 35901
MLS# 21928283Listed by: KW GADSDEN $59,900Active0 Acres
13 Lakeshore Drive, Gadsden, AL 35901
MLS# 21928487Listed by: CORPORATE SOUTH REALTY,INC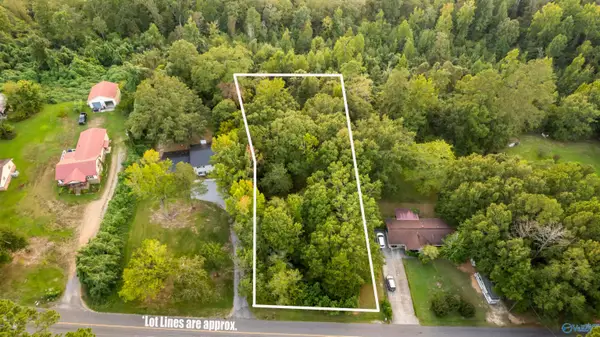 $32,000Active0 Acres
.68 Acre Lister Ferry Road, Rainbow City, AL 35906
MLS# 21928444Listed by: IMPACT REALTY, LLC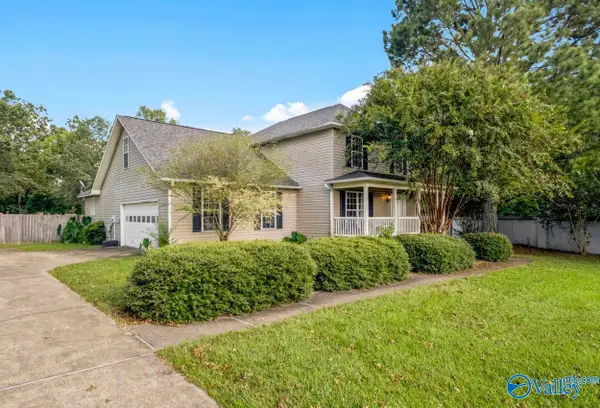 $349,900Active5 beds 3 baths2,600 sq. ft.
101 Saint Andrews Street, Rainbow City, AL 35906
MLS# 21928336Listed by: ERA KING REAL ESTATE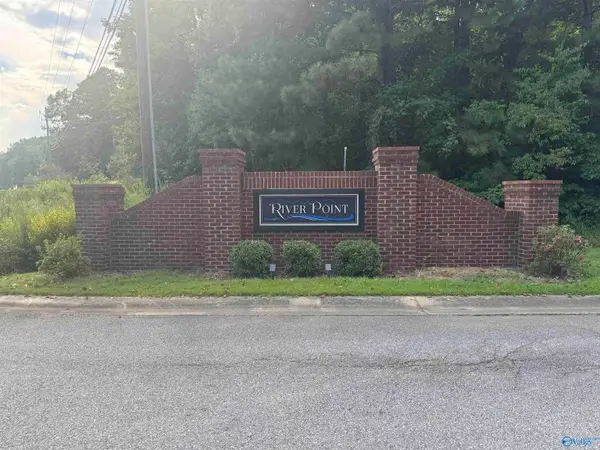 $36,900Active0 Acres
1.01 acres River Point, Rainbow City, AL 35906
MLS# 21928270Listed by: KW GADSDEN $36,900Active0 Acres
2.15acres River Point, Rainbow City, AL 35906
MLS# 21928271Listed by: KW GADSDEN


Protect your home and budget from life's surprises with an Assurant Home Warranty, backed by a partner that supports you through every step of homeownership. Explore Plans.
© 2026 Better Homes and Gardens Real Estate LLC. An Anywhere Real Estate company. All rights reserved. Better Homes and Gardens® Real Estate is a registered trademark owned by Meredith Operations Corporation, licensed to Better Homes and Gardens Real Estate LLC and used with permission. Better Homes and Gardens Real Estate LLC fully supports the principles of the Fair Housing Act and the Equal Opportunity Act. Listing information is deemed reliable but is not guaranteed accurate.
Each office is independently owned and operated.
Any services or products provided by third parties are not provided by, affiliated with or related to Better Homes and Gardens Real Estate LLC, or its affiliated companies.