
204 Mountain Lake Circle, Rainbow City, AL 35906
Local realty services provided by:Better Homes and Gardens Real Estate Southern Premiere
204 Mountain Lake Circle,Rainbow City, AL 35906
$269,900
- 3 Beds
- 2 Baths
- 1,521 sq. ft.
- Single family
- Active
Listed by: stephanie megois
Office: kw gadsden
MLS#:21922657
Source:AL_NALMLS
Price summary
- Price:$269,900
- Price per sq. ft.:$177.45
About this home
Charming 3BR/2BA in the heart of Rainbow City. Move-in ready and beautifully maintained, this 3-bedroom, 2-bathroom home features a split floor plan for privacy and comfort, hardwood floors throughout, and fresh paint for a bright, clean feel. The fully fenced backyard offers great privacy for relaxing, entertaining, or letting kids and pets roam free. Unbeatable location, just minutes from the local youth ball fields and schools, perfect for an active, family friendly lifestyle. Don't miss this one. Schedule your showing today!
Contact an agent
Home facts
- Year built:2015
- Listing ID #:21922657
- Added:3 day(s) ago
- Updated:July 09, 2026 at 02:41 PM
Rooms and interior
- Bedrooms:3
- Total bathrooms:2
- Full bathrooms:2
- Kitchen Description:Dishwasher, Electric Water Heater, Microwave, Range, Refrigerator
- Basement Description:Crawl Space
- Living area:1,521 sq. ft.
Heating and cooling
- Cooling:Central Air
- Heating:Central Heater
- Central air:Yes
Structure and exterior
- Year built:2015
- Building area:1,521 sq. ft.
- Architectural Style:Ranch/1 Story
- Construction Materials:Brick
- Exterior Features:Deck
- Foundation Description:Crawl Space
- Levels:1 Story
Schools
- High school:Southside High School
- Middle school:Rainbow
- Elementary school:John S Jones Elementary
Utilities
- Sewer:Septic Tank
Finances and disclosures
- Price:$269,900
- Price per sq. ft.:$177.45
Features and amenities
- Appliances:Dishwasher, Electric Water Heater, Microwave, Range, Refrigerator

New listings near 204 Mountain Lake Circle
- New
 $389,900Active3 beds 2 baths1,450 sq. ft.
239 Riddles Bend Road, Rainbow City, AL 35906
MLS# 21922988Listed by: CORPORATE SOUTH REALTY,INC - New
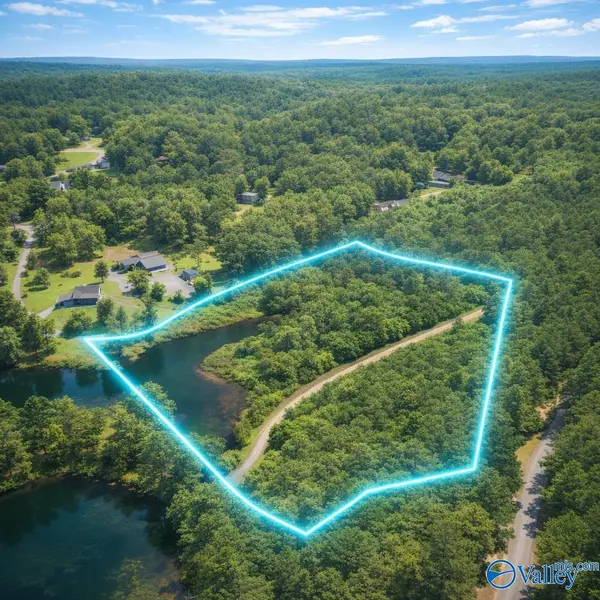 $130,000Active0 Acres
10 Acres Township Road, Rainbow City, AL 35906
MLS# 21922926Listed by: SOUTHERN ELITE REALTY HSV - New
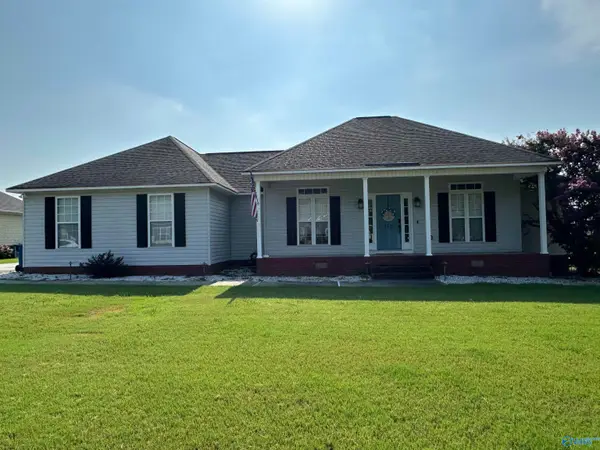 $319,900Active3 beds 2 baths1,835 sq. ft.
115 St Thomas Drive, Rainbow City, AL 35906
MLS# 21922715Listed by: SUSIE WEEMS REAL ESTATE, LLC - New
 $185,000Active0 Acres
624 Riddles Bend Road #Lot 8, Rainbow City, AL 35906
MLS# 21922254Listed by: ELITE PROPERTIES OF THE SOUTH - New
 $185,000Active0 Acres
624 Riddles Bend Road #Lot 9, Rainbow City, AL 35906
MLS# 21922262Listed by: ELITE PROPERTIES OF THE SOUTH  $269,900Active2 beds 2 baths2,057 sq. ft.
5261 Gilmer Lane, Rainbow City, AL 35906
MLS# 21922113Listed by: AT HOME REAL ESTATE LLC $359,000Active0 Acres
624 Riddles Bend Road, Rainbow City, AL 35906
MLS# 21922119Listed by: ELITE PROPERTIES OF THE SOUTH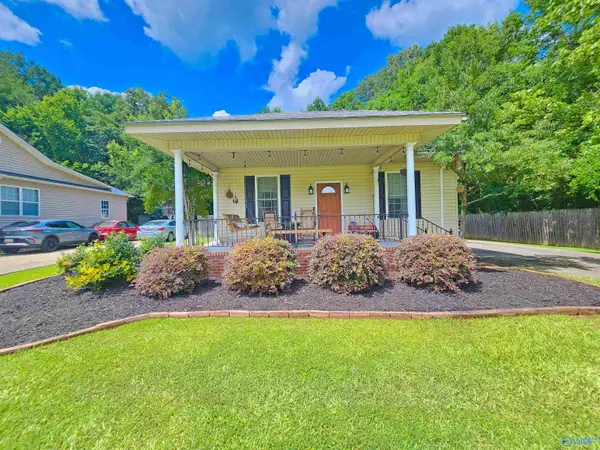 $159,900Active2 beds 1 baths1,254 sq. ft.
109 Springhill Road, Gadsden, AL 35906
MLS# 21921530Listed by: ADVANTAGE PROPERTIES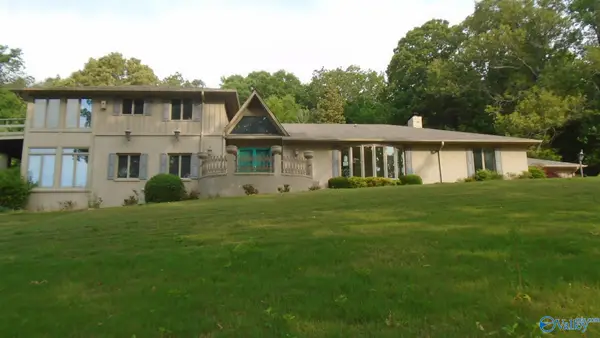 $441,000Pending6 beds 6 baths4,747 sq. ft.
447 Riverton Drive, Rainbow City, AL 35906
MLS# 21920516Listed by: SUSIE WEEMS REAL ESTATE, LLC


Protect your home and budget from life's surprises with an Assurant Home Warranty, backed by a partner that supports you through every step of homeownership. Explore Plans.
© 2026 Better Homes and Gardens Real Estate LLC. An Anywhere Real Estate company. All rights reserved. Better Homes and Gardens® Real Estate is a registered trademark owned by Meredith Operations Corporation, licensed to Better Homes and Gardens Real Estate LLC and used with permission. Better Homes and Gardens Real Estate LLC fully supports the principles of the Fair Housing Act and the Equal Opportunity Act. Listing information is deemed reliable but is not guaranteed accurate.
Each office is independently owned and operated.
Any services or products provided by third parties are not provided by, affiliated with or related to Better Homes and Gardens Real Estate LLC, or its affiliated companies.