
220 Nelson Street, Rainbow City, AL 35906
Local realty services provided by:Better Homes and Gardens Real Estate Southern Premiere
220 Nelson Street,Rainbow City, AL 35906
$1,295,000
- 4 Beds
- 4 Baths
- 4,486 sq. ft.
- Single family
- Active
Listed by: misti mims
Office: era king real estate
MLS#:21918694
Source:AL_NALMLS
Price summary
- Price:$1,295,000
- Price per sq. ft.:$288.68
About this home
Dreaming of acreage, horses, and country living? Welcome to one of Rainbow City’s best-kept secrets. A 4-bedroom, 4-bath full-brick estate offering 4,400 square feet on 21+/- breathtaking acres. Home features spacious living areas, a cozy sitting room, dedicated office, formal dining room, and a full finished basement. Step outside to your private retreat with a beautiful inground pool, cabana, and tennis court. Equestrian enthusiasts will love the 3-stall barn complete with kitchenette, office, and a heated/cooled upper level. Additional workshop includes office and finished upstairs bonus space. RV hookup, horse fencing, chicken coop, and utility shed complete this live-work estate.
Contact an agent
Home facts
- Year built:1969
- Subdivision & Development:Metes And Bounds
- Listing ID #:21918694
- Added:123 day(s) ago
- Updated:September 21, 2026 at 11:50 PM
Rooms and interior
- Bedrooms:4
- Total bathrooms:4
- Full bathrooms:3
- Half bathrooms:1
- Rooms Total:14
- Kitchen Description:Central Vacuum, Cooktop, Dishwasher, Oven, Refrigerator
- Basement Description:Basement
- Living area:4,486 sq. ft.
Heating and cooling
- Cooling:Central Air
- Heating:Central Heater
- Central air:Yes
Structure and exterior
- Year built:1969
- Building area:4,486 sq. ft.
- Architectural Style:Three Or More Stories
- Construction Materials:Brick
- Exterior Features:Covered Patio, Equestrian Property, Front Porch, Patio, Treed Lot
- Foundation Description:Basement
- Levels:Three or More Stories
Schools
- High school:Southside High School
- Middle school:Rainbow
- Elementary school:John S Jones Elementary
Utilities
- Water:Public
- Sewer:Septic Tank
Finances and disclosures
- Price:$1,295,000
- Price per sq. ft.:$288.68
Features and amenities
- Appliances:Dishwasher, Oven, Refrigerator
Parking
- Parking description:Attached Carport, Driveway-Concrete, One Car Carport

New listings near 220 Nelson Street
- New
 $289,000Active3 beds 2 baths1,544 sq. ft.
109 Victoria Lane, Rainbow City, AL 35906
MLS# 21929609Listed by: SUE HOLLAND REALTY LLC - New
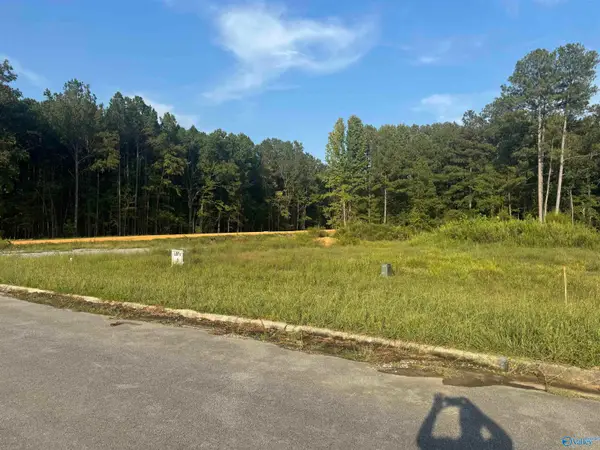 $46,900Active0 Acres
201 Vera Lane, Rainbow City, AL 35906
MLS# 21929568Listed by: KW GADSDEN - New
 $174,900Active3 beds 2 baths960 sq. ft.
118 Knoxville Street, Rainbow City, AL 35906
MLS# 21929208Listed by: AINSWORTH REAL ESTATE, LLC 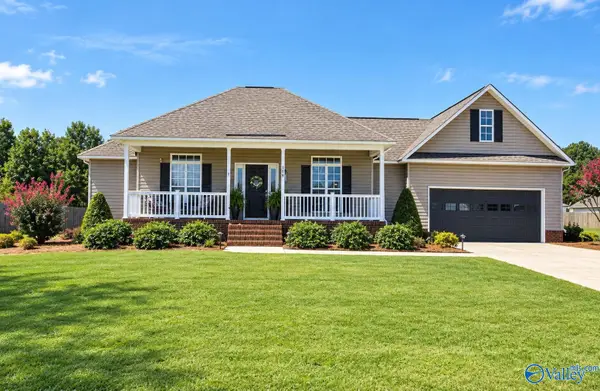 $324,999Active3 beds 2 baths1,930 sq. ft.
108 Saint Thomas Drive, Rainbow City, AL 35906
MLS# 21928739Listed by: COPPERLEAF PROPERTIES LLC $35,000Active0 Acres
Lot 17 Hartwood Drive, Gadsden, AL 35901
MLS# 21928283Listed by: KW GADSDEN $59,900Active0 Acres
13 Lakeshore Drive, Gadsden, AL 35901
MLS# 21928487Listed by: CORPORATE SOUTH REALTY,INC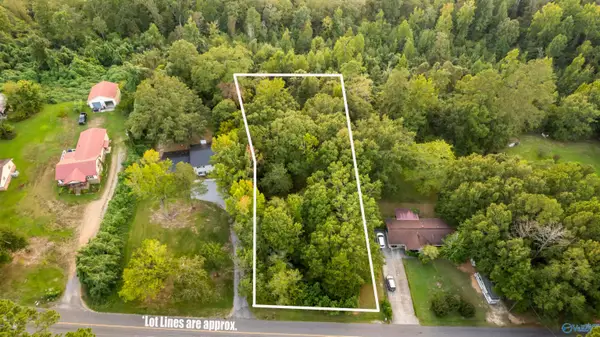 $32,000Active0 Acres
.68 Acre Lister Ferry Road, Rainbow City, AL 35906
MLS# 21928444Listed by: IMPACT REALTY, LLC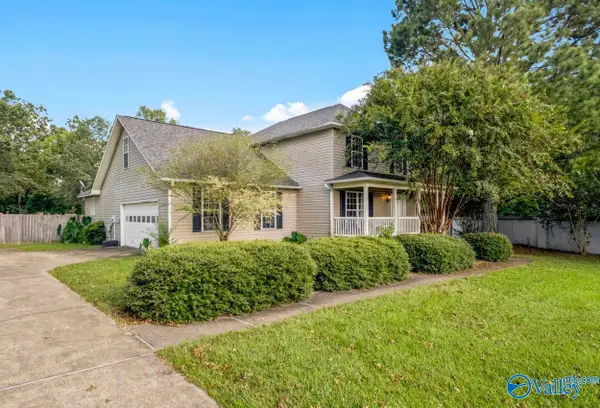 $349,900Active5 beds 3 baths2,600 sq. ft.
101 Saint Andrews Street, Rainbow City, AL 35906
MLS# 21928336Listed by: ERA KING REAL ESTATE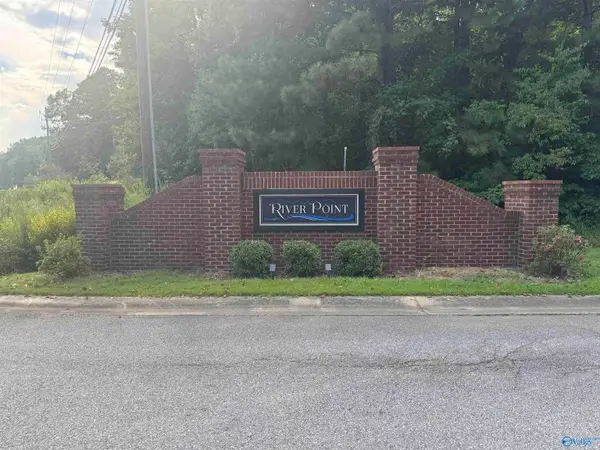 $36,900Active0 Acres
1.01 acres River Point, Rainbow City, AL 35906
MLS# 21928270Listed by: KW GADSDEN $36,900Active0 Acres
2.15acres River Point, Rainbow City, AL 35906
MLS# 21928271Listed by: KW GADSDEN


Protect your home and budget from life's surprises with an Assurant Home Warranty, backed by a partner that supports you through every step of homeownership. Explore Plans.
© 2026 Better Homes and Gardens Real Estate LLC. An Anywhere Real Estate company. All rights reserved. Better Homes and Gardens® Real Estate is a registered trademark owned by Meredith Operations Corporation, licensed to Better Homes and Gardens Real Estate LLC and used with permission. Better Homes and Gardens Real Estate LLC fully supports the principles of the Fair Housing Act and the Equal Opportunity Act. Listing information is deemed reliable but is not guaranteed accurate.
Each office is independently owned and operated.
Any services or products provided by third parties are not provided by, affiliated with or related to Better Homes and Gardens Real Estate LLC, or its affiliated companies.