
503 Misty Lane, Rainbow City, AL 35906
Local realty services provided by:Better Homes and Gardens Real Estate Southern Premiere
503 Misty Lane,Rainbow City, AL 35906
$209,900
- 3 Beds
- 2 Baths
- 1,559 sq. ft.
- Single family
- Active
Listed by: wesley sutton
Office: corporate south realty,inc
MLS#:21930665
Source:AL_NALMLS
Price summary
- Price:$209,900
- Price per sq. ft.:$134.64
About this home
RAINBOW CITY | DRUID PARK | FRESH PAINT| NEW CARPET | Wonderful 3BDRM/2BTH family home conveniently nestled on a level lot on a dead end street! Spacious family room with gorgeous brick fireplace. Kitchen w/ ample cabinets & pantry! Cozy dining spot. Primary with HIS & HER closets! Massive covered porch great for BBQ's & relaxing while watching the children/pets play! 2 car garage. Call today!
Contact an agent
Home facts
- Year built:1979
- Subdivision & Development:Druid Park
- Listing ID #:21930665
- Added:4 day(s) ago
- Updated:October 06, 2026 at 02:37 PM
Rooms and interior
- Bedrooms:3
- Total bathrooms:2
- Full bathrooms:2
- Rooms Total:7
- Living area:1,559 sq. ft.
Heating and cooling
- Cooling:Central Air
- Heating:Central Heater
- Central air:Yes
Structure and exterior
- Year built:1979
- Building area:1,559 sq. ft.
- Architectural Style:Ranch/1 Story
- Construction Materials:Brick
- Exterior Features:Covered Deck
- Foundation Description:Slab
- Levels:1 Story
Schools
- High school:Southside High School
- Middle school:Rainbow
- Elementary school:John S Jones Elementary
Utilities
- Sewer:Public Sewer
Finances and disclosures
- Price:$209,900
- Price per sq. ft.:$134.64

New listings near 503 Misty Lane
- New
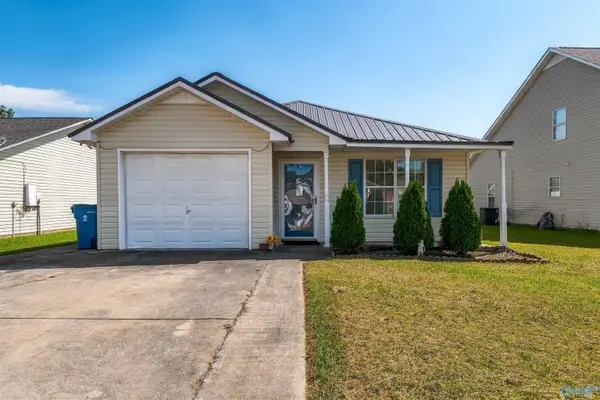 $189,900Active3 beds 2 baths1,332 sq. ft.
303 Autumnwood Lane, Rainbow City, AL 35906
MLS# 21930946Listed by: JNG REAL ESTATE SOLUTIONS LLC - New
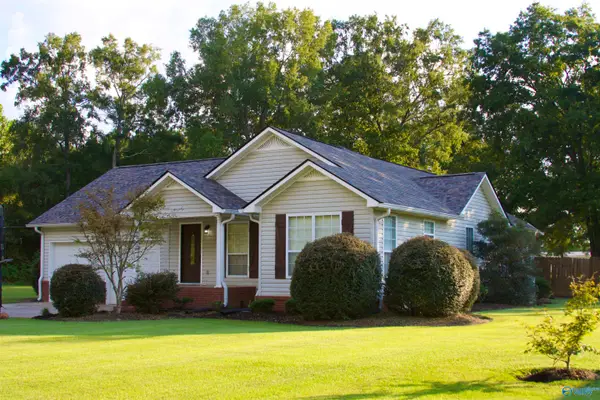 $250,000Active3 beds 2 baths1,691 sq. ft.
520 Josh Street, Rainbow City, AL 35906
MLS# 21930723Listed by: 5G PROPERTIES, LLC - New
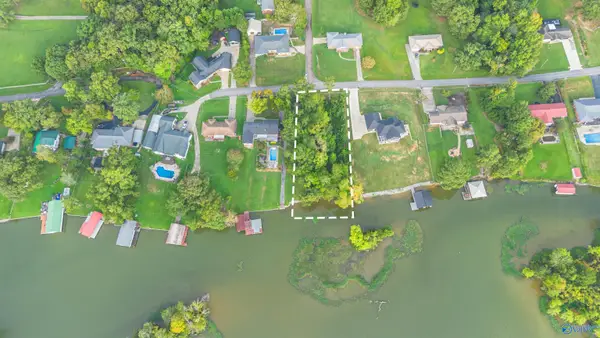 $175,000Active0 Acres
.54 Lakeshore Drive, Rainbow City, AL 35906
MLS# 21930427Listed by: RIVER TOWNE REAL ESTATE GROUP - New
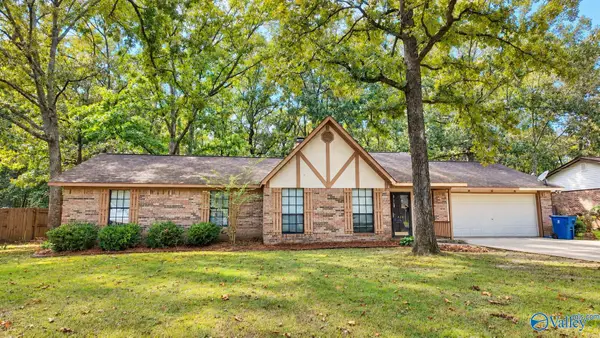 $225,000Active3 beds 2 baths1,743 sq. ft.
420 Waldrop Road, Rainbow City, AL 35906
MLS# 21930207Listed by: IMPACT REALTY, LLC 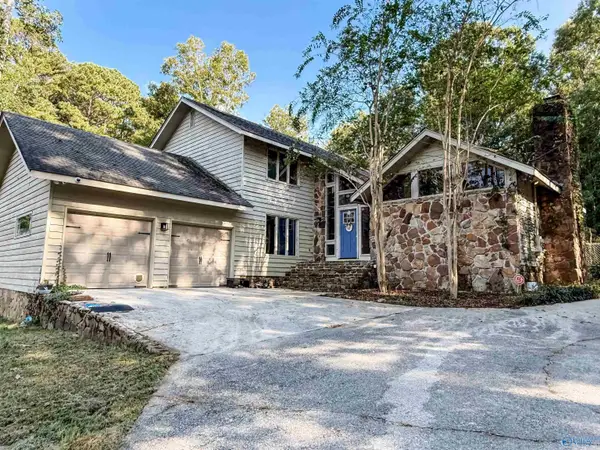 $229,900Active3 beds 3 baths2,278 sq. ft.
134 Windy Hill Road, Rainbow City, AL 35906
MLS# 21929848Listed by: RIVER TOWNE REAL ESTATE GROUP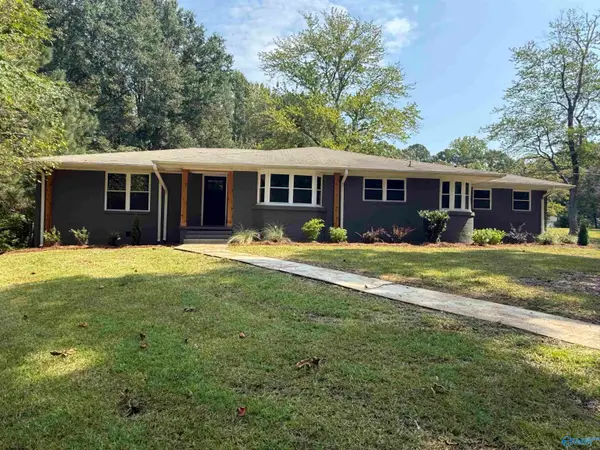 $347,000Active3 beds 2 baths2,287 sq. ft.
403 Lakewood Drive, Rainbow City, AL 35906
MLS# 21929841Listed by: EXP REALTY LLC CENTRAL $199,900Active4 beds 2 baths2,245 sq. ft.
3304 Wilson Avenue, Rainbow City, AL 35906
MLS# 21929775Listed by: AINSWORTH REAL ESTATE, LLC $289,000Active3 beds 2 baths1,544 sq. ft.
109 Victoria Lane, Rainbow City, AL 35906
MLS# 21929609Listed by: SUE HOLLAND REALTY LLC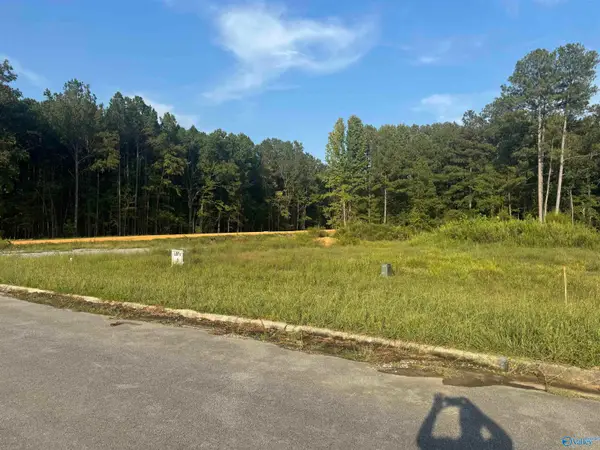 $46,900Active0 Acres
201 Vera Lane, Rainbow City, AL 35906
MLS# 21929568Listed by: KW GADSDEN


Protect your home and budget from life's surprises with an Assurant Home Warranty, backed by a partner that supports you through every step of homeownership. Explore Plans.
© 2026 Better Homes and Gardens Real Estate LLC. An Anywhere Real Estate company. All rights reserved. Better Homes and Gardens® Real Estate is a registered trademark owned by Meredith Operations Corporation, licensed to Better Homes and Gardens Real Estate LLC and used with permission. Better Homes and Gardens Real Estate LLC fully supports the principles of the Fair Housing Act and the Equal Opportunity Act. Listing information is deemed reliable but is not guaranteed accurate.
Each office is independently owned and operated.
Any services or products provided by third parties are not provided by, affiliated with or related to Better Homes and Gardens Real Estate LLC, or its affiliated companies.