
150 County Rd 1034, Rainsville, AL 35986
Local realty services provided by:Better Homes and Gardens Real Estate Signature Brokers
150 County Rd 1034,Rainsville, AL 35986
$1,390,000
- 9 Beds
- 7 Baths
- 5,827 sq. ft.
- Single family
- Active
Listed by: jaylynn worley
Office: bhhs southern routes realty
MLS#:1543290
Source:TN_CAR
Price summary
- Price:$1,390,000
- Price per sq. ft.:$238.54
About this home
A rare luxury family compound on 5+ private wooded acres, offering approximately 5,827 SF across three residences plus a dedicated ''luxury'' RV setup (you've just gotta see it!) The 4,093 SF custom main home features 4 bedrooms, 3.5 baths and exceptional craftsmanship throughout, including dramatic stonework, rich wood ceilings, an open great room with fireplace, oversized windows, custom knotty alder cabinetry, granite surfaces, an oversized island, hidden pantry and Frigidaire Gallery appliances. The primary suite is a true retreat with generous closet space and a massive zero-entry shower with dual showerheads, dual handhelds and a rain head. A dedicated office with Rockwool soundproofing, oversized upstairs game/bonus room, fully decked attic, lighted crawl-space storage and thoughtfully designed hidden storage add flexibility throughout. The property also includes an approximately 780 SF apartment with a attached garage and a 954 SF 2BR/2BA cabin - both active Airbnb rentals, with the apartment earning Airbnb Guest Favorite status - plus a unique RV setup for additional flexibility. Smart lighting, smart garage doors with battery backup and automatic deadbolts, insulated interior walls, motion-sensor under-cabinet lighting, two Rinnai tankless water heaters and Generac backup power add comfort and convenience. The main home is served by a 24kW Generac and the apartment by an 18kW Generac; the house and apartment share approximately 1,250 gallons of propane capacity, while the cabin and RV each have 250-gallon tanks. Ideal for multi-generational living, a private family retreat, guest accommodations or an investment-minded buyer seeking established short-term rentals, this one-of-a-kind compound combines custom luxury, privacy, income potential and multiple living spaces in one remarkable setting....
Contact an agent
Home facts
- Year built:2024
- Subdivision & Development:None
- Listing ID #:1543290
- Added:12 day(s) ago
- Updated:October 06, 2026 at 02:37 PM
Rooms and interior
- Bedrooms:9
- Total bathrooms:7
- Full bathrooms:6
- Half bathrooms:1
- Rooms Total:16
- Flooring:Combination
- Dining Description:Eat-in Kitchen
- Kitchen Description:Eat-in Kitchen
- Bedroom Description:Primary Downstairs
- Living area:5,827 sq. ft.
Heating and cooling
- Cooling:Central Air
- Heating:Central, Heating, Propane
- Central air:Yes
Structure and exterior
- Roof:Shingle
- Year built:2024
- Building area:5,827 sq. ft.
- Lot area:5.16 Acres
- Construction Materials:HardiPlank Type, Stone
- Exterior Features:Rain Gutters
- Foundation Description:Stone
- Levels:One and One Half
Utilities
- Water:Public, Water Connected
- Sewer:Septic Tank
Finances and disclosures
- Price:$1,390,000
- Price per sq. ft.:$238.54
- Tax amount:$3,415
Features and amenities
- Amenities:Entrance Foyer, Pantry
Parking
- Parking description:Attached Garage, Driveway, Garage, Gravel
- Garage:Yes
New listings near 150 County Rd 1034
- New
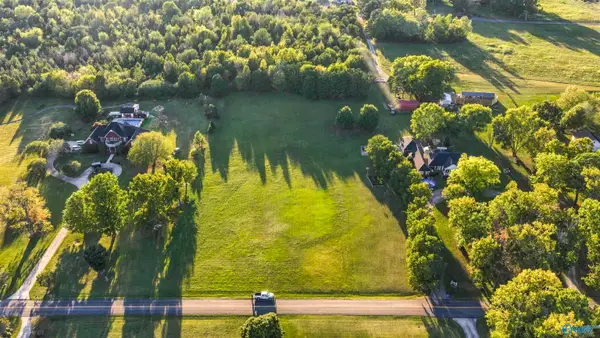 $79,900Active0 Acres
2.5 acres Massingill Drive, Rainsville, AL 35986
MLS# 21930968Listed by: SOUTH STATE REALTY, LLC - New
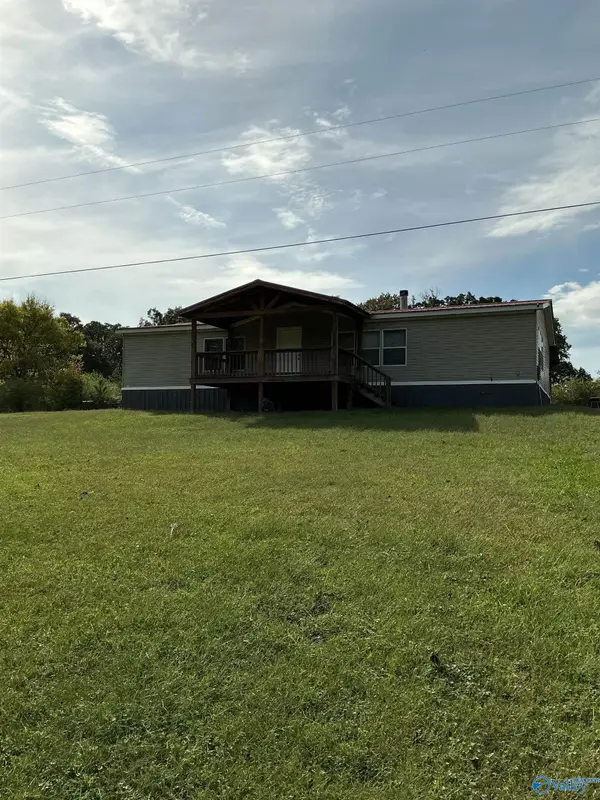 $139,900Active3 beds 2 baths1,744 sq. ft.
176 County Road 574, Rainsville, AL 35986
MLS# 21930869Listed by: SOUTH TOWNE REALTORS, LLC - New
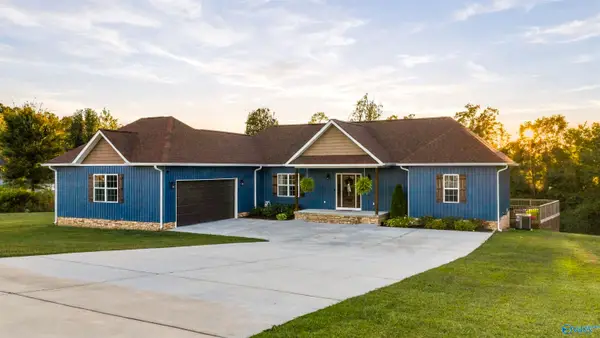 $409,000Active3 beds 2 baths1,770 sq. ft.
45 Dogwood Lane, Rainsville, AL 35986
MLS# 21930768Listed by: SOUTHERN PROPERTIES AGENCY INC - New
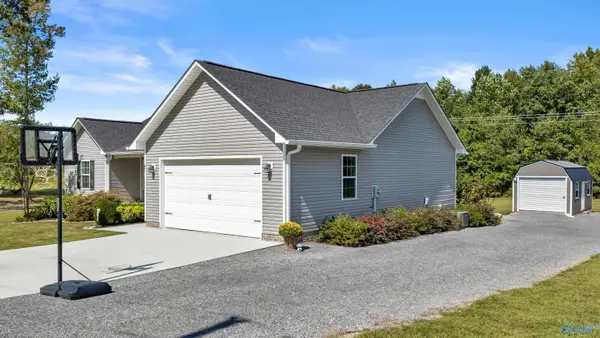 $274,000Active3 beds 2 baths1,565 sq. ft.
45 Three Grands Estates, Rainsville, AL 35986
MLS# 21930594Listed by: RE/MAX PROPERTY CENTER - New
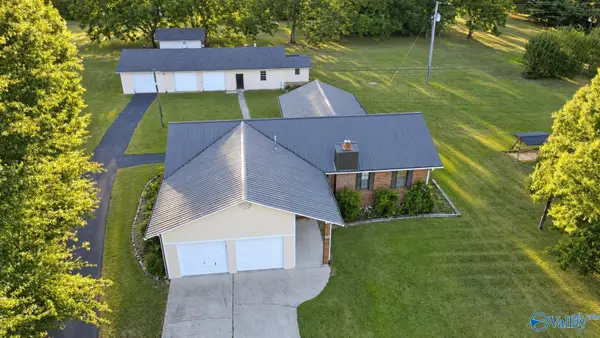 $324,900Active3 beds 2 baths2,000 sq. ft.
616 Browns Chapel Road, Rainsville, AL 35986
MLS# 21930491Listed by: IMPACT REALTY, LLC - New
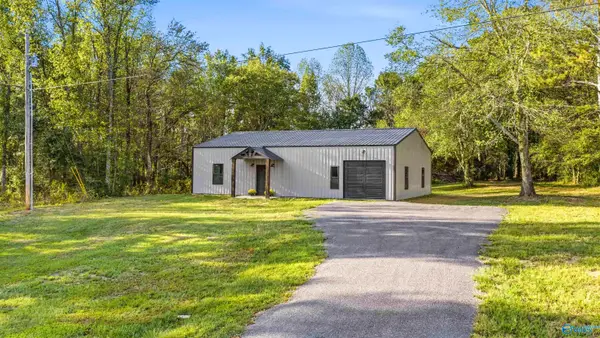 $249,900Active2 beds 1 baths1,345 sq. ft.
690 County Road 514, Rainsville, AL 35986
MLS# 21930245Listed by: VALLEY REAL ESTATE CO - New
 $179,900Active0 Acres
859 Main Street West, Rainsville, AL 35986
MLS# 21930232Listed by: WHITE REALTY - New
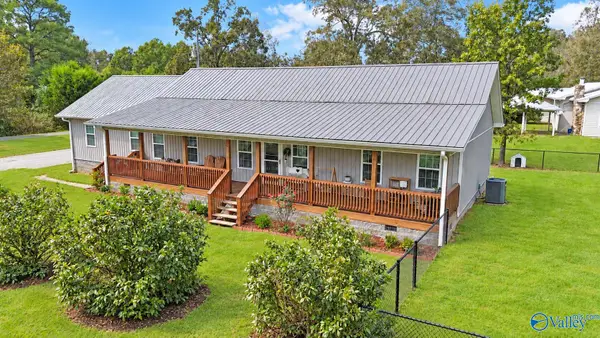 $265,000Active3 beds 2 baths1,418 sq. ft.
276 Shankles Circle, Rainsville, AL 35986
MLS# 21930212Listed by: WEICHERT REALTORS-THE SP PLCE - New
 $254,500Active3 beds 2 baths1,439 sq. ft.
80 Peaceful Drive, Rainsville, AL 35986
MLS# 21930134Listed by: SOUTH STATE REALTY, LLC


Protect your home and budget from life's surprises with an Assurant Home Warranty, backed by a partner that supports you through every step of homeownership. Explore Plans.
© 2026 Better Homes and Gardens Real Estate LLC. An Anywhere Real Estate company. All rights reserved. Better Homes and Gardens® Real Estate is a registered trademark owned by Meredith Operations Corporation, licensed to Better Homes and Gardens Real Estate LLC and used with permission. Better Homes and Gardens Real Estate LLC fully supports the principles of the Fair Housing Act and the Equal Opportunity Act. Listing information is deemed reliable but is not guaranteed accurate.
Each office is independently owned and operated.
Any services or products provided by third parties are not provided by, affiliated with or related to Better Homes and Gardens Real Estate LLC, or its affiliated companies.