
298 Dekalb Drive, Rainsville, AL 35986
Local realty services provided by:Better Homes and Gardens Real Estate Southern Premiere
298 Dekalb Drive,Rainsville, AL 35986
$217,900
- 2 Beds
- 3 Baths
- 1,625 sq. ft.
- Single family
- Active
Office: re/max property center
MLS#:21928161
Source:AL_NALMLS
Price summary
- Price:$217,900
- Price per sq. ft.:$134.09
About this home
This Rainsville home has fresh renovations and is ready for its next owner. This home is located on a corner lot in and is close to conveniences! The living room features natural light and wood tones. The kitchen has fresh updates including new appliances and countertops. There are two ensuite bedrooms with recently updated walk-in showers. Convenient for guests, there is also newly renovated half bath. Outside, you will find a fenced in area perfect for pets! There is also a storage building with electricity. Call for your appointment!
Contact an agent
Home facts
- Year built:1964
- Subdivision & Development:METES AND BOUNDS
- Listing ID #:21928161
- Added:65 day(s) ago
- Updated:November 07, 2026 at 03:35 PM
Rooms and interior
- Bedrooms:2
- Total bathrooms:3
- Half bathrooms:1
- Living area:1,625 sq. ft.
Heating and cooling
- Cooling:Central Air
- Central air:Yes
Structure and exterior
- Year built:1964
- Building area:1,625 sq. ft.
- Lot area:0.6 Acres
- Architectural Style:Ranch
- Construction Materials:Brick, Vinyl Siding
Schools
- High school:PLAINVIEW
- Middle school:PLAINVIEW
- Elementary school:PLAINVIEW
Utilities
- Sewer:Public Sewer
Finances and disclosures
- Price:$217,900
- Price per sq. ft.:$134.09
Parking
- Parking description:Carport, Concrete, Driveway

New listings near 298 Dekalb Drive
- New
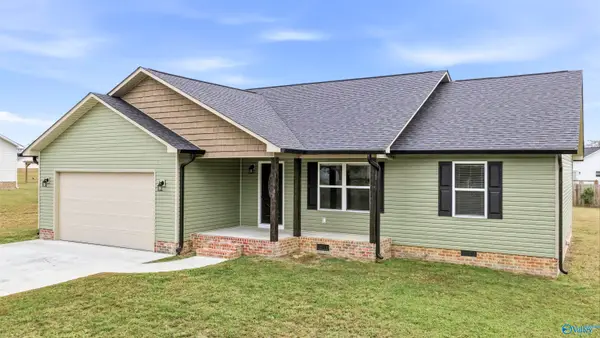 $269,900Active3 beds 2 baths1,456 sq. ft.
1594 County Road 90, RAINSVILLE, AL 35986
MLS# 21933435Listed by: SOUTH STATE REALTY, LLC - New
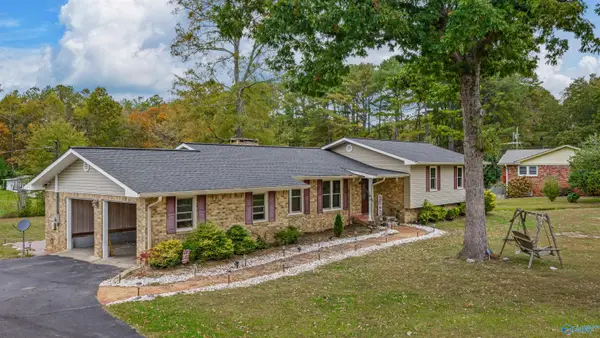 $275,000Active3 beds 2 baths1,718 sq. ft.
427 Church Avenue, RAINSVILLE, AL 35986
MLS# 21933398Listed by: SOUTHERN PROPERTIES AGENCY INC - New
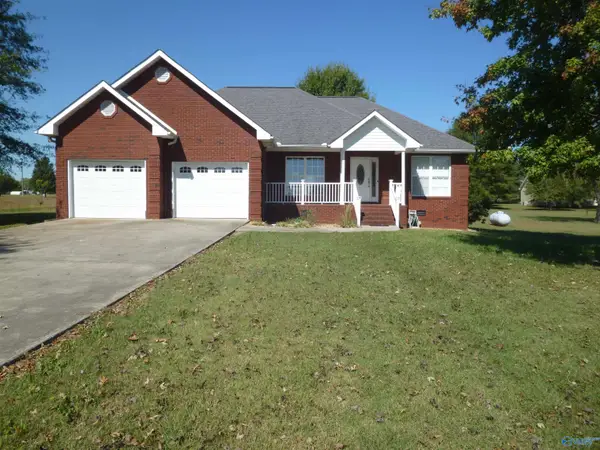 $310,000Active3 beds 2 baths1,681 sq. ft.
1277 Garrett Street, RAINSVILLE, AL 35986
MLS# 21933358Listed by: WILSON REALTY - New
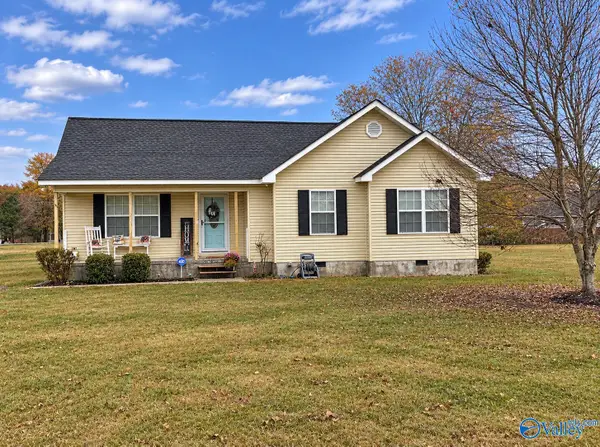 $227,000Active3 beds 2 baths1,308 sq. ft.
52 Mandi Lane, RAINSVILLE, AL 35986
MLS# 21933322Listed by: OLE HERITAGE REALTY, INC. - New
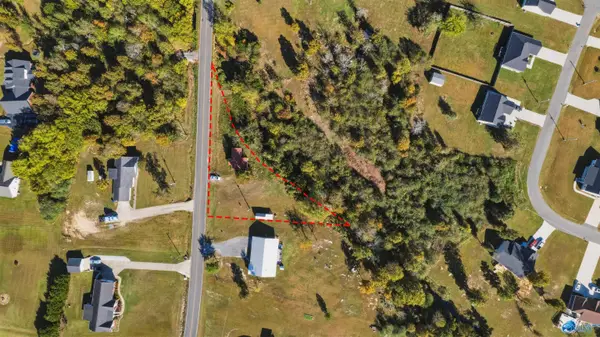 $55,000Active0.6 Acres
1422 Garrett Street, RAINSVILLE, AL 35986
MLS# 21933205Listed by: LEGEND REALTY - New
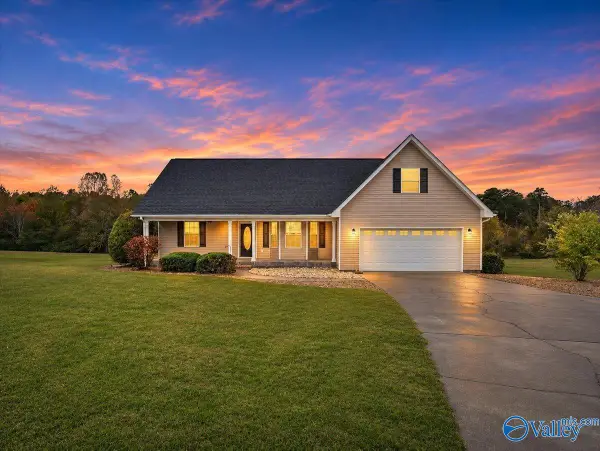 $289,000Active3 beds 3 baths2,010 sq. ft.
179 Chandler Drive, RAINSVILLE, AL 35986
MLS# 21933119Listed by: REMAX RESULTS  $38,000Active0 Acres
Lot 22 Honeysuckle Drive, RAINSVILLE, AL 35986
MLS# 21889767Listed by: SOUTH STATE REALTY, LLC $52,000Active1 Acres
Lot 20 Garrett Street, RAINSVILLE, AL 35986
MLS# 21914597Listed by: SOUTHERN PROPERTIES AGENCY INC- New
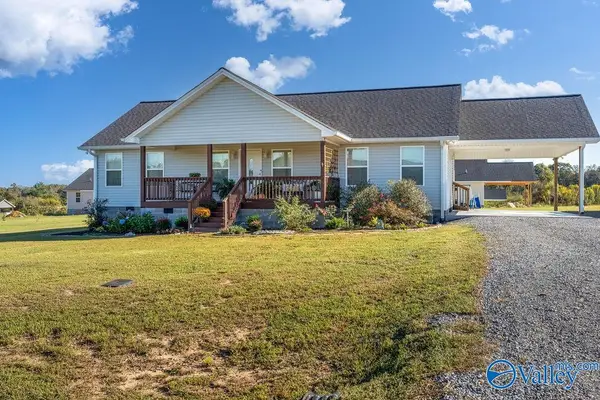 $250,000Active3 beds 2 baths1,400 sq. ft.
156 County Road 460, RAINSVILLE, AL 35986
MLS# 21932891Listed by: DYNASTY REAL ESTATE SERVICES - New
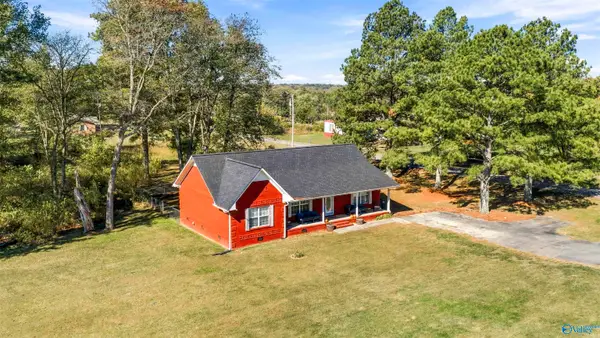 $234,000Active3 beds 2 baths1,507 sq. ft.
2219 County Road 180, RAINSVILLE, AL 35986
MLS# 21932700Listed by: VALLEY REAL ESTATE CO


Protect your home and budget from life's surprises with an Assurant Home Warranty, backed by a partner that supports you through every step of homeownership. Explore Plans.
© 2026 Better Homes and Gardens Real Estate LLC. An Anywhere Real Estate company. All rights reserved. Better Homes and Gardens® Real Estate is a registered trademark owned by Meredith Operations Corporation, licensed to Better Homes and Gardens Real Estate LLC and used with permission. Better Homes and Gardens Real Estate LLC fully supports the principles of the Fair Housing Act and the Equal Opportunity Act. Listing information is deemed reliable but is not guaranteed accurate.
Each office is independently owned and operated.
Any services or products provided by third parties are not provided by, affiliated with or related to Better Homes and Gardens Real Estate LLC, or its affiliated companies.