
95 Edgewood Street, Rainsville, AL 35986
Local realty services provided by:Better Homes and Gardens Real Estate Southern Premiere
95 Edgewood Street,Rainsville, AL 35986
$279,900
- 3 Beds
- 2 Baths
- 1,668 sq. ft.
- Single family
- Active
Listed by: chad williams
Office: williams real estate, llc.
MLS#:21925715
Source:AL_NALMLS
Price summary
- Price:$279,900
- Price per sq. ft.:$167.81
About this home
Small-town charm with big-time curb appeal! Beautiful home that boasts 9 foot ceilings throughout, custom cabinets with granite countertops, full stainless steel appliance package with large kitchen island. Cozy living room has a beautiful stone fireplace and is great for entertaining. The split bedroom design offers ample privacy for each bedroom, spacious laundry room is conveniently located, oversized two car garage is great for storage or vehicles, and the privacy of the covered back deck is sure to please! Get started on the process to make this dream home yours!
Contact an agent
Home facts
- Year built:2021
- Subdivision & Development:The Pines Phase Ii
- Listing ID #:21925715
- Added:46 day(s) ago
- Updated:September 21, 2026 at 02:40 PM
Rooms and interior
- Bedrooms:3
- Total bathrooms:2
- Full bathrooms:1
- Kitchen Description:Dishwasher, Electric Water Heater, Microwave, Range, Refrigerator, Tankless Water Heater
- Basement Description:Crawl Space
- Living area:1,668 sq. ft.
Heating and cooling
- Cooling:Central Air, Electric
- Heating:Central Heater, Electric
- Central air:Yes
Structure and exterior
- Year built:2021
- Building area:1,668 sq. ft.
- Architectural Style:Ranch/1 Story
- Construction Materials:Fiber Cement Siding, Stone
- Exterior Features:Covered Porch, Front Porch
- Foundation Description:Crawl Space
- Levels:1 Story
Schools
- High school:Plainview
- Middle school:Plainview
- Elementary school:Plainview
Utilities
- Water:Public
- Sewer:Septic Tank
Finances and disclosures
- Price:$279,900
- Price per sq. ft.:$167.81
Features and amenities
- Appliances:Dishwasher, Electric Water Heater, Microwave, Range, Refrigerator, Tankless Water Heater
- Amenities:Tankless Water Heater

New listings near 95 Edgewood Street
- New
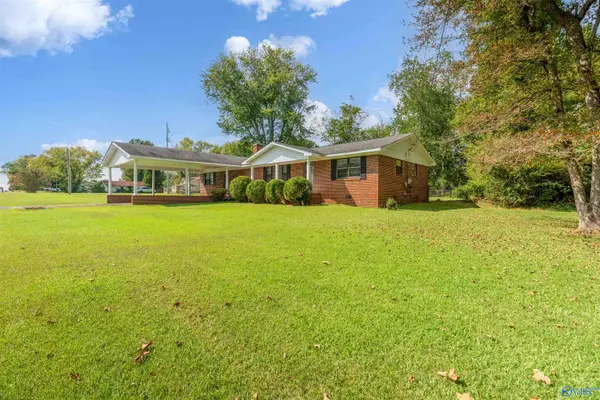 $210,000Active3 beds 2 baths1,890 sq. ft.
292 Mitchell Drive, Rainsville, AL 35986
MLS# 21929527Listed by: OLE HERITAGE REALTY, INC. - New
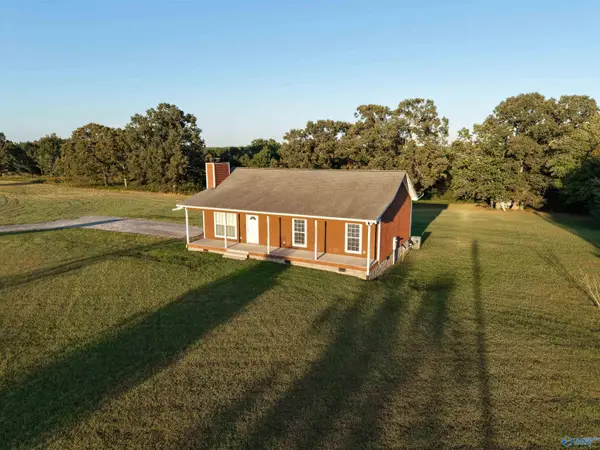 $230,000Active3 beds 2 baths1,327 sq. ft.
1848 County Road 572, Rainsville, AL 35986
MLS# 21929430Listed by: BHHS SOUTHERN ROUTES REALTY 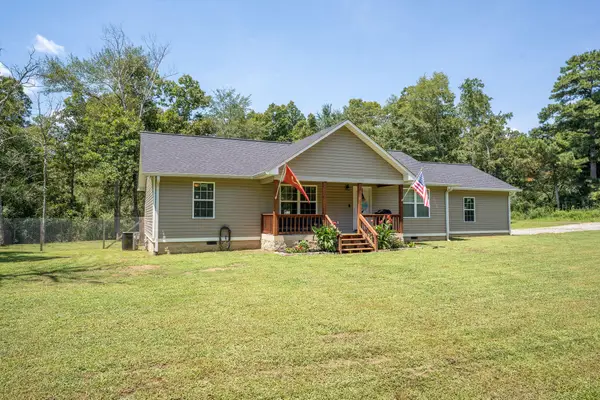 $265,000Active3 beds 2 baths1,520 sq. ft.
178 Shankles Circle, Rainsville, AL 35986
MLS# 1542421Listed by: BHHS SOUTHERN ROUTES REALTY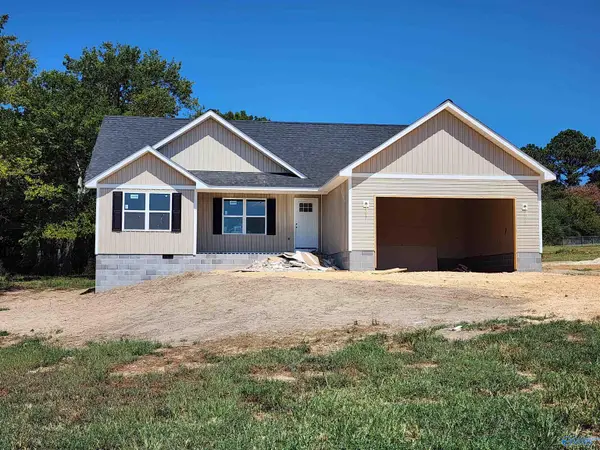 $249,900Active3 beds 2 baths1,416 sq. ft.
62 Road 9112, Rainsville, AL 35986
MLS# 21928593Listed by: RE/MAX PROPERTY CENTER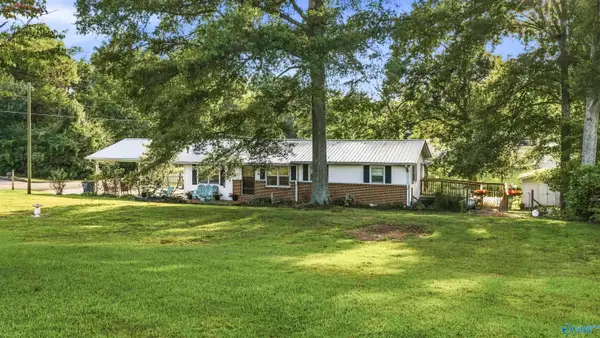 $219,000Active2 beds 3 baths1,625 sq. ft.
298 Dekalb Drive, Rainsville, AL 35986
MLS# 21928161Listed by: RE/MAX PROPERTY CENTER $264,800Pending3 beds 2 baths1,513 sq. ft.
433 Fourth Ave, Rainsville, AL 35986
MLS# 21927017Listed by: SOUTH STATE REALTY, LLC $599,900Active4 beds 4 baths3,000 sq. ft.
530 Highlands Drive, Rainsville, AL 35986
MLS# 21926986Listed by: KELLER WILLIAMS REALTY-TN $275,000Active3 beds 2 baths1,824 sq. ft.
246 Craten Drive, Rainsville, AL 35986
MLS# 21926994Listed by: WEICHERT-DEBORAH BURTON GROUP $265,000Active3 beds 2 baths1,520 sq. ft.
178 Shankles Circle, Rainsville, AL 35986
MLS# 21926604Listed by: BHHS SOUTHERN ROUTES REALTY $795,000Active6 beds 6 baths4,662 sq. ft.
939 Everett Road, Rainsville, AL 35986
MLS# 21926478Listed by: RE/MAX GUNTERSVILLE


Protect your home and budget from life's surprises with an Assurant Home Warranty, backed by a partner that supports you through every step of homeownership. Explore Plans.
© 2026 Better Homes and Gardens Real Estate LLC. An Anywhere Real Estate company. All rights reserved. Better Homes and Gardens® Real Estate is a registered trademark owned by Meredith Operations Corporation, licensed to Better Homes and Gardens Real Estate LLC and used with permission. Better Homes and Gardens Real Estate LLC fully supports the principles of the Fair Housing Act and the Equal Opportunity Act. Listing information is deemed reliable but is not guaranteed accurate.
Each office is independently owned and operated.
Any services or products provided by third parties are not provided by, affiliated with or related to Better Homes and Gardens Real Estate LLC, or its affiliated companies.