
533 Rock Mills Road, Roanoke, AL 36274
Local realty services provided by:Better Homes and Gardens Real Estate Metro Brokers
533 Rock Mills Road,Roanoke, AL 36274
$557,400
- 3 Beds
- 5 Baths
- 3,932 sq. ft.
- Single family
- Active
Listed by: deedee mcgraw
Office: exp realty
MLS#:10822005
Source:METROMLS
Price summary
- Price:$557,400
- Price per sq. ft.:$141.76
About this home
I need more room to describe this one-of-a-kind stunning property. This beautiful home is located on 4+- acres with stunning finishes that don't go out of style. Stained glass touches throughout showcase the high-end finishes that are evident throughout the home. Kitchen and dining open up to the expansive backyard with a wall of beautiful windows to let in the natural light that opens up to the den and attached greenhouse. You will love the grand master with remodeled on suite bath featuring a walk-in shower, separate garden tub, walk in closet, and separate vanities. There is a study off the master that could be used as another bedroom or nursery. Outside you will find a saltwater pool, outdoor fireplace and seating at the pool, pergola with Koi Pond off the kitchen, huge, fenced back yard, and a 4-car wired garage to house all your toys. This stunning property has it all come take a look today!
Contact an agent
Home facts
- Year built:1989
- Subdivision & Development:No
- Listing ID #:10822005
- Updated:August 14, 2026 at 11:20 AM
Rooms and interior
- Bedrooms:3
- Total bathrooms:5
- Full bathrooms:4
- Half bathrooms:1
- Flooring:Carpet, Hardwood, Tile
- Bathrooms Description:Double Vanity, Separate Shower
- Kitchen Description:Dishwasher, Oven (Wall), Stainless Steel Appliance(s)
- Bedroom Description:Walk-In Closet(s)
- Living area:3,932 sq. ft.
Heating and cooling
- Cooling:Central Air
- Heating:Central
- Central air:Yes
Structure and exterior
- Roof:Composition
- Year built:1989
- Building area:3,932 sq. ft.
- Lot area:4.24 Acres
- Lot Features:Level
- Architectural Style:Brick 4 Side
- Construction Materials:Brick
- Exterior Features:Water Feature
- Levels:2 Story
Schools
- High school:Handley
- Middle school:Handley
- Elementary school:Knight Enloe
Utilities
- Water:Public, Water Available
- Sewer:Septic Tank
Finances and disclosures
- Price:$557,400
- Price per sq. ft.:$141.76
- Tax amount:$2,290 (2025)
Features and amenities
- Appliances:Dishwasher, Oven (Wall), Stainless Steel Appliance(s)
- Laundry features:In Mud Room
Parking
- Parking description:Detached Parking, Off Street Parking
 2026 Georgia MLS. All rights reserved. Information Deem Reliable But Not Guaranteed August 14, 2026
New listings near 533 Rock Mills Road
- New
 $575,000Active5 beds 4 baths4,681 sq. ft.
174 Oakview Way, Roanoke, AL 36274
MLS# 10825134Listed by: eXp Realty - New
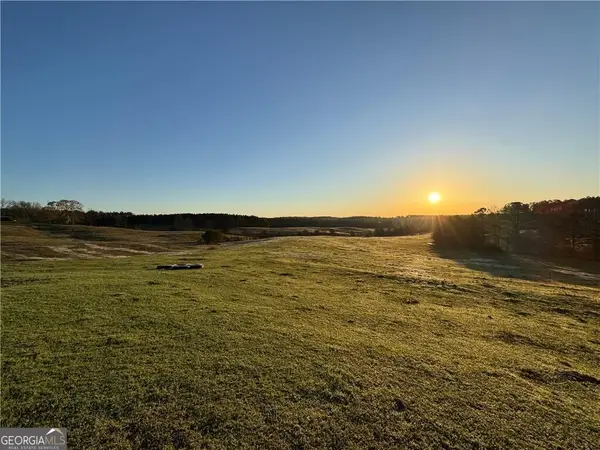 $749,000Active89 Acres
1126 County Road 145, Roanoke, AL 36274
MLS# 10822939Listed by: Southeastern Land Group - New
 $225,000Active3 beds 1 baths1,292 sq. ft.
1664 Louina Road, Roanoke, AL 36274
MLS# 10822013Listed by: eXp Realty - New
 $159,900Active3 beds 2 baths1,216 sq. ft.
359 Twin Lakes Drive, Roanoke, AL 36274
MLS# 21925700Listed by: DREAM KEY  $42,000Active1.5 Acres
CR 79 Clark Street, Roanoke, AL 36274
MLS# 10813789Listed by: eXp Realty $134,900Active11 Acres
0 Highway 431, Roanoke, AL 36274
MLS# 10812023Listed by: Century 21 Novus Realty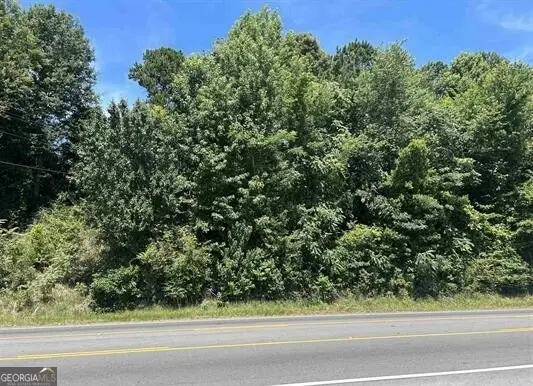 $72,500Active1 Acres
0 Highway 431, Roanoke, AL 36274
MLS# 10801980Listed by: Southeastern Realty & Auction $39,900Active6.65 Acres
1661 County Road 637, Roanoke, AL 36274
MLS# 10802012Listed by: Southeastern Realty & Auction $275,000Active3 beds 2 baths1,809 sq. ft.
1395 Doublehead Road, Roanoke, AL 36274
MLS# 10801668Listed by: Keller Williams Realty Atl. Partners


Protect your home and budget from life's surprises with an Assurant Home Warranty, backed by a partner that supports you through every step of homeownership. Explore Plans.
© 2026 Better Homes and Gardens Real Estate LLC. An Anywhere Real Estate company. All rights reserved. Better Homes and Gardens® Real Estate is a registered trademark owned by Meredith Operations Corporation, licensed to Better Homes and Gardens Real Estate LLC and used with permission. Better Homes and Gardens Real Estate LLC fully supports the principles of the Fair Housing Act and the Equal Opportunity Act. Listing information is deemed reliable but is not guaranteed accurate.
Each office is independently owned and operated.
Any services or products provided by third parties are not provided by, affiliated with or related to Better Homes and Gardens Real Estate LLC, or its affiliated companies.