
19711 Conecuh Drive, Robertsdale, AL 36567
Local realty services provided by:Better Homes and Gardens Real Estate Main Street Properties
19711 Conecuh Drive,Robertsdale, AL 36567
$376,500
- 4 Beds
- 2 Baths
- 2,320 sq. ft.
- Single family
- Active
Listed by: rodney aldridge
Office: adams homes, llc.
MLS#:399865
Source:AL_BCAR
Price summary
- Price:$376,500
- Price per sq. ft.:$162.28
- Monthly HOA dues:$45.83
About this home
Under construction in Forest Park, the Adams Homes 2320A stands out for its spacious 2,320-square-foot layout, offering four bedrooms, two full baths, and a split-bedroom design that creates separation between the primary suite and secondary bedrooms. The floor plan centers around a large family room with an open connection to the kitchen and breakfast area, while a separate dining room provides additional space for meals, gatherings, or flexible everyday use.
Planned finishes include granite countertops in the kitchen and baths, stainless steel appliances, 36-inch staggered kitchen cabinetry, and luxury vinyl flooring throughout the main living areas.
Construction features include Gold Fortified, a steel-reinforced concrete slab, engineered roof trusses, architectural shingles, Low-E double-pane windows, and a high-efficiency HVAC system. The two-car garage is finished and includes a garage-door opener with two remotes.
Located in Robertsdale in central Baldwin County, approximately 10 minutes from Interstate 10, this home also includes Adams Homes' 1-year builder, 2-year mechanical, and 10-year structural warranty coverage.
Photos shown are of a similar home and are for illustrative purposes only. Actual home, finishes, colors, and features may vary. Buyer to verify all information during due diligence....
Contact an agent
Home facts
- Year built:2026
- Subdivision & Development:Forest Park
- Listing ID #:399865
- Added:106 day(s) ago
- Updated:November 08, 2026 at 04:20 PM
Rooms and interior
- Bedrooms:4
- Total bathrooms:2
- Full bathrooms:2
- Flooring:Carpet, Vinyl
- Kitchen Description:Dishwasher, Disposal, Electric Range, Microwave
- Bedroom Description:Split Bedroom Plan
- Living area:2,320 sq. ft.
Heating and cooling
- Cooling:Ceiling Fan(s), Electric
- Heating:Central, Electric, Heat Pump
Structure and exterior
- Roof:Composition Shingle
- Year built:2026
- Building area:2,320 sq. ft.
- Lot Features:Less Than 1 Acre
- Architectural Style:Craftsman
- Exterior Features:Covered Patio
- Levels:1 Story
Schools
- High school:Robertsdale High
- Middle school:Central Baldwin Middle
- Elementary school:Robertsdale Elementary
Finances and disclosures
- Price:$376,500
- Price per sq. ft.:$162.28
Features and amenities
- Appliances:Dishwasher, Disposal, Electric Range, Microwave, Smoke Detector
- Amenities:Smoke Detector
Parking
- Parking description:Attached, Double Garage, Garage Door Opener
New listings near 19711 Conecuh Drive
- New
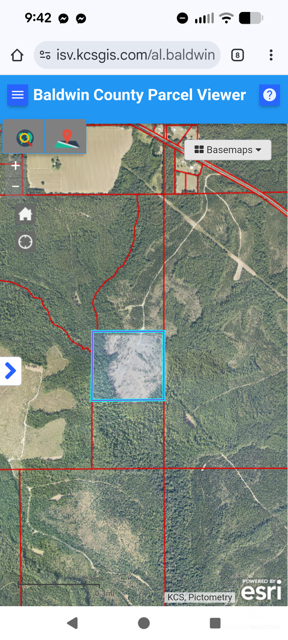 $359,900Active0 Acres
0 County Rd 112 0 County Rd 112, Robertsdale, AL 36567
MLS# 413155Listed by: KELLER WILLIAMS REALTY GULF COAST - New
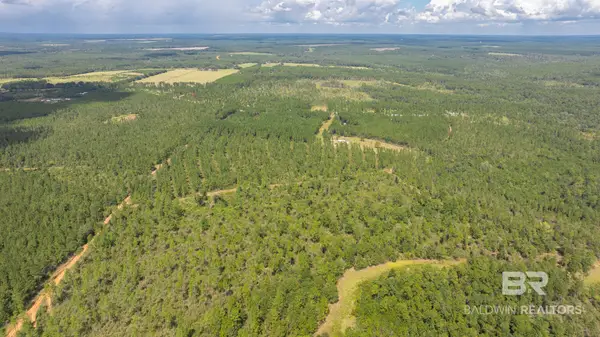 $289,900Active0 Acres
0 Twisted Pine Rd #EEC 6, Robertsdale, AL 36567
MLS# 413187Listed by: RYALS REALTY, INC - New
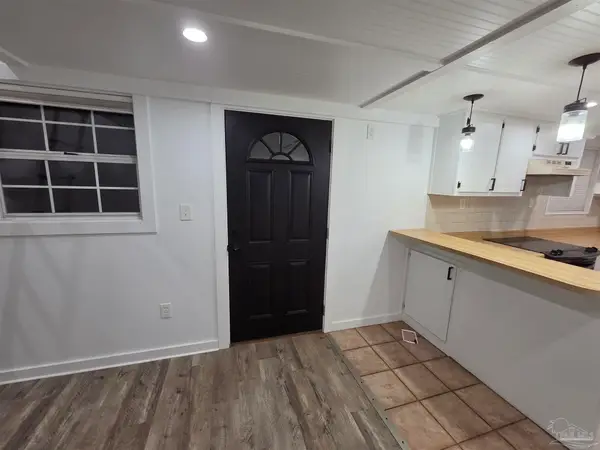 $240,000Active1 beds 1 baths784 sq. ft.
25627 Hilltop Rd, Robertsdale, AL 36567
MLS# 690918Listed by: COLDWELL BANKER REALTY - New
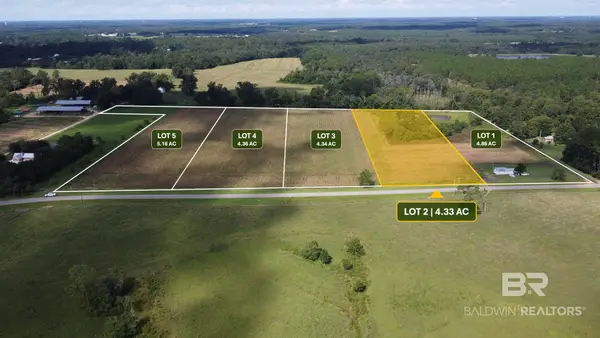 $150,000Active0 Acres
0 County Rd 62 N, Lot 2, Robertsdale, AL 36567
MLS# 413123Listed by: B4 PROPERTIES LLC - New
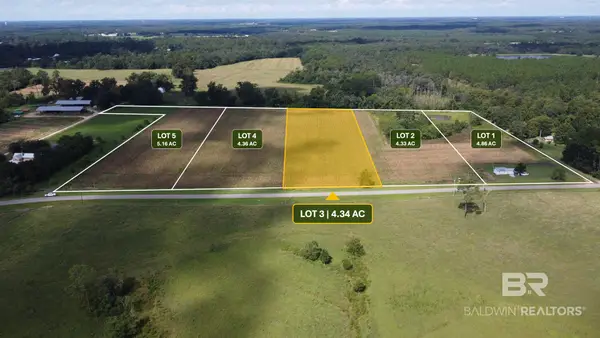 $150,000Active0 Acres
0 County Rd 62 N, Lot 3, Robertsdale, AL 36567
MLS# 413124Listed by: B4 PROPERTIES LLC - New
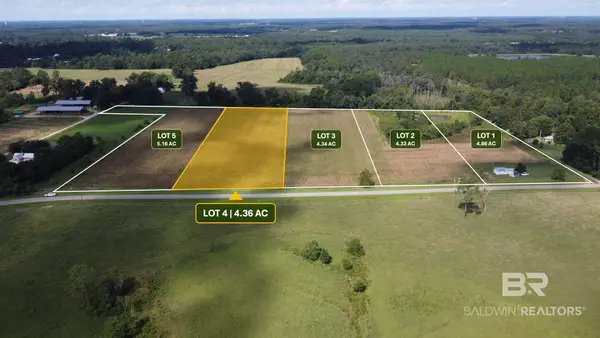 $150,000Active0 Acres
0 County Rd 62 N, Lot 4, Robertsdale, AL 36567
MLS# 413125Listed by: B4 PROPERTIES LLC - New
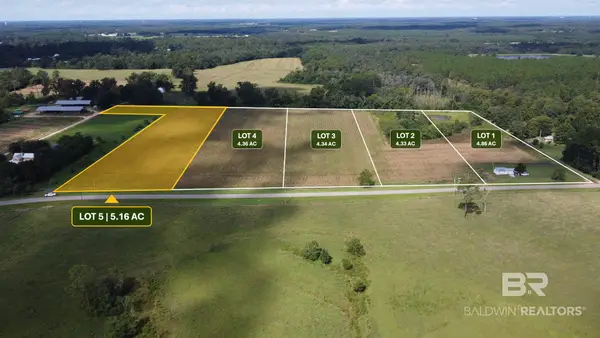 $180,000Active0 Acres
0 County Rd 62 N, Lot 5, Robertsdale, AL 36567
MLS# 413126Listed by: B4 PROPERTIES LLC - New
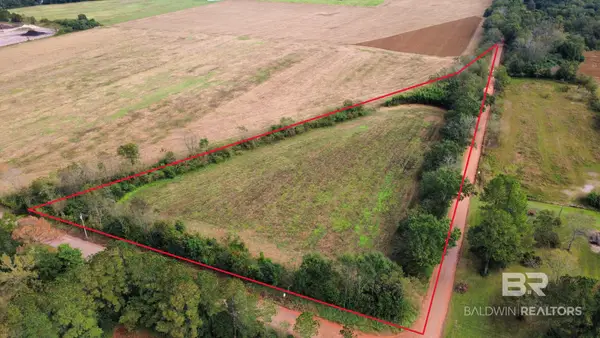 $229,000Active0 Acres
0 Fairground Road, Robertsdale, AL 36567
MLS# 413107Listed by: REMAX BY THE BAY - New
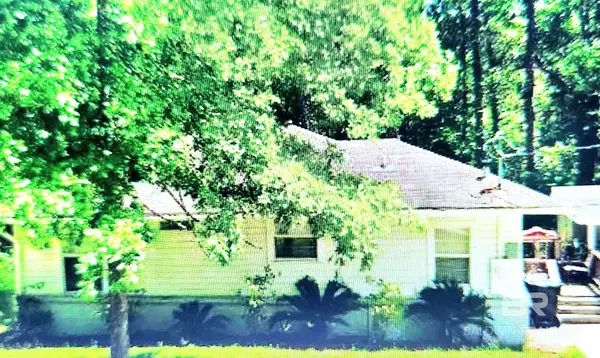 $175,000Active2 beds 1 baths900 sq. ft.
23122 Lincoln Street, Robertsdale, AL 36567
MLS# 413086Listed by: REAL ESTATE INVESTING GROUP 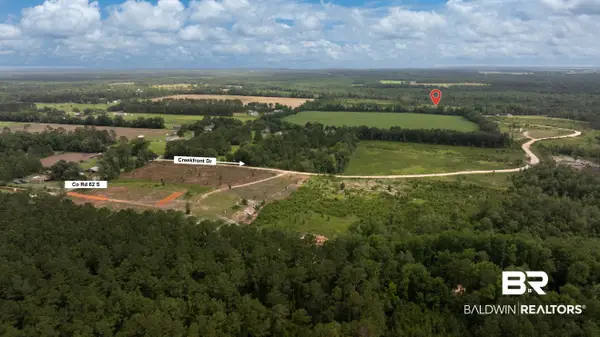 $299,900Active0 Acres
22035 Creekfront Drive, Robertsdale, AL 36567
MLS# 411121Listed by: RYALS REALTY, INC


Protect your home and budget from life's surprises with an Assurant Home Warranty, backed by a partner that supports you through every step of homeownership. Explore Plans.
© 2026 Better Homes and Gardens Real Estate LLC. An Anywhere Real Estate company. All rights reserved. Better Homes and Gardens® Real Estate is a registered trademark owned by Meredith Operations Corporation, licensed to Better Homes and Gardens Real Estate LLC and used with permission. Better Homes and Gardens Real Estate LLC fully supports the principles of the Fair Housing Act and the Equal Opportunity Act. Listing information is deemed reliable but is not guaranteed accurate.
Each office is independently owned and operated.
Any services or products provided by third parties are not provided by, affiliated with or related to Better Homes and Gardens Real Estate LLC, or its affiliated companies.