
19800 Conecuh Dr, Robertsdale, AL 36567
Local realty services provided by:Better Homes and Gardens Real Estate Main Street Properties
19800 Conecuh Dr,Robertsdale, AL 36567
$361,300
- 4 Beds
- 2 Baths
- 1,920 sq. ft.
- Single family
- Active
Listed by: rodney aldridge
Office: adams homes, llc.
MLS#:411140
Source:AL_BCAR
Price summary
- Price:$361,300
- Price per sq. ft.:$188.18
- Monthly HOA dues:$45.83
About this home
Under construction in Forest Park, this Adams Homes 1930 plan offers a well-planned four-bedroom, two-bath layout with the primary suite separated from the three secondary bedrooms. A large central great room anchors the home, while the kitchen opens directly to the main living space. A separate dining room adds another defined area without taking away from the open feel of the floor plan, and the covered rear patio extends the usable living space outdoors.
Planned finishes include granite countertops in the kitchen and baths, stainless steel appliances, 36-inch staggered kitchen cabinetry, and luxury vinyl flooring throughout the main living areas.
Gold Fortified construction is complemented by a steel-reinforced concrete slab, engineered roof trusses, architectural shingles, Low-E double-pane windows, and a high-efficiency HVAC system. The home also includes a finished two-car garage and Adams Homes' 1-year builder, 2-year mechanical, and 10-year structural warranties.
Forest Park is located in Robertsdale in central Baldwin County, approximately 10 minutes from Interstate 10. Buyer to verify all information during due diligence....
Contact an agent
Home facts
- Year built:2026
- Subdivision & Development:Forest Park
- Listing ID #:411140
- Added:1 day(s) ago
- Updated:September 24, 2026 at 10:49 PM
Rooms and interior
- Bedrooms:4
- Total bathrooms:2
- Full bathrooms:2
- Flooring:Carpet, Vinyl
- Kitchen Description:Dishwasher, Disposal, Electric Range, Microwave
- Living area:1,920 sq. ft.
Heating and cooling
- Heating:Electric
Structure and exterior
- Roof:Composition Shingle
- Year built:2026
- Building area:1,920 sq. ft.
- Lot Features:Less Than 1 Acre
- Architectural Style:Traditional
- Exterior Features:Covered Patio
- Levels:1 Story
Schools
- High school:Robertsdale High
- Middle school:Central Baldwin Middle
- Elementary school:Robertsdale Elementary
Finances and disclosures
- Price:$361,300
- Price per sq. ft.:$188.18
Features and amenities
- Appliances:Dishwasher, Disposal, Electric Range, Microwave, Smoke Detector
- Amenities:High Ceilings, Smoke Detector
Parking
- Parking description:Attached, Garage Door Opener
New listings near 19800 Conecuh Dr
- New
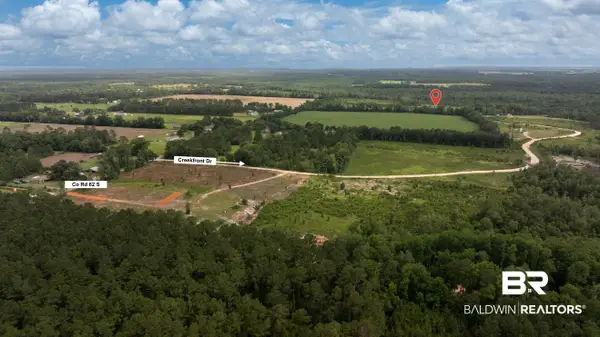 $299,900Active0 Acres
22035 Creekfront Drive, Robertsdale, AL 36567
MLS# 411121Listed by: RYALS REALTY, INC - New
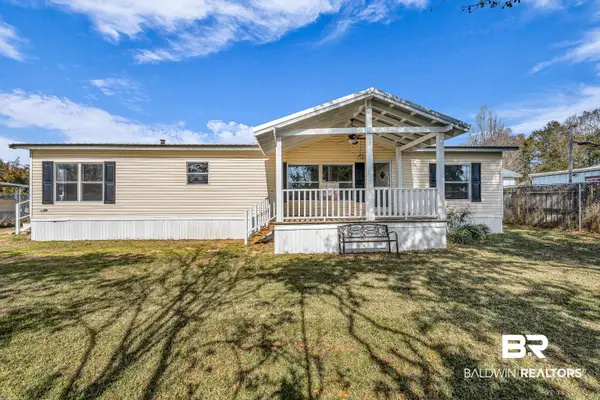 $159,000Active3 beds 2 baths1,634 sq. ft.
102 S Wren Lane, Robertsdale, AL 36567
MLS# 410844Listed by: BEYCOME BROKERAGE REALTY LLC - New
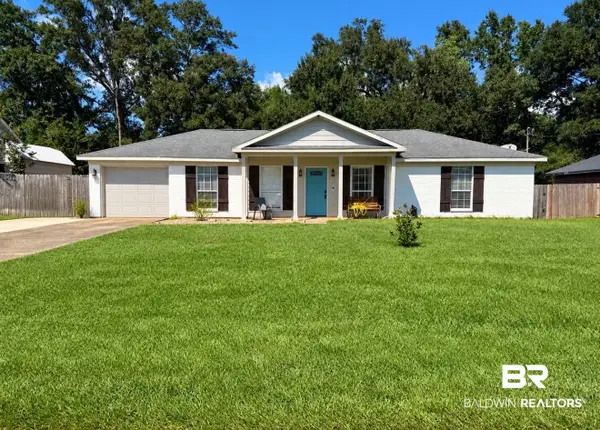 $248,000Active3 beds 2 baths1,225 sq. ft.
21779 Kelsey Drive, Robertsdale, AL 36567
MLS# 411096Listed by: ALAVISTA REAL ESTATE LLC - Open Sun, 2 to 4pmNew
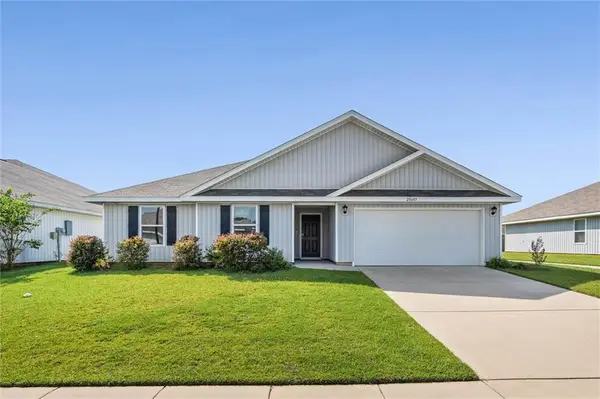 $289,900Active4 beds 2 baths2,047 sq. ft.
20603 Mercury Drive, Robertsdale, AL 36567
MLS# 7842481Listed by: ROBERTS BROTHERS, INC MALBIS - New
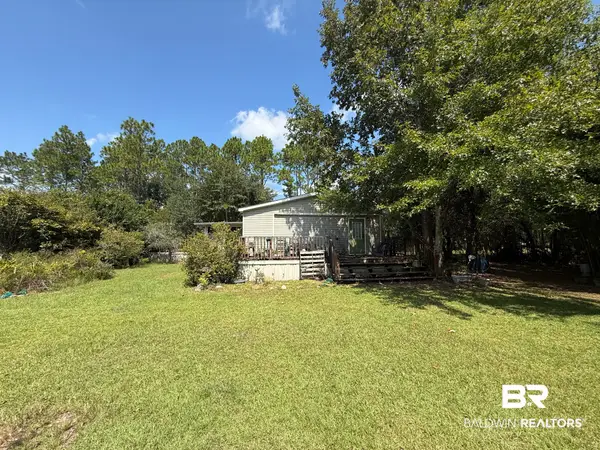 $249,900Active3 beds 2 baths1,664 sq. ft.
21389 Glass And Spivey Road, Robertsdale, AL 36567
MLS# 411073Listed by: PHD REALTY, LLC - New
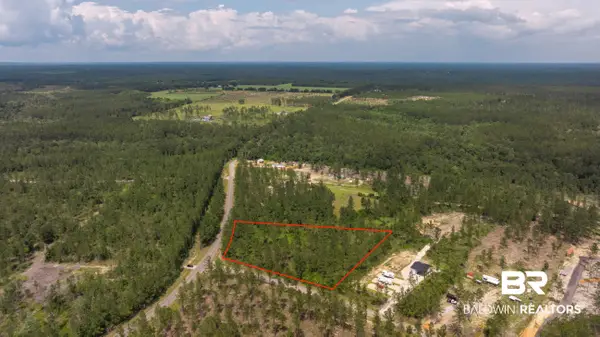 $199,900Active0 Acres
0 Linholm Rd, Robertsdale, AL 36567
MLS# 411088Listed by: RYALS REALTY, INC - New
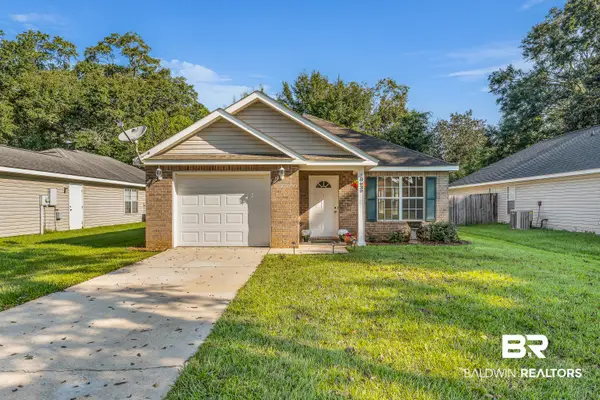 $235,000Active3 beds 2 baths1,330 sq. ft.
18639 E Hammond Street, Robertsdale, AL 36567
MLS# 411061Listed by: BELLATOR REAL ESTATE LLC ORANGE BEACH - New
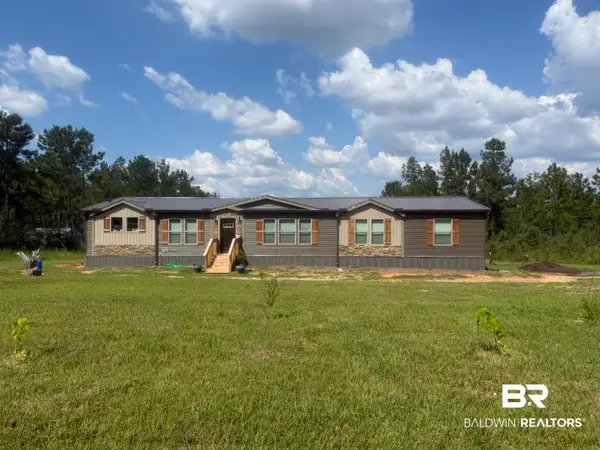 $355,000Active3 beds 2 baths2,280 sq. ft.
26641 Linholm Road, Robertsdale, AL 36567
MLS# 411048Listed by: JOY SULLIVAN REALTY LLC - New
 $309,000Active3 beds 2 baths1,537 sq. ft.
17084 Delta Avenue, Robertsdale, AL 36567
MLS# 411056Listed by: CALL IT CLOSED INTL REALTY


Protect your home and budget from life's surprises with an Assurant Home Warranty, backed by a partner that supports you through every step of homeownership. Explore Plans.
© 2026 Better Homes and Gardens Real Estate LLC. An Anywhere Real Estate company. All rights reserved. Better Homes and Gardens® Real Estate is a registered trademark owned by Meredith Operations Corporation, licensed to Better Homes and Gardens Real Estate LLC and used with permission. Better Homes and Gardens Real Estate LLC fully supports the principles of the Fair Housing Act and the Equal Opportunity Act. Listing information is deemed reliable but is not guaranteed accurate.
Each office is independently owned and operated.
Any services or products provided by third parties are not provided by, affiliated with or related to Better Homes and Gardens Real Estate LLC, or its affiliated companies.