
20603 Mercury Drive, Robertsdale, AL 36567
Local realty services provided by:Better Homes and Gardens Real Estate Main Street Properties
20603 Mercury Drive,Robertsdale, AL 36567
$289,900
- 4 Beds
- 2 Baths
- 2,047 sq. ft.
- Single family
- Active
Upcoming open houses
- Sun, Sep 2702:00 pm - 04:00 pm
Listed by: christine mahar
Office: roberts brothers, inc malbis
MLS#:7842481
Source:AL_MAAR
Price summary
- Price:$289,900
- Price per sq. ft.:$141.62
- Monthly HOA dues:$28.33
About this home
Welcome to 20603 Mercury Drive, ideally located in the heart of Robertsdale! Situated in the convenient Grove Parc neighborhood, this nearly 2,100-square-foot home offers a spacious, open floor plan designed for both everyday living and entertaining. The Great Room serves as the heart of the home, flowing seamlessly into the Kitchen and Dining areas. Bright and inviting, the Kitchen features granite countertops, stainless steel appliances, a full-size pantry, and a generously sized island that’s perfect for everything from baking cookies to serving up game-day snacks. The oversized Dining area opens directly to the screened porch and overlooks the semi-private backyard, creating an ideal space for relaxing or entertaining. The Primary Suite is tucked just off the main living area and offers a peaceful retreat with an ensuite bath featuring a soaking tub, separate shower, granite countertops with dual vanities, and a private water closet. And the enormous walk-in closet provides all the storage you could want! The split-bedroom floor plan offers three additional Bedrooms, including one that would make an ideal home office, along with a shared bath and a spacious Laundry Room. Smart Home Technology adds everyday convenience and peace of mind, while the Gold Fortified construction, attached two-car Garage, and abundant storage throughout provide practical features you’ll appreciate for years to come. Conveniently located just minutes from shopping, restaurants, beautiful white-sand beaches, and more, this home also offers an easy commute to both Mobile and Pensacola. Come see all that 20603 Mercury Drive has to offer — schedule your private showing today!...
Contact an agent
Home facts
- Year built:2022
- Subdivision & Development:Grove Parc
- Listing ID #:7842481
- Added:1 day(s) ago
- Updated:September 24, 2026 at 04:25 PM
Rooms and interior
- Bedrooms:4
- Total bathrooms:2
- Full bathrooms:2
- Flooring:Carpet, Vinyl
- Dining Description:Open Floorplan
- Kitchen Description:Dishwasher, Disposal, Microwave
- Bedroom Description:Main, Split Bedroom Plan
- Living area:2,047 sq. ft.
Heating and cooling
- Cooling:Central Air
- Heating:Central, Electric, Heat Pump
- Central air:Yes
Structure and exterior
- Roof:Composition
- Year built:2022
- Building area:2,047 sq. ft.
- Lot Features:Landscaped, Level
- Architectural Style:Craftsman
- Foundation Description:Slab
- Levels:1 Story
Schools
- High school:Robertsdale
- Middle school:Central Baldwin
- Elementary school:Robertsdale
Utilities
- Water:Public
- Sewer:Public Sewer
Finances and disclosures
- Price:$289,900
- Price per sq. ft.:$141.62
- Tax amount:$1,041
Features and amenities
- Appliances:Dishwasher, Disposal, Electric Range, Electric Water Heater, Microwave
- Laundry features:Electric Range, Main Level
- Amenities:Dishwasher, Double Pane Windows, Electric Range, Entrance Foyer, High Ceilings 9 ft Main, Homeowners Assoc, Microwave, Smart Home, Underground Utilities, Walk-In Closet(s)
- Smart home:Yes
Parking
- Total parking spaces:2
- Parking description:Attached, Garage
- Garage:Yes
- Garage spaces:2
New listings near 20603 Mercury Drive
- New
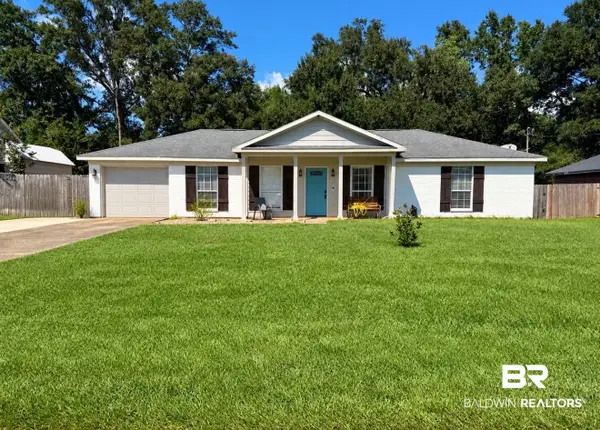 $248,000Active3 beds 2 baths1,225 sq. ft.
21779 Kelsey Drive, Robertsdale, AL 36567
MLS# 411096Listed by: ALAVISTA REAL ESTATE LLC - New
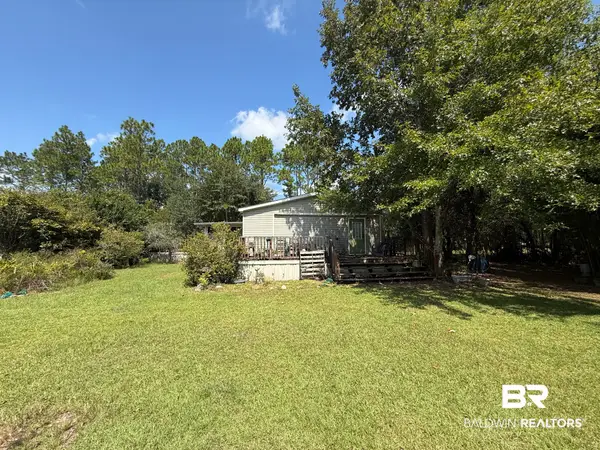 $249,900Active3 beds 2 baths1,664 sq. ft.
21389 Glass And Spivey Road, Robertsdale, AL 36567
MLS# 411073Listed by: PHD REALTY, LLC - New
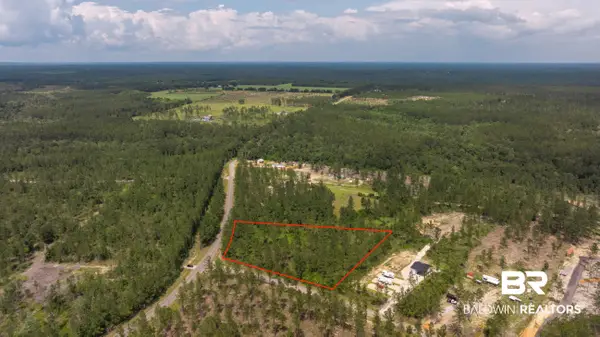 $199,900Active0 Acres
0 Linholm Rd, Robertsdale, AL 36567
MLS# 411088Listed by: RYALS REALTY, INC - New
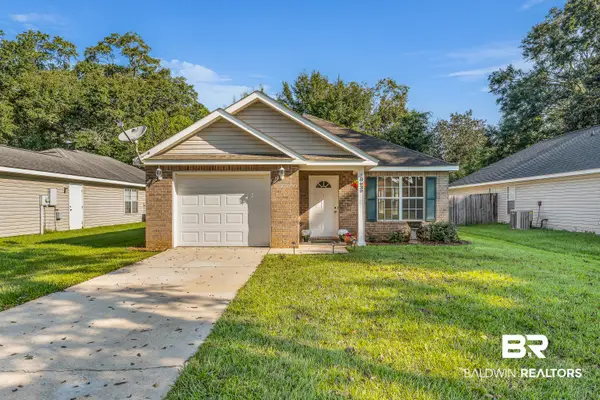 $235,000Active3 beds 2 baths1,330 sq. ft.
18639 E Hammond Street, Robertsdale, AL 36567
MLS# 411061Listed by: BELLATOR REAL ESTATE LLC ORANGE BEACH - New
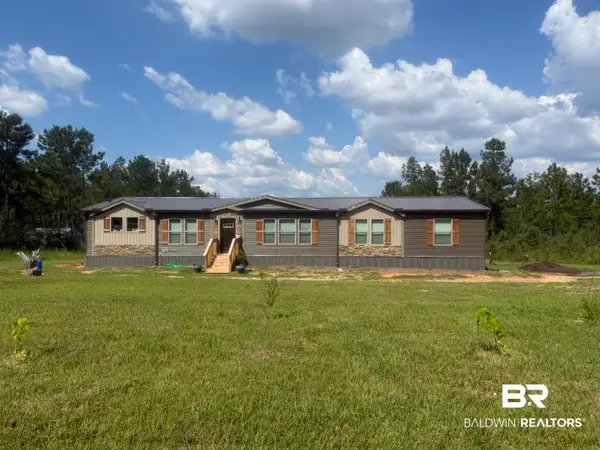 $355,000Active3 beds 2 baths2,280 sq. ft.
26641 Linholm Road, Robertsdale, AL 36567
MLS# 411048Listed by: JOY SULLIVAN REALTY LLC - New
 $309,000Active3 beds 2 baths1,537 sq. ft.
17084 Delta Avenue, Robertsdale, AL 36567
MLS# 411056Listed by: CALL IT CLOSED INTL REALTY - New
 $210,000Active3 beds 2 baths1,620 sq. ft.
23649 Cumberland Road, Robertsdale, AL 36567
MLS# 410817Listed by: INSHORE REALTY LLC - New
 $77,900Active0 Acres
19585 E Silverhill Ave, Robertsdale, AL 36567
MLS# 410814Listed by: LOCAL PROPERTY INC. - New
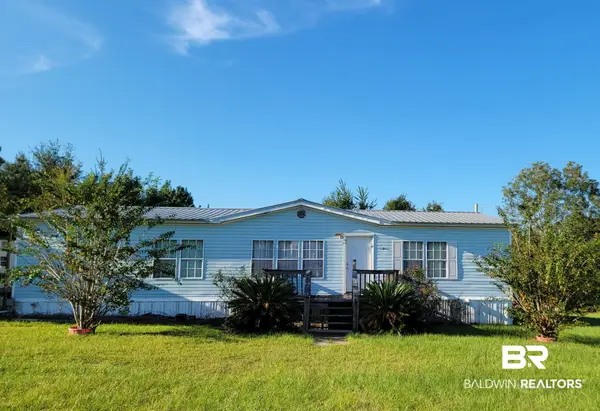 $195,000Active3 beds 3 baths1,568 sq. ft.
24001 County Road 87, Robertsdale, AL 36567
MLS# 410648Listed by: KELLER WILLIAMS - MOBILE


Protect your home and budget from life's surprises with an Assurant Home Warranty, backed by a partner that supports you through every step of homeownership. Explore Plans.
© 2026 Better Homes and Gardens Real Estate LLC. An Anywhere Real Estate company. All rights reserved. Better Homes and Gardens® Real Estate is a registered trademark owned by Meredith Operations Corporation, licensed to Better Homes and Gardens Real Estate LLC and used with permission. Better Homes and Gardens Real Estate LLC fully supports the principles of the Fair Housing Act and the Equal Opportunity Act. Listing information is deemed reliable but is not guaranteed accurate.
Each office is independently owned and operated.
Any services or products provided by third parties are not provided by, affiliated with or related to Better Homes and Gardens Real Estate LLC, or its affiliated companies.