
20627 Mercury Dr, Robertsdale, AL 36567
Local realty services provided by:Better Homes and Gardens Real Estate Main Street Properties
20627 Mercury Dr,Robertsdale, AL 36567
$339,900
- 5 Beds
- 3 Baths
- 2,511 sq. ft.
- Single family
- Active
Listed by: samantha ks rockenbauer
Office: sand dollar real estate, inc.
MLS#:407129
Source:AL_BCAR
Price summary
- Price:$339,900
- Price per sq. ft.:$135.36
- Monthly HOA dues:$25
About this home
Welcome to this stunning GOLD FORTIFIED (For significant insurance savings)5-bedroom, 3-bathroom craftsman-style home in beautiful Robertsdale, AL! With 2,511 square feet of living space,( lowest price per square foot in Grove Parc) this property boasts a spacious layout perfect for modern living. Enjoy the heart of the home in the well-appointed kitchen, while the inviting great room and front room are ideal for entertaining. The Master bedroom provides a serene retreat upstairs, complemented by 3 additional generously sized bedrooms & a large Guest Lounge with Laundry Room upstairs! (Don't worry, another generous sized Bedroom downstairs for those that prefer not to climb .)
Seller added full ventilation above cooking area and a tile backsplash for easy cleaning. This home features Our Home is Connected Smart Home Technology that includes control panel, doorbell, smart code lock, one smart light switch and thermostat. all controlled by one app.!
Situated in a vibrant community with amenities and a two-story design, this home is ready for you to make wonderful memories!
UP OR DOWN = Exciting views of wildlife enjoying the pond!
3% SELLER CREDIT OFFERED TO HELP COVER CLOSING COSTS ON A CONVENTIONAL OR FHA LOAN PROGRAM AND OR BUY YOUR RATE DOWN PERMANENTLY!!! Buyer to verify all information during due diligence....
Contact an agent
Home facts
- Year built:2022
- Subdivision & Development:Grove Parc
- Listing ID #:407129
- Added:52 day(s) ago
- Updated:October 01, 2026 at 04:40 PM
Rooms and interior
- Bedrooms:5
- Total bathrooms:3
- Full bathrooms:3
- Kitchen Description:Dishwasher, Electric Range, Microwave
- Living area:2,511 sq. ft.
Heating and cooling
- Heating:Electric, Heat Pump
Structure and exterior
- Roof:Dimensional
- Year built:2022
- Building area:2,511 sq. ft.
- Lot Features:Less Than 1 Acre
- Architectural Style:Craftsman
- Levels:2 Story
Schools
- High school:Robertsdale High
- Middle school:Central Baldwin Middle
- Elementary school:Robertsdale Elementary
Finances and disclosures
- Price:$339,900
- Price per sq. ft.:$135.36
Features and amenities
- Appliances:Dishwasher, Electric Range, Microwave, Plumbed For Ice Maker, Smoke Detector
- Amenities:Smoke Detector
- Smart home:Yes
Parking
- Parking description:Attached, Garage Door Opener
New listings near 20627 Mercury Dr
- New
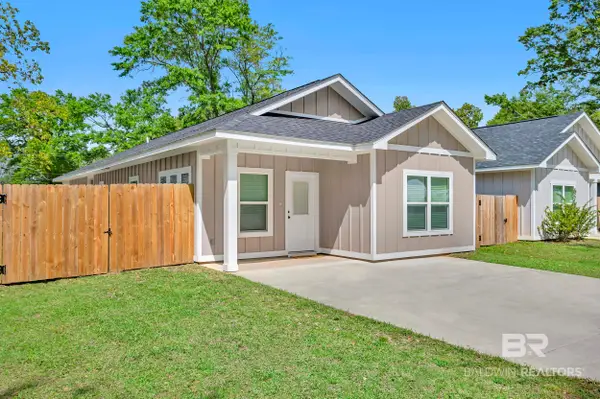 $272,500Active3 beds 2 baths1,501 sq. ft.
18135 Hoiles Street, Robertsdale, AL 36567
MLS# 411450Listed by: BLACKWELL REALTY, INC. - New
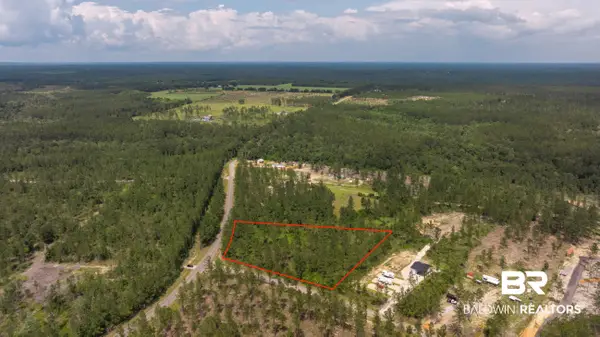 $199,900Active0 Acres
0 Goat Cooper Rd, Robertsdale, AL 36567
MLS# 411088Listed by: RYALS REALTY, INC - New
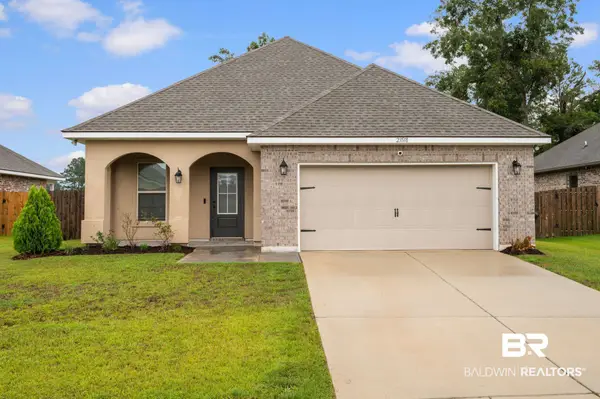 $300,000Active3 beds 2 baths1,636 sq. ft.
23518 District Drive, Robertsdale, AL 36567
MLS# 411230Listed by: WELLHOUSE REAL ESTATE EASTERN SHORE - New
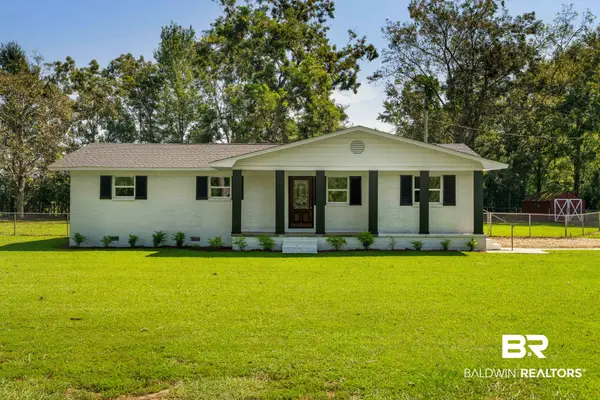 $339,000Active3 beds 2 baths1,684 sq. ft.
26280 County Road 71, Robertsdale, AL 36567
MLS# 411155Listed by: EXP REALTY, LLC - New
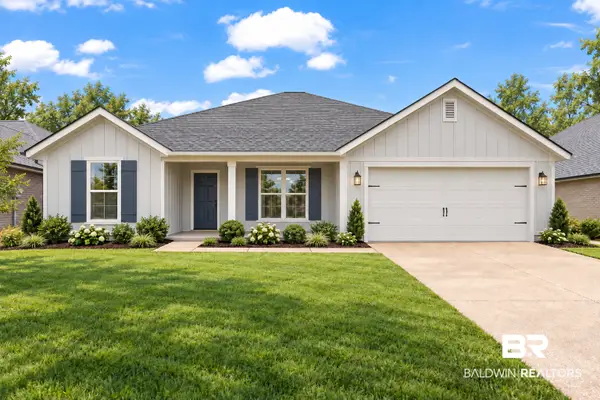 $361,300Active4 beds 2 baths1,920 sq. ft.
19800 Conecuh Dr, Robertsdale, AL 36567
MLS# 411140Listed by: ADAMS HOMES, LLC - New
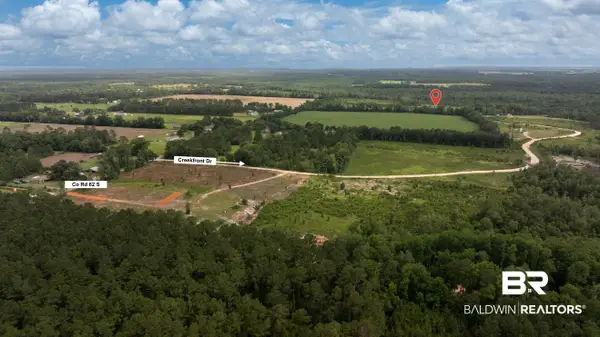 $299,900Active0 Acres
22035 Creekfront Drive, Robertsdale, AL 36567
MLS# 411121Listed by: RYALS REALTY, INC - New
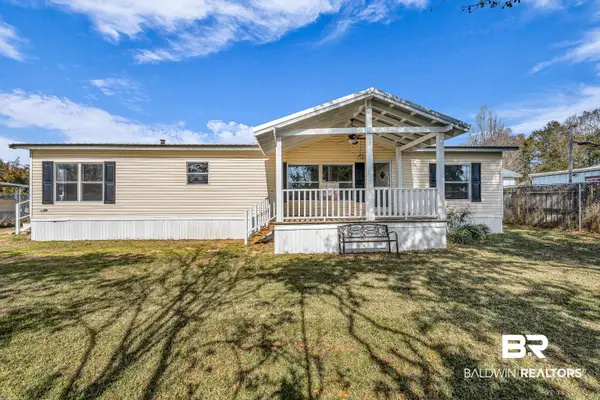 $159,000Active3 beds 2 baths1,634 sq. ft.
102 S Wren Lane, Robertsdale, AL 36567
MLS# 410844Listed by: BEYCOME BROKERAGE REALTY LLC - New
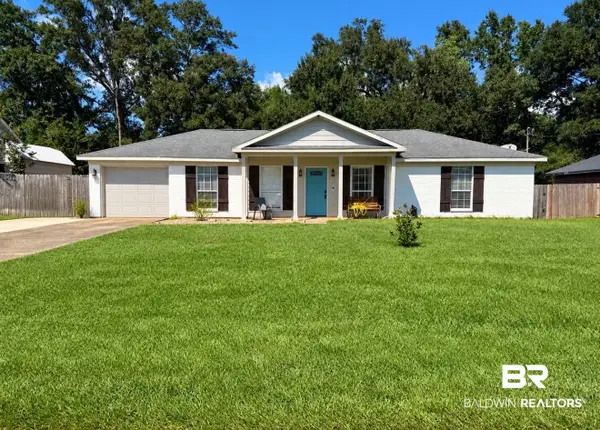 $248,000Active3 beds 2 baths1,225 sq. ft.
21779 Kelsey Drive, Robertsdale, AL 36567
MLS# 411096Listed by: ALAVISTA REAL ESTATE LLC - New
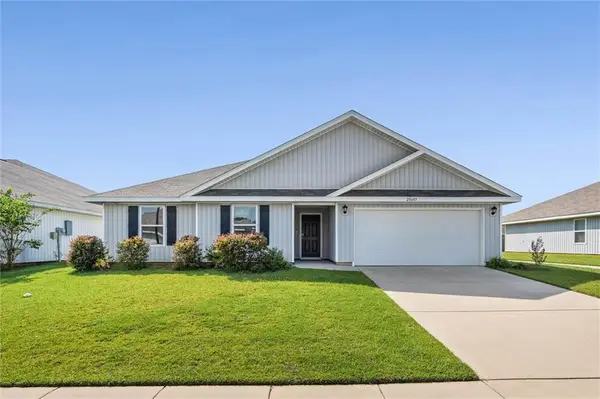 $284,900Active4 beds 2 baths2,047 sq. ft.
20603 Mercury Drive, Robertsdale, AL 36567
MLS# 7842481Listed by: ROBERTS BROTHERS, INC MALBIS - New
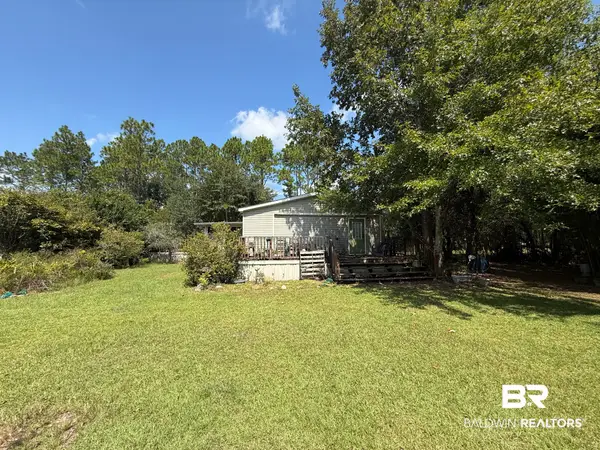 $249,900Active3 beds 2 baths1,664 sq. ft.
21389 Glass And Spivey Road, Robertsdale, AL 36567
MLS# 411073Listed by: PHD REALTY, LLC


Protect your home and budget from life's surprises with an Assurant Home Warranty, backed by a partner that supports you through every step of homeownership. Explore Plans.
© 2026 Better Homes and Gardens Real Estate LLC. An Anywhere Real Estate company. All rights reserved. Better Homes and Gardens® Real Estate is a registered trademark owned by Meredith Operations Corporation, licensed to Better Homes and Gardens Real Estate LLC and used with permission. Better Homes and Gardens Real Estate LLC fully supports the principles of the Fair Housing Act and the Equal Opportunity Act. Listing information is deemed reliable but is not guaranteed accurate.
Each office is independently owned and operated.
Any services or products provided by third parties are not provided by, affiliated with or related to Better Homes and Gardens Real Estate LLC, or its affiliated companies.