
21779 Kelsey Drive, Robertsdale, AL 36567
Local realty services provided by:Better Homes and Gardens Real Estate Platinum Properties
21779 Kelsey Drive,Robertsdale, AL 36567
$248,000
- 3 Beds
- 2 Baths
- 1,225 sq. ft.
- Single family
- Active
Listed by: kristy conway
Office: alavista real estate llc.
MLS#:411096
Source:AL_BCAR
Price summary
- Price:$248,000
- Price per sq. ft.:$202.45
About this home
Welcome to 21779 Kelsey Drive! This precious home offers comfortable living spaces, practical upgrades, and great outdoor features. The interior features LVP flooring throughout the main living areas, tile flooring in the bathrooms, and carpeting in the bedrooms. The kitchen features granite countertops, while the primary bathroom also offers granite countertops and double sinks.
Step outside to enjoy the inviting covered outdoor patio, measuring approximately 18' x 18'—a wonderful space for relaxing, entertaining, or enjoying the outdoors. The property also offers a driveway extension behind the gate, providing additional parking or convenient boat storage. The outbuilding/shed conveys with the property, adding valuable storage and versatility.
The single-car garage is equipped with a mini-split system, providing added comfort and flexibility for the space. The HVAC inside and outside units were replaced in 2023.
Refrigerator(s), washer, and dryer do not convey with the sale. Buyer to verify all information during due diligence....
Contact an agent
Home facts
- Year built:1998
- Subdivision & Development:Dalewood South
- Listing ID #:411096
- Added:1 day(s) ago
- Updated:September 24, 2026 at 12:50 AM
Rooms and interior
- Bedrooms:3
- Total bathrooms:2
- Full bathrooms:2
- Kitchen Description:Dishwasher, Electric Range
- Living area:1,225 sq. ft.
Heating and cooling
- Cooling:Ceiling Fan(s)
- Heating:Heat Pump
Structure and exterior
- Roof:Composition Shingle
- Year built:1998
- Building area:1,225 sq. ft.
- Lot Features:Less Than 1 Acre
- Architectural Style:Ranch
- Exterior Features:Covered Patio, Front Porch, Rear Porch, Storage
- Levels:1 Story
Schools
- High school:Robertsdale High
- Middle school:Central Baldwin Middle
- Elementary school:Robertsdale Elementary
Finances and disclosures
- Price:$248,000
- Price per sq. ft.:$202.45
Features and amenities
- Appliances:Dishwasher, Electric Range
Parking
- Parking description:Attached, Garage Door Opener, Single Garage
New listings near 21779 Kelsey Drive
- New
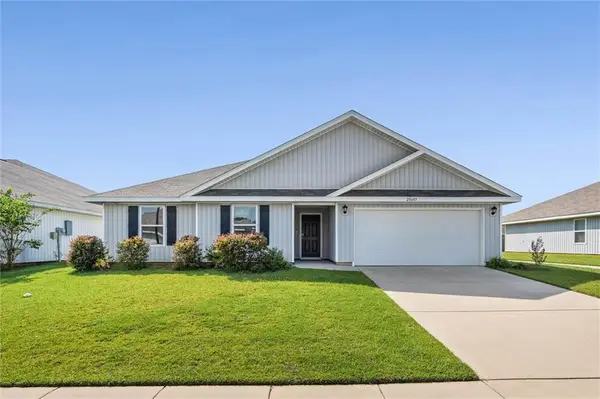 $289,900Active4 beds 2 baths2,047 sq. ft.
20603 Mercury Drive, Robertsdale, AL 36567
MLS# 7842481Listed by: ROBERTS BROTHERS, INC MALBIS - New
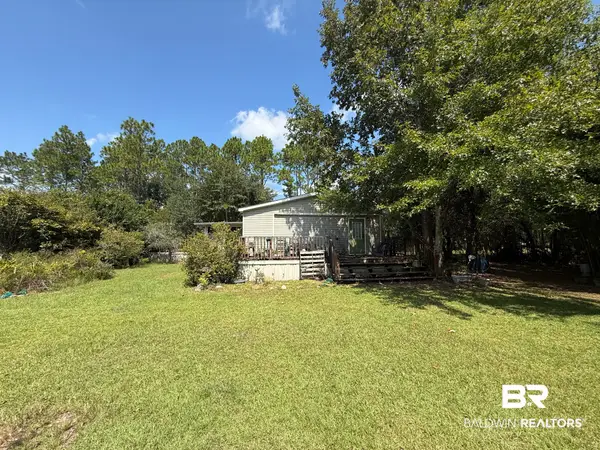 $249,900Active3 beds 2 baths1,664 sq. ft.
21389 Glass And Spivey Road, Robertsdale, AL 36567
MLS# 411073Listed by: PHD REALTY, LLC - New
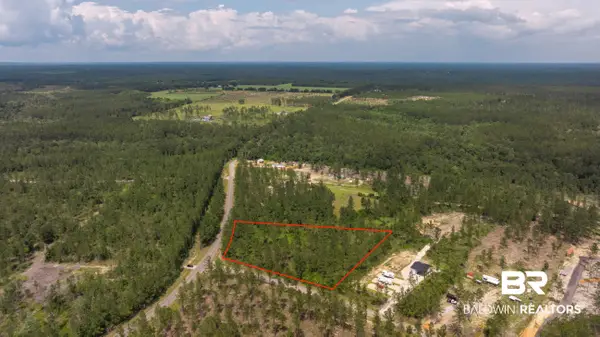 $199,900Active0 Acres
0 Linholm Rd, Robertsdale, AL 36567
MLS# 411088Listed by: RYALS REALTY, INC - New
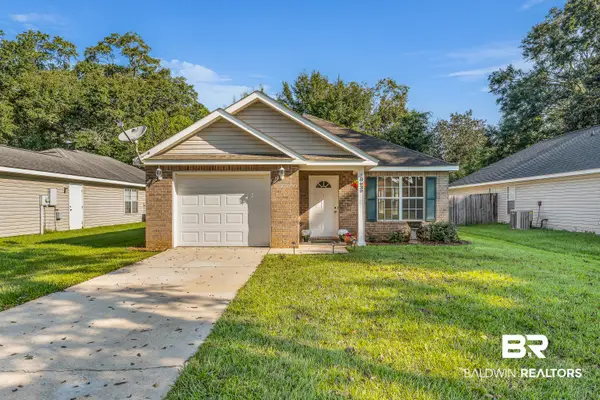 $235,000Active3 beds 2 baths1,330 sq. ft.
18639 E Hammond Street, Robertsdale, AL 36567
MLS# 411061Listed by: BELLATOR REAL ESTATE LLC ORANGE BEACH - New
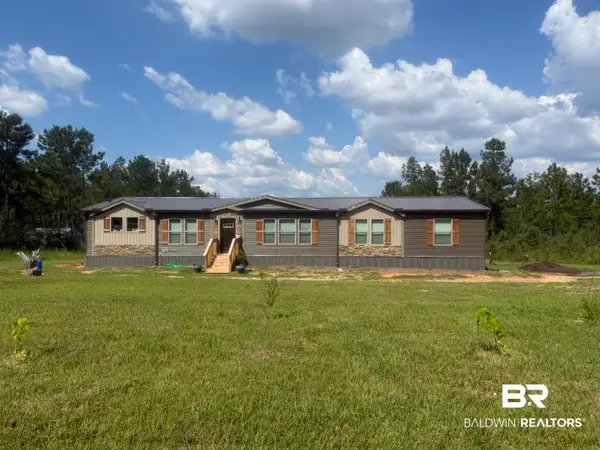 $355,000Active3 beds 2 baths2,280 sq. ft.
26641 Linholm Road, Robertsdale, AL 36567
MLS# 411048Listed by: JOY SULLIVAN REALTY LLC - New
 $309,000Active3 beds 2 baths1,537 sq. ft.
17084 Delta Avenue, Robertsdale, AL 36567
MLS# 411056Listed by: CALL IT CLOSED INTL REALTY - New
 $210,000Active3 beds 2 baths1,620 sq. ft.
23649 Cumberland Road, Robertsdale, AL 36567
MLS# 410817Listed by: INSHORE REALTY LLC - New
 $77,900Active0 Acres
19585 E Silverhill Ave, Robertsdale, AL 36567
MLS# 410814Listed by: LOCAL PROPERTY INC. - New
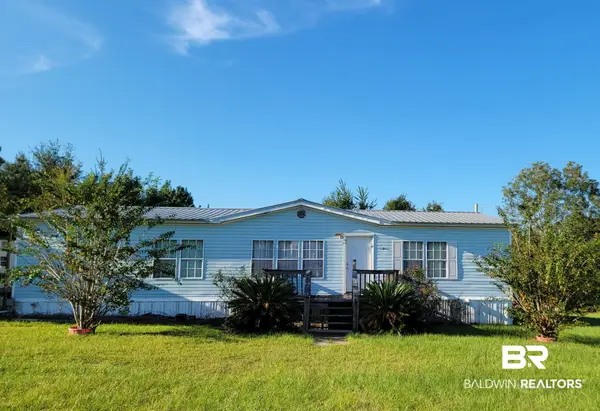 $195,000Active3 beds 3 baths1,568 sq. ft.
24001 County Road 87, Robertsdale, AL 36567
MLS# 410648Listed by: KELLER WILLIAMS - MOBILE


Protect your home and budget from life's surprises with an Assurant Home Warranty, backed by a partner that supports you through every step of homeownership. Explore Plans.
© 2026 Better Homes and Gardens Real Estate LLC. An Anywhere Real Estate company. All rights reserved. Better Homes and Gardens® Real Estate is a registered trademark owned by Meredith Operations Corporation, licensed to Better Homes and Gardens Real Estate LLC and used with permission. Better Homes and Gardens Real Estate LLC fully supports the principles of the Fair Housing Act and the Equal Opportunity Act. Listing information is deemed reliable but is not guaranteed accurate.
Each office is independently owned and operated.
Any services or products provided by third parties are not provided by, affiliated with or related to Better Homes and Gardens Real Estate LLC, or its affiliated companies.