
22175 Buck Road, Robertsdale, AL 36567
Local realty services provided by:Better Homes and Gardens Real Estate Platinum Properties
22175 Buck Road,Robertsdale, AL 36567
$299,900
- 4 Beds
- 2 Baths
- 1,999 sq. ft.
- Single family
- Active
Listed by: janet s swift
Office: keller williams agc realty - orange beach
MLS#:399480
Source:AL_BCAR
Price summary
- Price:$299,900
- Price per sq. ft.:$150.03
About this home
Privacy, Space, Corner Lot, Large Fenced Back Yard, Glassed Sunroom and HUGE 4th bedroom or Mother-in-Law Suite. A LARGE garage with bulit in cabinets. So nice you might want to turn the garage into another room! Nice spacious entryway into house from garage. Flowing floor plan with granite countertops. Primary Bedroom has soaking tub, separate shower and double sinks. Two other bedrooms and bathroom. Breakfast Room and Separate Dining Room. Large Den. Conveniently located to the Beach Express and Interstate 10.This is a quiet and peaceful neighborhood.
Contact an agent
Home facts
- Year built:2006
- Subdivision & Development:Errybane Acres
- Listing ID #:399480
- Added:62 day(s) ago
- Updated:September 16, 2026 at 04:05 PM
Rooms and interior
- Bedrooms:4
- Total bathrooms:2
- Full bathrooms:2
- Flooring:Luxury Vinyl Plank, Tile, Wood
- Kitchen Description:Dishwasher, Electric Range, Microwave
- Living area:1,999 sq. ft.
Heating and cooling
- Cooling:Ceiling Fan(s), Electric
- Heating:Central, Electric
Structure and exterior
- Roof:Composition Shingle
- Year built:2006
- Building area:1,999 sq. ft.
- Lot Features:Less Than 1 Acre, Some Trees, Subdivision
- Architectural Style:Ranch
- Exterior Features:Patio, Porch Open
- Levels:1 Story
Schools
- High school:Robertsdale High
- Middle school:Central Baldwin Middle
- Elementary school:Robertsdale Elementary
Finances and disclosures
- Price:$299,900
- Price per sq. ft.:$150.03
Features and amenities
- Appliances:Dishwasher, Electric Range, Microwave, Plumbed For Ice Maker, Smoke Detector
- Amenities:High Ceilings, Security Lights, Smoke Detector, Vaulted Ceiling(s)
Parking
- Parking description:Double Garage, Garage Door Opener
New listings near 22175 Buck Road
- New
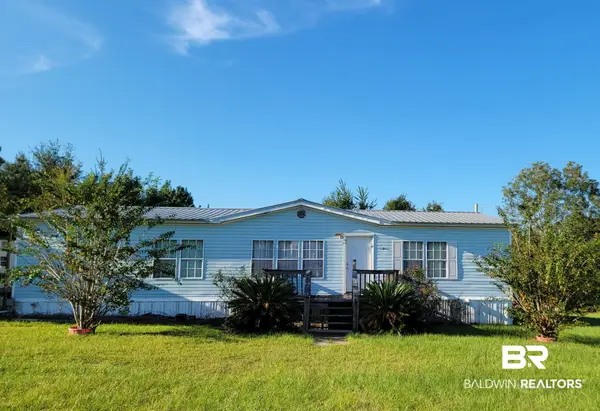 $195,000Active3 beds 3 baths1,568 sq. ft.
24001 County Road 87, Robertsdale, AL 36567
MLS# 410648Listed by: KELLER WILLIAMS - MOBILE - New
 $99,900Active0 Acres
25141 Burgett Lane, Robertsdale, AL 36567
MLS# 410621Listed by: INSHORE REALTY LLC - New
 $319,900Active4 beds 2 baths1,668 sq. ft.
19670 Sandstone Lane, Robertsdale, AL 36567
MLS# 410534Listed by: WATERS EDGE REALTY CENTRAL BALDWIN - New
 $335,000Active3 beds 2 baths2,041 sq. ft.
18920 Silverhill Ave, Robertsdale, AL 36567
MLS# 410504Listed by: IXL REAL ESTATE, LLC - New
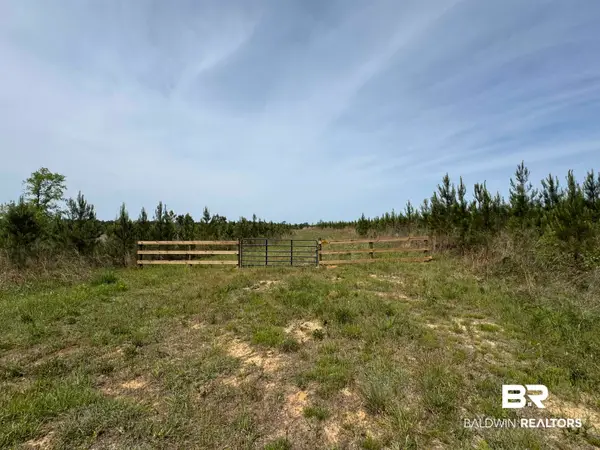 $149,625Active0 Acres
1 County Road 64, Robertsdale, AL 36567
MLS# 410499Listed by: COLDWELL BANKER COASTAL REALTY - New
 $180,000Active3 beds 2 baths1,805 sq. ft.
27770 Rundle Lane, Robertsdale, AL 36567
MLS# 410111Listed by: COLDWELL BANKER REEHL PROPERTIES FAIRHOPE - New
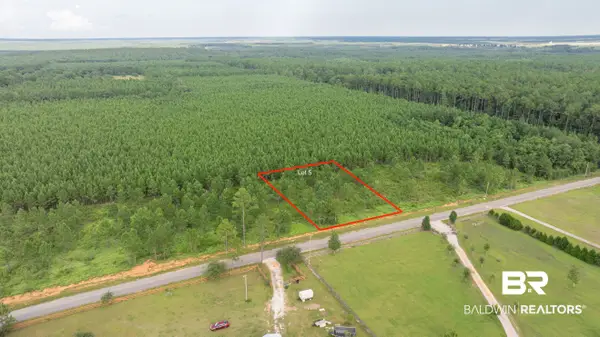 $107,900Active0 Acres
0 Day Rd, Robertsdale, AL 36567
MLS# 410404Listed by: RYALS REALTY, INC - New
 $125,000Active3 beds 2 baths1,232 sq. ft.
18841 Bull Springs Road, Robertsdale, AL 36567
MLS# 410073Listed by: FARM HOUSE PROPERTIES  $272,800Active3 beds 2 baths1,525 sq. ft.
21485 Tawny Loop, Robertsdale, AL 36567
MLS# 406682Listed by: ADAMS HOMES, LLC- New
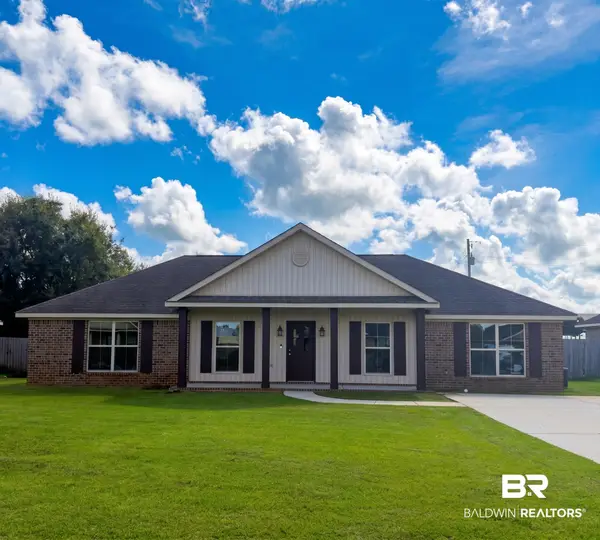 $269,000Active4 beds 2 baths1,740 sq. ft.
21672 Talbot Lane, Robertsdale, AL 36567
MLS# 410422Listed by: LOCAL PROPERTY INC.


Protect your home and budget from life's surprises with an Assurant Home Warranty, backed by a partner that supports you through every step of homeownership. Explore Plans.
© 2026 Better Homes and Gardens Real Estate LLC. An Anywhere Real Estate company. All rights reserved. Better Homes and Gardens® Real Estate is a registered trademark owned by Meredith Operations Corporation, licensed to Better Homes and Gardens Real Estate LLC and used with permission. Better Homes and Gardens Real Estate LLC fully supports the principles of the Fair Housing Act and the Equal Opportunity Act. Listing information is deemed reliable but is not guaranteed accurate.
Each office is independently owned and operated.
Any services or products provided by third parties are not provided by, affiliated with or related to Better Homes and Gardens Real Estate LLC, or its affiliated companies.