
22713 Circle Dr, Robertsdale, AL 36567
Local realty services provided by:Better Homes and Gardens Real Estate Main Street Properties
22713 Circle Dr,Robertsdale, AL 36567
$369,000
- 3 Beds
- 2 Baths
- 1,424 sq. ft.
- Single family
- Active
Listed by: tonya m hollis
Office: exit realty lyon & associates, inc., fairhope
MLS#:406596
Source:AL_BCAR
Price summary
- Price:$369,000
- Price per sq. ft.:$259.13
About this home
SELLER IS OFFERING $7,500 TOWARDS BUYERS CLOSING COSTS/PREPAIDS WITH ACCEPTABLE OFFER!! Custom Craftsman Charmer in the Heart of Robertsdale! Situated on two spacious lots with no HOA, this beautifully updated 3-bedroom, 2-bath home offers an exceptional blend of character, comfort, and modern upgrades. Inside, you’ll find engineered hardwood flooring throughout, fresh interior and exterior paint, butcher block countertops complemented by a marble backsplash, and a custom-built kitchen island with a marble top. The bathrooms have been tastefully updated with stone vanity tops, new shower doors, and modern fixtures.
Step outside to your own private backyard retreat featuring an in-ground pool with an ionizer system, a spacious patio, and a fenced backyard—perfect for entertaining or relaxing. Additional exterior improvements include an extended driveway, cedar shutters and porch posts, and fresh sod that enhances the home’s curb appeal.
Conveniently located near schools, shopping, dining, and just a short drive to the beautiful Alabama Gulf Coast beaches, this exceptional property offers the perfect combination of style, comfort, and functionality. Furnishings negotiable! **Professional photos coming soon! Buyer to verify all information during due diligence....
Contact an agent
Home facts
- Year built:2014
- Subdivision & Development:East Robertsdale Heights
- Listing ID #:406596
- Added:34 day(s) ago
- Updated:September 08, 2026 at 09:48 PM
Rooms and interior
- Bedrooms:3
- Total bathrooms:2
- Full bathrooms:2
- Kitchen Description:Dishwasher, Electric Range, Microwave, Refrigerator
- Bedroom Description:Split Bedroom Plan
- Living area:1,424 sq. ft.
Heating and cooling
- Cooling:Ceiling Fan(s)
- Heating:Electric
Structure and exterior
- Roof:Composition Shingle
- Year built:2014
- Building area:1,424 sq. ft.
- Lot Features:Less Than 1 Acre
- Architectural Style:Craftsman
- Exterior Features:Front Porch, Patio
- Levels:1 Story
Schools
- High school:Robertsdale High
- Middle school:Central Baldwin Middle
- Elementary school:Robertsdale Elementary
Finances and disclosures
- Price:$369,000
- Price per sq. ft.:$259.13
Features and amenities
- Appliances:Dishwasher, Dryer, Electric Range, Microwave, Refrigerator, Washer
- Laundry features:Dryer, Washer
- Amenities:Internet
- Pool features:In Ground, Private
Parking
- Parking description:No Garage/Carport Parking
New listings near 22713 Circle Dr
- New
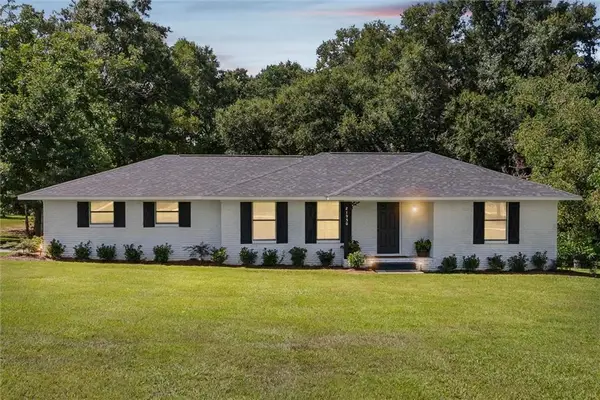 $399,000Active3 beds 2 baths1,650 sq. ft.
21950 Highway 90, Robertsdale, AL 36567
MLS# 7821327Listed by: ELITE REAL ESTATE SOLUTIONS, LLC - New
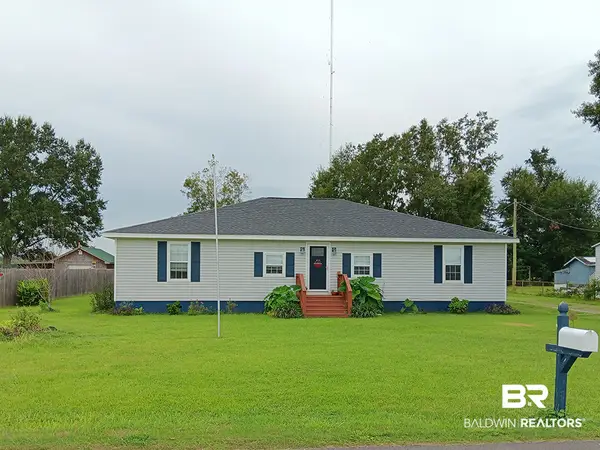 $320,000Active3 beds 2 baths2,214 sq. ft.
18700 Fairground Road, Robertsdale, AL 36567
MLS# 410213Listed by: REALTY ADVOCATES, LLC 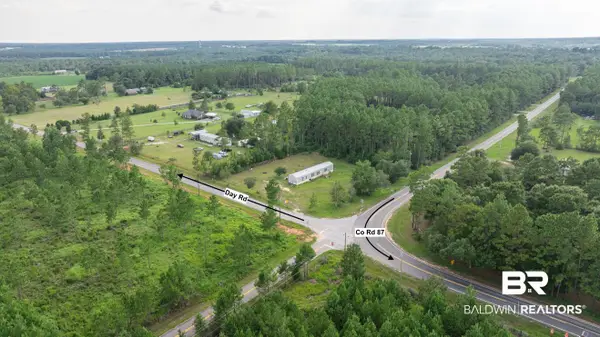 $89,900Pending0 Acres
0 Day Rd, Robertsdale, AL 36567
MLS# 410205Listed by: RYALS REALTY, INC- New
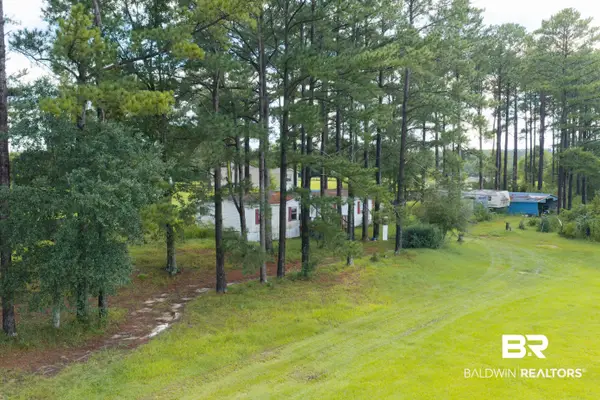 $235,000Active0 Acres
27695 Oakberry Court, Robertsdale, AL 36567
MLS# 410095Listed by: EXIT REALTY ORANGE BEACH - New
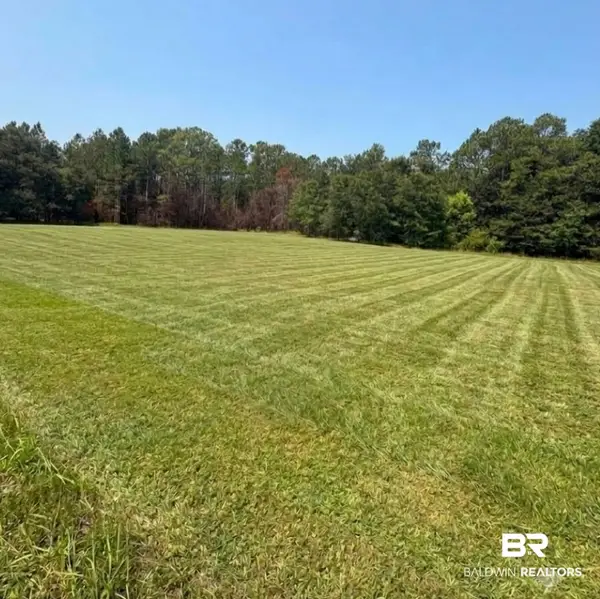 $299,900Active0 Acres
21373 Ima Brill Loop, Robertsdale, AL 36567
MLS# 409991Listed by: INSHORE REALTY LLC - New
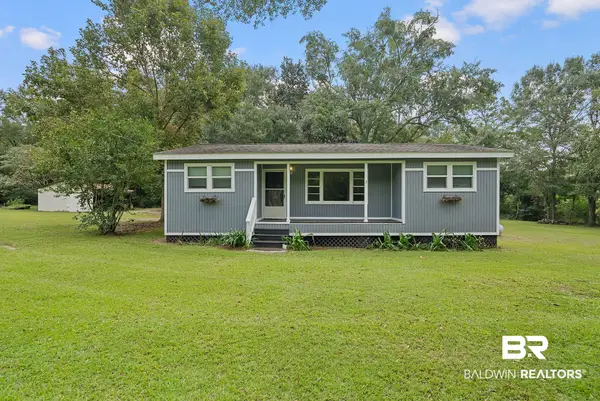 $299,000Active5 beds 2 baths1,640 sq. ft.
28718 County Road 68 Ext, Robertsdale, AL 36567
MLS# 409917Listed by: OG REAL ESTATE - New
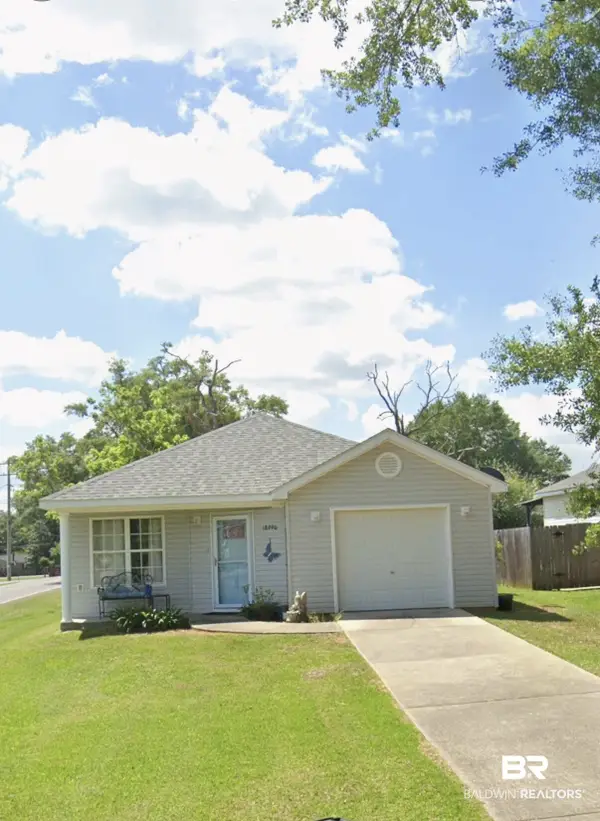 $249,900Active3 beds 2 baths1,349 sq. ft.
18990 E Hammond Street, Robertsdale, AL 36567
MLS# 409518Listed by: KELLER WILLIAMS REALTY TUSCALOOSA 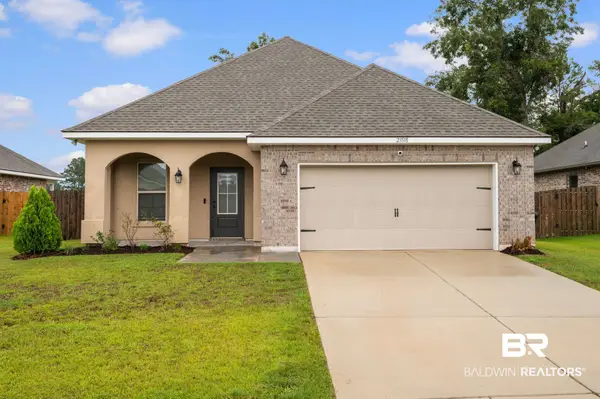 $310,000Active3 beds 2 baths1,636 sq. ft.
23518 District Drive, Robertsdale, AL 36567
MLS# 409587Listed by: WATERS EDGE REALTY $172,000Active0 Acres
0 Patterson Rd, Robertsdale, AL 36567
MLS# 408987Listed by: RE/MAX OF ORANGE BEACH $354,300Active4 beds 2 baths1,825 sq. ft.
19695 Conecuh Dr, Robertsdale, AL 36567
MLS# 409534Listed by: ADAMS HOMES, LLC


Protect your home and budget from life's surprises with an Assurant Home Warranty, backed by a partner that supports you through every step of homeownership. Explore Plans.
© 2026 Better Homes and Gardens Real Estate LLC. An Anywhere Real Estate company. All rights reserved. Better Homes and Gardens® Real Estate is a registered trademark owned by Meredith Operations Corporation, licensed to Better Homes and Gardens Real Estate LLC and used with permission. Better Homes and Gardens Real Estate LLC fully supports the principles of the Fair Housing Act and the Equal Opportunity Act. Listing information is deemed reliable but is not guaranteed accurate.
Each office is independently owned and operated.
Any services or products provided by third parties are not provided by, affiliated with or related to Better Homes and Gardens Real Estate LLC, or its affiliated companies.