
22715 College Avenue, Robertsdale, AL 36567
Local realty services provided by:Better Homes and Gardens Real Estate Main Street Properties
Listed by: courtney cathers
Office: exit navigator realty
MLS#:400166
Source:AL_BCAR
Price summary
- Price:$374,900
- Price per sq. ft.:$209.79
About this home
BETTER THAN NEW HOME -With Modern Touches! `SELLER IS OFFERING $10,000 IN Cosessions!!! This rare opportunity offers a NO HOA, Truland built Home in Robertsdale on a spacious half-acre lot with brand new circle drive and additional fencing. The Mitchell Floorplan boasts 3 bedrooms, 2 baths, and a split floorplan for optimal privacy. Experience an open and airy feel with 10ft ceilings in the living room, kitchen, and breakfast area. Entertain with ease thanks to the open concept layout.The kitchen gleams with granite countertops and an under-mount sink, while the bathrooms feature cultured marble for a touch of luxury. The spacious master bedroom provides a true retreat with tray ceilings, a double vanity bathroom, a walk-in closet, and a new tile walk-in shower renovation. A formal dining room offers a dedicated space for family dinners.Unwind on the extended covered back porch and enjoy the outdoors in all weather. BONUS features: Gold Fortified construction offers lower insurance costs and strong construction and Smart Home Package (ECO BEE thermostat, RING doorbell, exterior camera) Robertsdale's charm offers a peaceful escape, just 10 minutes from I-10 and 45 minutes from the beach. This home truly delivers the best of both worlds! Buyer to verify all information during due diligence....
Contact an agent
Home facts
- Year built:2020
- Subdivision & Development:None
- Listing ID #:400166
- Added:41 day(s) ago
- Updated:September 11, 2026 at 07:02 PM
Rooms and interior
- Bedrooms:3
- Total bathrooms:2
- Full bathrooms:2
- Flooring:Carpet, Laminate
- Kitchen Description:Dishwasher, Disposal, Electric Range, Microwave
- Living area:1,787 sq. ft.
Heating and cooling
- Cooling:Ceiling Fan(s), Electric
- Heating:Central, Electric
Structure and exterior
- Roof:Dimensional
- Year built:2020
- Building area:1,787 sq. ft.
- Lot Features:Less Than 1 Acre
- Architectural Style:Ranch
- Exterior Features:Covered Patio, Front Porch, Patio, Rear Porch
- Levels:1 Story
Schools
- High school:Robertsdale High
- Middle school:Central Baldwin Middle
- Elementary school:Robertsdale Elementary
Finances and disclosures
- Price:$374,900
- Price per sq. ft.:$209.79
Features and amenities
- Appliances:Dishwasher, Disposal, Electric Range, Microwave
- Amenities:High Ceilings, Internet
- Smart home:Yes
Parking
- Parking description:Attached, Double Garage, Garage Door Opener
New listings near 22715 College Avenue
- New
 $319,900Active4 beds 2 baths1,668 sq. ft.
19670 Sandstone Lane, Robertsdale, AL 36567
MLS# 410534Listed by: WATERS EDGE REALTY CENTRAL BALDWIN - New
 $335,000Active3 beds 2 baths2,041 sq. ft.
18920 Silverhill Ave, Robertsdale, AL 36567
MLS# 410504Listed by: IXL REAL ESTATE, LLC - New
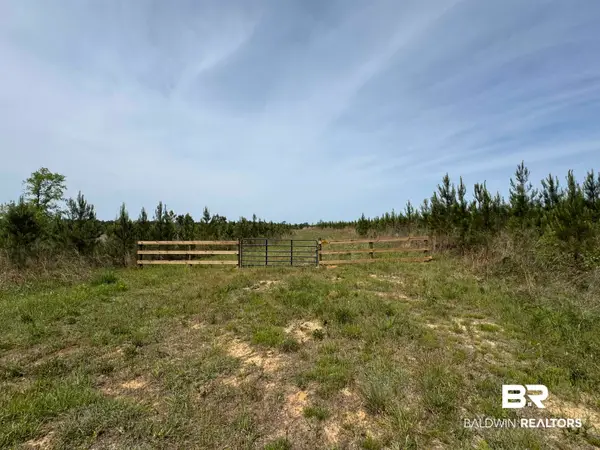 $149,625Active0 Acres
1 County Road 64, Robertsdale, AL 36567
MLS# 410499Listed by: COLDWELL BANKER COASTAL REALTY - New
 $180,000Active3 beds 2 baths1,805 sq. ft.
27770 Rundle Lane, Robertsdale, AL 36567
MLS# 410111Listed by: COLDWELL BANKER REEHL PROPERTIES FAIRHOPE - New
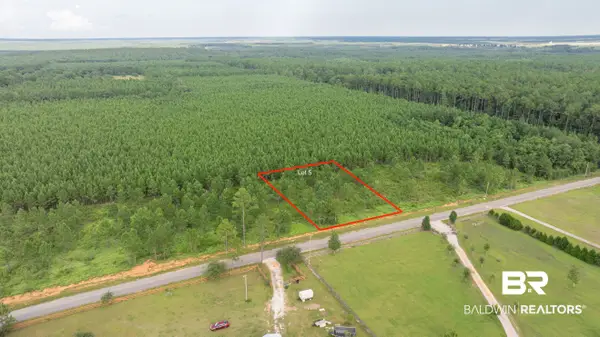 $107,900Active0 Acres
0 Day Rd, Robertsdale, AL 36567
MLS# 410404Listed by: RYALS REALTY, INC - New
 $125,000Active3 beds 2 baths1,232 sq. ft.
18841 Bull Springs Road, Robertsdale, AL 36567
MLS# 410073Listed by: FARM HOUSE PROPERTIES  $272,800Active3 beds 2 baths1,525 sq. ft.
21485 Tawny Loop, Robertsdale, AL 36567
MLS# 406682Listed by: ADAMS HOMES, LLC- New
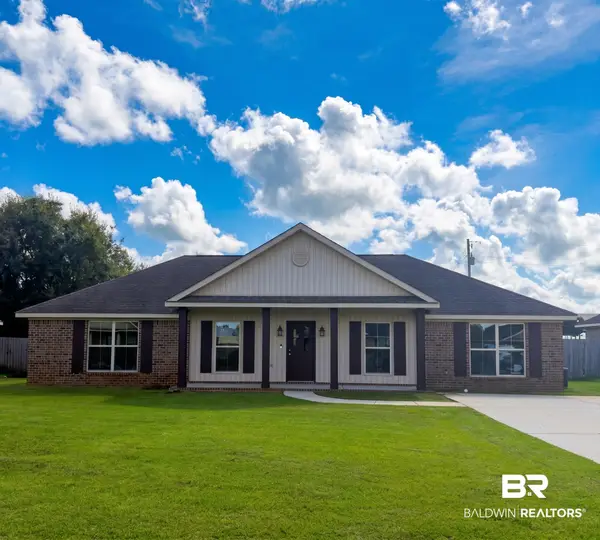 $269,000Active4 beds 2 baths1,740 sq. ft.
21672 Talbot Lane, Robertsdale, AL 36567
MLS# 410422Listed by: LOCAL PROPERTY INC. - New
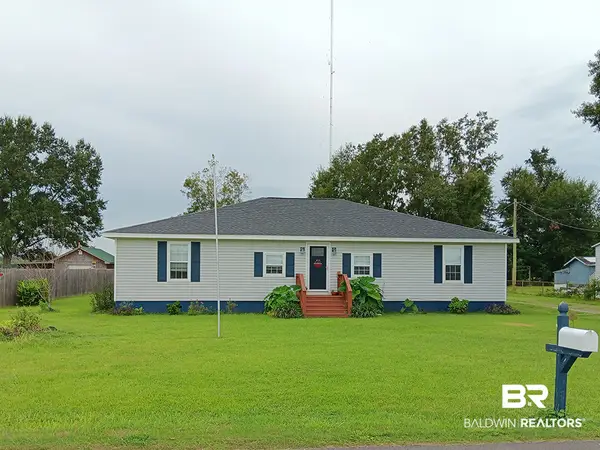 $320,000Active3 beds 2 baths2,214 sq. ft.
18700 Fairground Road, Robertsdale, AL 36567
MLS# 410213Listed by: REALTY ADVOCATES, LLC 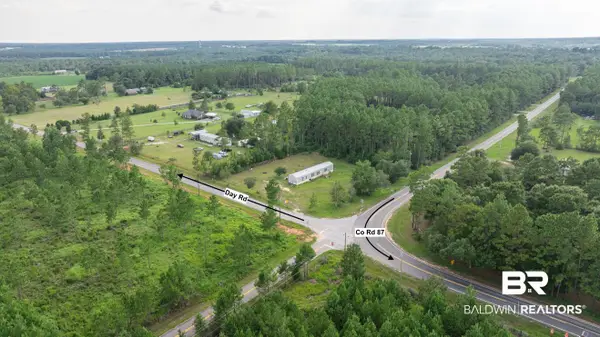 $89,900Pending0 Acres
0 Day Rd, Robertsdale, AL 36567
MLS# 410205Listed by: RYALS REALTY, INC


Protect your home and budget from life's surprises with an Assurant Home Warranty, backed by a partner that supports you through every step of homeownership. Explore Plans.
© 2026 Better Homes and Gardens Real Estate LLC. An Anywhere Real Estate company. All rights reserved. Better Homes and Gardens® Real Estate is a registered trademark owned by Meredith Operations Corporation, licensed to Better Homes and Gardens Real Estate LLC and used with permission. Better Homes and Gardens Real Estate LLC fully supports the principles of the Fair Housing Act and the Equal Opportunity Act. Listing information is deemed reliable but is not guaranteed accurate.
Each office is independently owned and operated.
Any services or products provided by third parties are not provided by, affiliated with or related to Better Homes and Gardens Real Estate LLC, or its affiliated companies.