
22992 Ridgewood Drive, Robertsdale, AL 36567
Local realty services provided by:Better Homes and Gardens Real Estate Main Street Properties
22992 Ridgewood Drive,Robertsdale, AL 36567
$345,000
- 4 Beds
- 3 Baths
- 2,268 sq. ft.
- Single family
- Active
Listed by: paul berry
Office: pace realty
MLS#:7860956
Source:AL_MAAR
Price summary
- Price:$345,000
- Price per sq. ft.:$152.12
- Monthly HOA dues:$41.67
About this home
Conveniently located in Robertsdale, this spacious 4-bedroom, 3-bath brick home features a split-bedroom floor plan and plenty of room to spread out. The large living room is complemented by a separate office or study, while the kitchen offers granite countertops and a breakfast bar overlooking the dining area.
The primary suite includes double vanities, two closets, a garden tub, and a separate shower. Three additional bedrooms are located on the opposite side of the home and feature newer carpeting. Outside, enjoy a covered back porch overlooking a partially fenced backyard. A two-car attached garage adds convenience.
Priced to sell, this property offers an opportunity for buyers willing to complete some minor TLC. This is a foreclosure property and may be subject to Alabama foreclosure laws. Buyer to verify all information during due diligence.
Contact an agent
Home facts
- Year built:2023
- Subdivision & Development:Ridgewood Park
- Listing ID #:7860956
- Added:3 day(s) ago
- Updated:November 04, 2026 at 04:50 PM
Rooms and interior
- Bedrooms:4
- Total bathrooms:3
- Full bathrooms:3
- Flooring:Carpet
- Dining Description:Separate Dining Room
- Kitchen Description:Dishwasher
- Bedroom Description:Split Bedroom Plan
- Living area:2,268 sq. ft.
Heating and cooling
- Cooling:Ceiling Fan(s), Central Air
- Heating:Central
- Central air:Yes
Structure and exterior
- Roof:Composition
- Year built:2023
- Building area:2,268 sq. ft.
- Lot Features:Back Yard
- Architectural Style:Craftsman
- Foundation Description:Slab
- Levels:1 Story
Schools
- High school:Robertsdale
- Middle school:Central Baldwin
- Elementary school:Robertsdale
Utilities
- Water:Public
- Sewer:Public Sewer
Finances and disclosures
- Price:$345,000
- Price per sq. ft.:$152.12
- Tax amount:$1,373
Features and amenities
- Appliances:Dishwasher
- Amenities:Crown Molding, Dishwasher, Electricity Available, High Ceilings 9 ft Main, Private Yard
Parking
- Parking description:Attached, Garage
- Garage:Yes
- Garage spaces:2
New listings near 22992 Ridgewood Drive
- New
 $378,500Active4 beds 3 baths2,229 sq. ft.
19759 Conecuh Dr, Robertsdale, AL 36567
MLS# 413025Listed by: ADAMS HOMES, LLC  $269,900Pending0 Acres
0 Linholm Rd #EEC 2, Robertsdale, AL 36567
MLS# 412722Listed by: RYALS REALTY, INC- New
 $189,900Active7 beds 5 baths2,313 sq. ft.
22716 Al Hwy 59, Robertsdale, AL 36567
MLS# 412912Listed by: BELLATOR REAL ESTATE, LLC SPANISH FORT - New
 $1,099,000Active4 beds 3 baths3,374 sq. ft.
27951 Northcutt Lane, Robertsdale, AL 36567
MLS# 412820Listed by: WELLHOUSE REAL ESTATE EASTERN SHORE - New
 $273,400Active3 beds 2 baths1,525 sq. ft.
21440 Tawny Loop, Robertsdale, AL 36567
MLS# 412795Listed by: ADAMS HOMES, LLC - New
 $345,000Active4 beds 3 baths2,268 sq. ft.
22992 Ridgewood Drive, Robertsdale, AL 36567
MLS# 412716Listed by: PACE REALTY - New
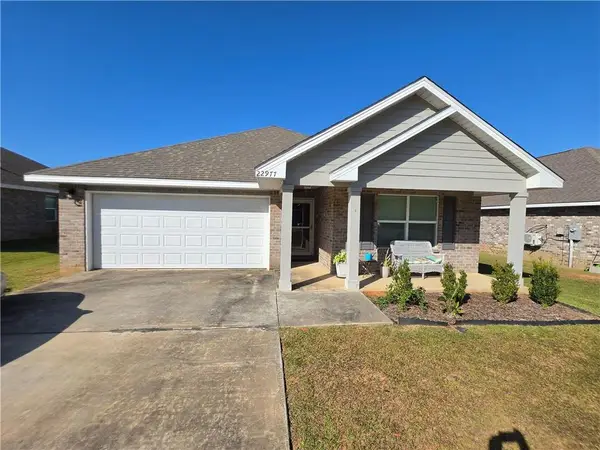 $270,000Active3 beds 2 baths1,542 sq. ft.
22977 Lance Drive, Robertsdale, AL 36567
MLS# 7861343Listed by: COASTAL LUXE REALTY GROUP 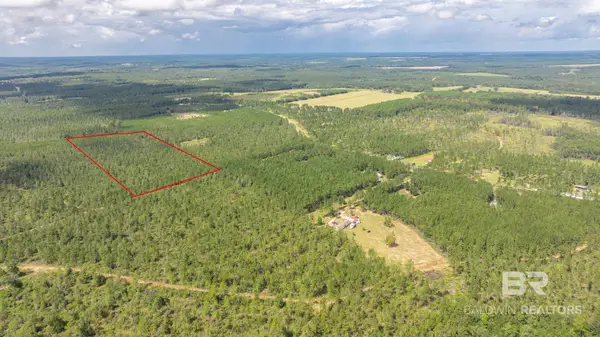 $279,900Pending0 Acres
0 Linholm Rd #EEC 14, Robertsdale, AL 36567
MLS# 412719Listed by: RYALS REALTY, INC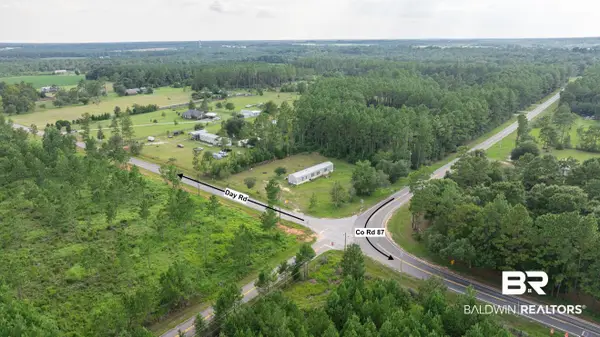 $89,900Pending0 Acres
0 Day Rd #WP Lot 8, Robertsdale, AL 36567
MLS# 410205Listed by: RYALS REALTY, INC


Protect your home and budget from life's surprises with an Assurant Home Warranty, backed by a partner that supports you through every step of homeownership. Explore Plans.
© 2026 Better Homes and Gardens Real Estate LLC. An Anywhere Real Estate company. All rights reserved. Better Homes and Gardens® Real Estate is a registered trademark owned by Meredith Operations Corporation, licensed to Better Homes and Gardens Real Estate LLC and used with permission. Better Homes and Gardens Real Estate LLC fully supports the principles of the Fair Housing Act and the Equal Opportunity Act. Listing information is deemed reliable but is not guaranteed accurate.
Each office is independently owned and operated.
Any services or products provided by third parties are not provided by, affiliated with or related to Better Homes and Gardens Real Estate LLC, or its affiliated companies.