
25034 County Road 71, Robertsdale, AL 36567
Local realty services provided by:Better Homes and Gardens Real Estate Main Street Properties
25034 County Road 71,Robertsdale, AL 36567
$375,000
- 3 Beds
- 2 Baths
- 1,619 sq. ft.
- Single family
- Active
Listed by: stacey wasdin
Office: grand nova properties, llc.
MLS#:7858237
Source:AL_MAAR
Price summary
- Price:$375,000
- Price per sq. ft.:$231.62
About this home
Presenting a charming residential detached home in the heart of Robertsdale, Alabama, offering a fantastic opportunity for those seeking comfortable living. This cozy ranch-style property has three well-appointed bedrooms and two full bathrooms, as well as almost 2 acres of land. The spacious layout spans approximately 1,619 square feet, ensuring ample room for relaxation and entertainment.
Built in 1975, this home sits on nearly 1.82 acres of land, providing a delightful outdoor space perfect for gardening, small homestead or leisure activities. It features essential appliances a refrigerator, electric range (2023), dishwasher (2026), dryer, and washer, making everyday tasks convenient. Water Heater replaced 2026. The living area emphasizes comfort, with a den perfect for unwinding after a long day.
The exterior is constructed with durable brick finishes and vinyl eaves/soffit to further enhance the property's low-maintenance appeal. Enjoy the tranquility of their surroundings with no immediate flood risks reported. There is a 12'x32' outbuilding that has electricity and was fenced in 2023; this could easily be converted to a guest cottage. Fenced Carport area 24'x32". There is additionally a fenced area for farm animals. Property has many fruit and nut trees including Blueberry, Peach, Lemon, Fig, Satsuma, Loquat, Plum, Pomegranate, Chinese Chestnut, Pecan, Olive, Mulberry, Shampoo Ginger, and Bamboo. Property is zoned for agricultural use. This home’s location combines the charm of country living with easy access to nearby amenities in Baldwin County.
Additionally, this residence features energy-efficient utilities and a septic system that was inspected and pumped 2025. New LVP flooring in Den, New lights, freshly painted exterior. Don’t miss this opportunity to own a piece of Robertsdale! Schedule your showing today. Buyer to verify all information during due diligence. AS IS WHERE IS....
Contact an agent
Home facts
- Year built:1975
- Subdivision & Development:Metes & Bounds
- Listing ID #:7858237
- Added:6 day(s) ago
- Updated:October 30, 2026 at 12:46 AM
Rooms and interior
- Bedrooms:3
- Total bathrooms:2
- Full bathrooms:2
- Flooring:Ceramic Tile
- Dining Description:Separate Dining Room
- Kitchen Description:Dishwasher, Range Hood, Refrigerator
- Bedroom Description:Main
- Living area:1,619 sq. ft.
Heating and cooling
- Cooling:Ceiling Fan(s), Central Air
- Heating:Central
- Central air:Yes
Structure and exterior
- Roof:Shingle
- Year built:1975
- Building area:1,619 sq. ft.
- Lot Features:Back Yard, Front Yard, Level
- Architectural Style:Ranch
- Foundation Description:Slab
- Levels:1 Story
Schools
- High school:Robertsdale
- Middle school:Central Baldwin
- Elementary school:Robertsdale
Utilities
- Water:Well
- Sewer:Septic Tank
Finances and disclosures
- Price:$375,000
- Price per sq. ft.:$231.62
- Tax amount:$1,587
Features and amenities
- Appliances:Dishwasher, Electric Range, Electric Water Heater, Range Hood, Refrigerator, Washer
- Laundry features:Electric Range, Main Level, Washer
- Amenities:Dishwasher, Electric Range, Electricity Available, Entrance Foyer, Refrigerator, Washer
Parking
- Parking description:Carport
- Carport spaces:2
New listings near 25034 County Road 71
- New
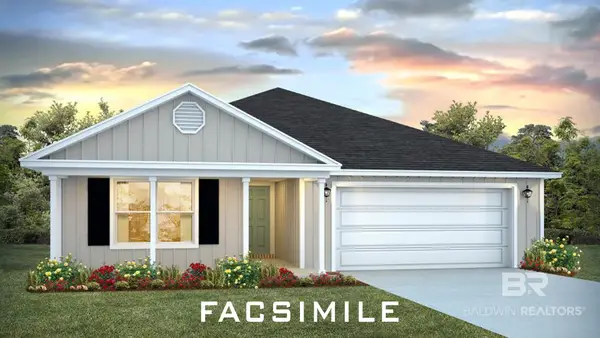 $343,650Active4 beds 2 baths2,031 sq. ft.
21001 Gibson Avenue, Robertsdale, AL 36567
MLS# 412753Listed by: DHI REALTY OF ALABAMA, LLC 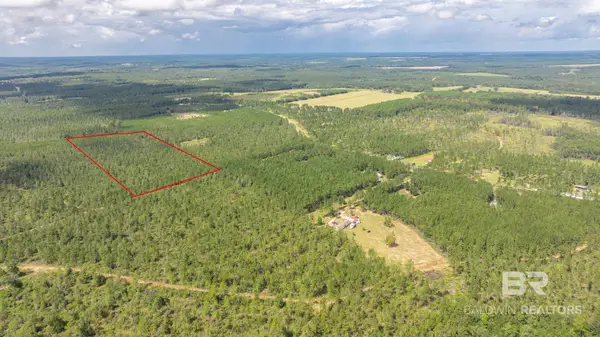 $279,900Pending0 Acres
0 Linholm Rd #EEC 13, Robertsdale, AL 36567
MLS# 412717Listed by: RYALS REALTY, INC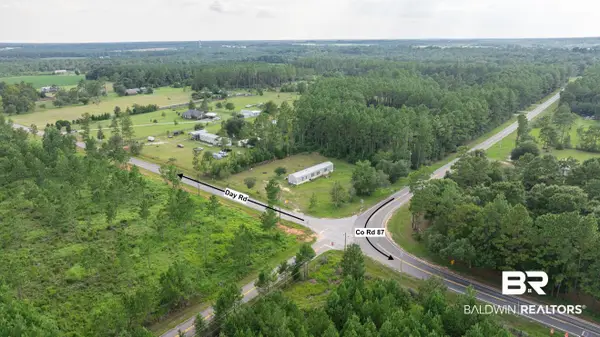 $89,900Pending0 Acres
0 Day Rd #WP Lot 8, Robertsdale, AL 36567
MLS# 410205Listed by: RYALS REALTY, INC- New
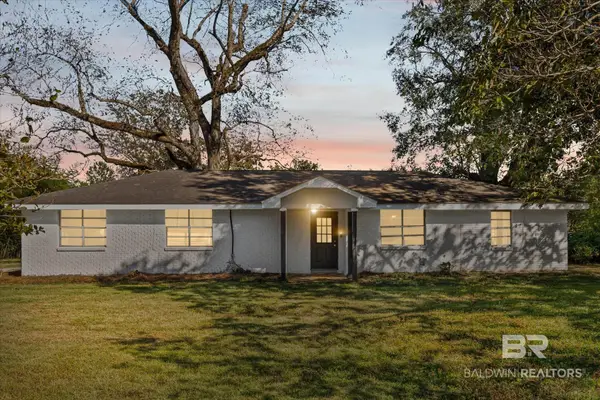 $390,000Active3 beds 2 baths1,619 sq. ft.
25034 County Road 71, Robertsdale, AL 36567
MLS# 412438Listed by: GRAND NOVA PROPERTIES LLC - New
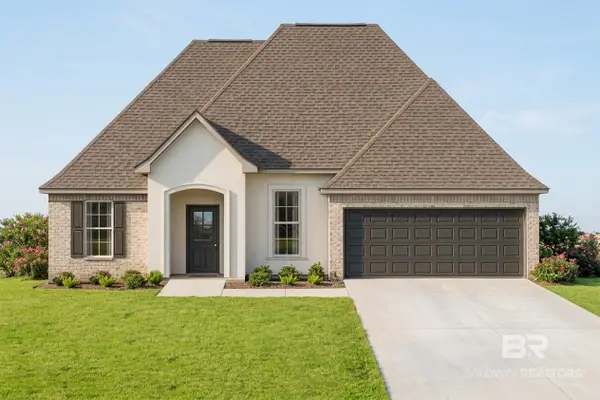 $337,358Active3 beds 2 baths1,925 sq. ft.
18056 Aden Drive, Robertsdale, AL 36567
MLS# 412422Listed by: DSLD HOMES GULF COAST,LLC-BALDWIN BRANCH - New
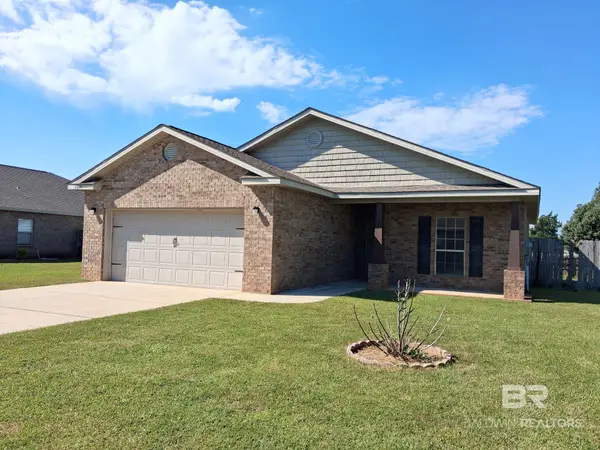 $249,900Active3 beds 2 baths1,398 sq. ft.
21695 San Diego Lane, Robertsdale, AL 36567
MLS# 412043Listed by: SAND DOLLAR REAL ESTATE, INC. - New
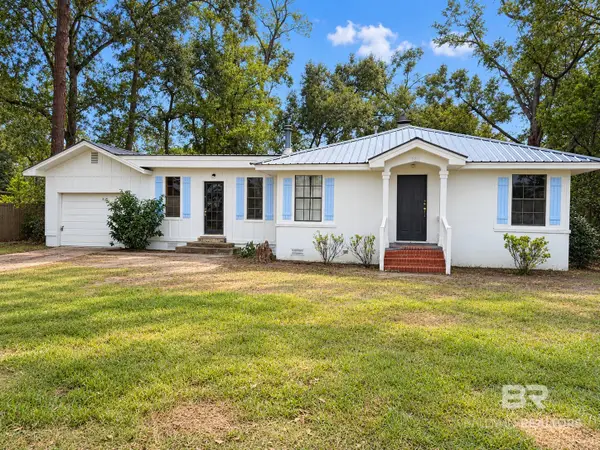 $199,000Active3 beds 2 baths1,626 sq. ft.
18810 Florida Street, Robertsdale, AL 36567
MLS# 412381Listed by: OG REAL ESTATE - New
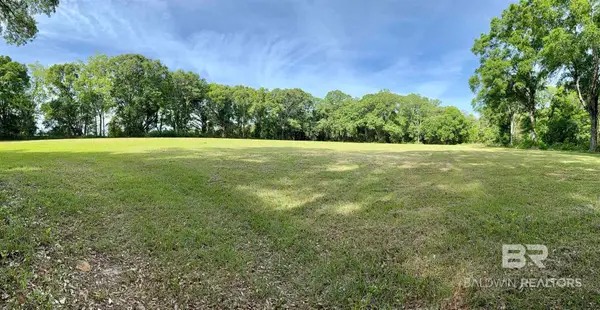 $375,000Active0 Acres
19160 County Road 68, Robertsdale, AL 36567
MLS# 412337Listed by: MAXIMUS REAL ESTATE, INC - New
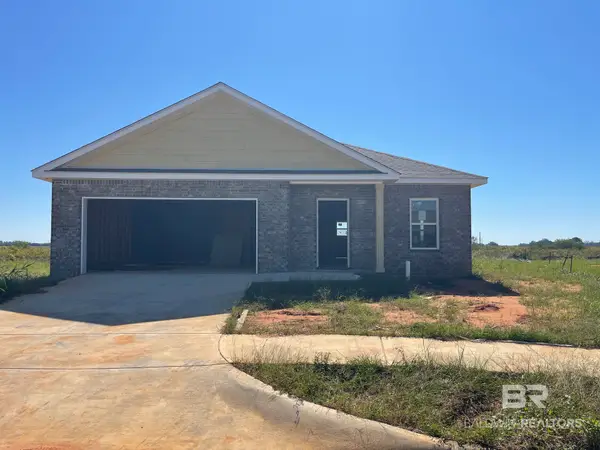 $269,000Active4 beds 2 baths1,673 sq. ft.
21610 Tawny Loop, Robertsdale, AL 36567
MLS# 412309Listed by: RE/MAX ON THE COAST


Protect your home and budget from life's surprises with an Assurant Home Warranty, backed by a partner that supports you through every step of homeownership. Explore Plans.
© 2026 Better Homes and Gardens Real Estate LLC. An Anywhere Real Estate company. All rights reserved. Better Homes and Gardens® Real Estate is a registered trademark owned by Meredith Operations Corporation, licensed to Better Homes and Gardens Real Estate LLC and used with permission. Better Homes and Gardens Real Estate LLC fully supports the principles of the Fair Housing Act and the Equal Opportunity Act. Listing information is deemed reliable but is not guaranteed accurate.
Each office is independently owned and operated.
Any services or products provided by third parties are not provided by, affiliated with or related to Better Homes and Gardens Real Estate LLC, or its affiliated companies.