
29863 County Road 87, Robertsdale, AL 36567
Local realty services provided by:Better Homes and Gardens Real Estate Main Street Properties
29863 County Road 87,Robertsdale, AL 36567
$255,000
- 4 Beds
- 2 Baths
- 1,456 sq. ft.
- Single family
- Active
Listed by: semra nieves
Office: exit realty lyon & assoc.fhope
MLS#:7811638
Source:AL_MAAR
Price summary
- Price:$255,000
- Price per sq. ft.:$175.14
About this home
This in an auction listing, please contact agent for details. Double wide Manufactured home. Split Bedroom plan. Open Living. Large Island in the kitchen area. Mostly wooded, 6.6 easy rolling acreage. Some fencing. Ramp on the front entrance. Average maintained. Many possibilities. Growing rural area. City Water. Approved Short Sale. Buyer to verify all information during due diligence.
Contact an agent
Home facts
- Year built:2023
- Subdivision & Development:West Ridge Estates
- Listing ID #:7811638
- Added:49 day(s) ago
- Updated:September 15, 2026 at 11:46 PM
Rooms and interior
- Bedrooms:4
- Total bathrooms:2
- Full bathrooms:2
- Flooring:Laminate
- Dining Description:Open Floorplan
- Kitchen Description:Dishwasher
- Bedroom Description:Main
- Living area:1,456 sq. ft.
Heating and cooling
- Cooling:Central Air
- Heating:Central
- Central air:Yes
Structure and exterior
- Roof:Composition
- Year built:2023
- Building area:1,456 sq. ft.
- Lot Features:Wooded
- Foundation Description:Pillar/Post/Pier
- Levels:1 Story
Schools
- High school:Robertsdale
- Middle school:Central Baldwin
- Elementary school:Rosinton
Utilities
- Water:Available, Public
- Sewer:Septic Tank
Finances and disclosures
- Price:$255,000
- Price per sq. ft.:$175.14
- Tax amount:$327
Features and amenities
- Appliances:Dishwasher, Electric Range, Electric Water Heater
- Laundry features:Electric Range
- Amenities:Dishwasher, Electric Range, Electricity Available
New listings near 29863 County Road 87
- New
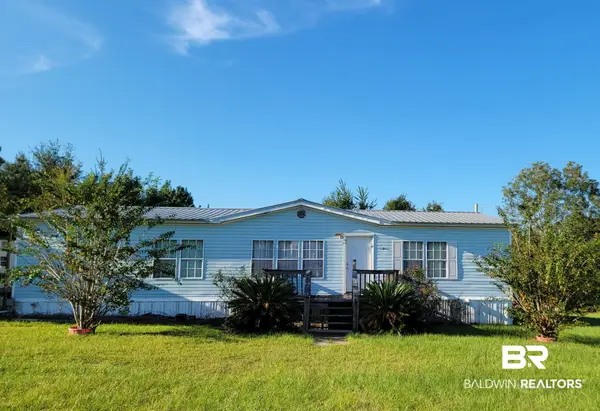 $195,000Active3 beds 3 baths1,568 sq. ft.
24001 County Road 87, Robertsdale, AL 36567
MLS# 410648Listed by: KELLER WILLIAMS - MOBILE - New
 $99,900Active0 Acres
25141 Burgett Lane, Robertsdale, AL 36567
MLS# 410621Listed by: INSHORE REALTY LLC - New
 $319,900Active4 beds 2 baths1,668 sq. ft.
19670 Sandstone Lane, Robertsdale, AL 36567
MLS# 410534Listed by: WATERS EDGE REALTY CENTRAL BALDWIN - New
 $335,000Active3 beds 2 baths2,041 sq. ft.
18920 Silverhill Ave, Robertsdale, AL 36567
MLS# 410504Listed by: IXL REAL ESTATE, LLC - New
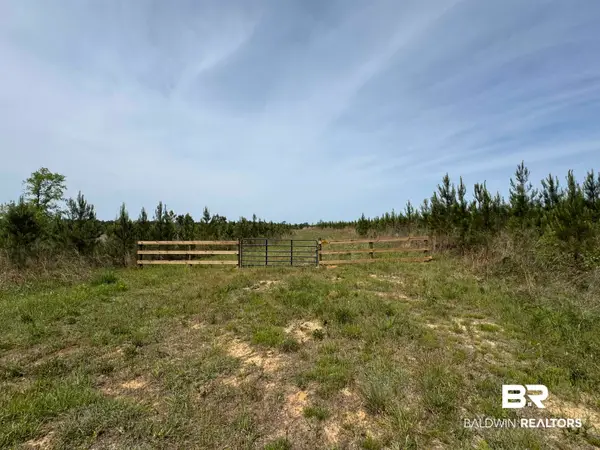 $149,625Active0 Acres
1 County Road 64, Robertsdale, AL 36567
MLS# 410499Listed by: COLDWELL BANKER COASTAL REALTY - New
 $180,000Active3 beds 2 baths1,805 sq. ft.
27770 Rundle Lane, Robertsdale, AL 36567
MLS# 410111Listed by: COLDWELL BANKER REEHL PROPERTIES FAIRHOPE - New
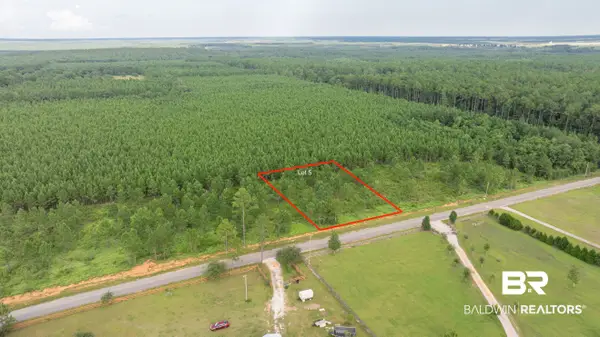 $107,900Active0 Acres
0 Day Rd, Robertsdale, AL 36567
MLS# 410404Listed by: RYALS REALTY, INC - New
 $125,000Active3 beds 2 baths1,232 sq. ft.
18841 Bull Springs Road, Robertsdale, AL 36567
MLS# 410073Listed by: FARM HOUSE PROPERTIES  $272,800Active3 beds 2 baths1,525 sq. ft.
21485 Tawny Loop, Robertsdale, AL 36567
MLS# 406682Listed by: ADAMS HOMES, LLC- New
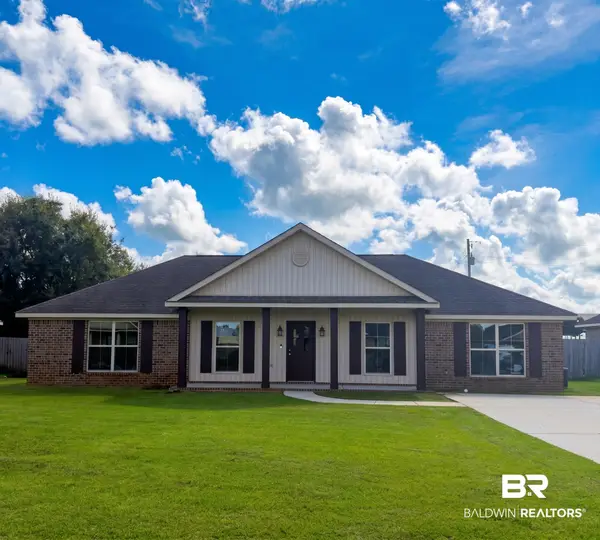 $269,000Active4 beds 2 baths1,740 sq. ft.
21672 Talbot Lane, Robertsdale, AL 36567
MLS# 410422Listed by: LOCAL PROPERTY INC.


Protect your home and budget from life's surprises with an Assurant Home Warranty, backed by a partner that supports you through every step of homeownership. Explore Plans.
© 2026 Better Homes and Gardens Real Estate LLC. An Anywhere Real Estate company. All rights reserved. Better Homes and Gardens® Real Estate is a registered trademark owned by Meredith Operations Corporation, licensed to Better Homes and Gardens Real Estate LLC and used with permission. Better Homes and Gardens Real Estate LLC fully supports the principles of the Fair Housing Act and the Equal Opportunity Act. Listing information is deemed reliable but is not guaranteed accurate.
Each office is independently owned and operated.
Any services or products provided by third parties are not provided by, affiliated with or related to Better Homes and Gardens Real Estate LLC, or its affiliated companies.