
287 Lake Front Drive, Russellville, AL 35653
Local realty services provided by:Better Homes and Gardens Real Estate Southern Premiere
287 Lake Front Drive,Russellville, AL 35653
$1,625,000
- 5 Beds
- 6 Baths
- 3,273 sq. ft.
- Single family
- Active
Office: remax tri- state
MLS#:21923843
Source:AL_NALMLS
Price summary
- Price:$1,625,000
- Price per sq. ft.:$496.49
About this home
Experience exceptional waterfront living on beautiful Cedar Creek! This custom home offers 5 bedrooms, 5.5 baths, and two luxurious primary suites. Inside, you'll find hardwood floors, soaring ceilings, natural light, and an open-concept floor plan. The chef’s kitchen features quartz countertops, Viking appliances, custom cabinetry, and a large island. Spacious primary suites include oversized walk-in closets, while additional bedrooms provide comfort and privacy. A bonus room offers flexible space. Enjoy stunning waterfront views from covered patios. Complete with a 3-car garage, guest apartment, and covered boat pavilion, this home is designed for lake living. A Must See!
Contact an agent
Home facts
- Year built:2020
- Subdivision & Development:LICK CREEK COVE
- Listing ID #:21923843
- Added:114 day(s) ago
- Updated:November 07, 2026 at 03:35 PM
Rooms and interior
- Bedrooms:5
- Total bathrooms:6
- Full bathrooms:5
- Half bathrooms:1
- Rooms Total:21
- Kitchen Description:Dishwasher, Microwave, Refrigerator
- Living area:3,273 sq. ft.
Structure and exterior
- Year built:2020
- Building area:3,273 sq. ft.
- Lot area:5.27 Acres
- Architectural Style:Traditional
- Construction Materials:Brick, Stone
- Exterior Features:Outdoor Kitchen
Schools
- High school:FRANKLIN COUNTY
- Middle school:FRANKLIN COUNTY
- Elementary school:FRANKLIN COUNTY
Finances and disclosures
- Price:$1,625,000
- Price per sq. ft.:$496.49
- Tax amount:$2,028 (2025)
Features and amenities
- Appliances:Dishwasher, Refrigerator, Washer
- Laundry features:Washer
Parking
- Parking description:Circular Driveway, Concrete, Detached, Driveway, Garage, Garage Door Opener, Parking Pad

New listings near 287 Lake Front Drive
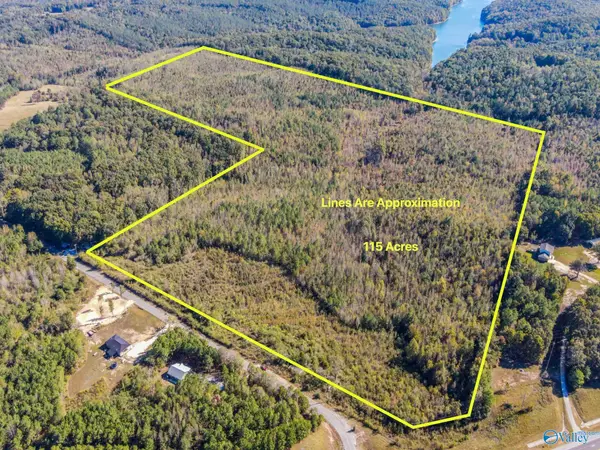 $350,000Active115 Acres
115 Acres County Road 424, RUSSELLVILLE, AL 35653
MLS# 21932622Listed by: APEX REAL ESTATE INC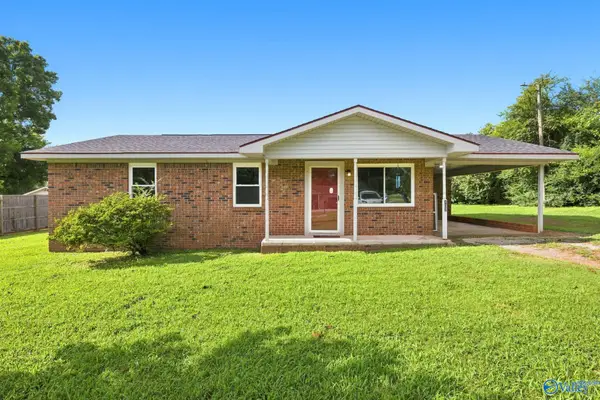 $149,900Active3 beds 1 baths1,233 sq. ft.
107 Kelly Drive, RUSSELLVILLE, AL 35653
MLS# 21929275Listed by: MALLARD REALTY $175,000Pending3 beds 2 baths1,530 sq. ft.
695 County Road 131, Russellville, AL 35654
MLS# 21923946Listed by: AG REAL ESTATE $225,000Active2 beds 2 baths960 sq. ft.
68 Seal Lane, RUSSELLVILLE, AL 35653
MLS# 21923671Listed by: MARMAC REAL ESTATE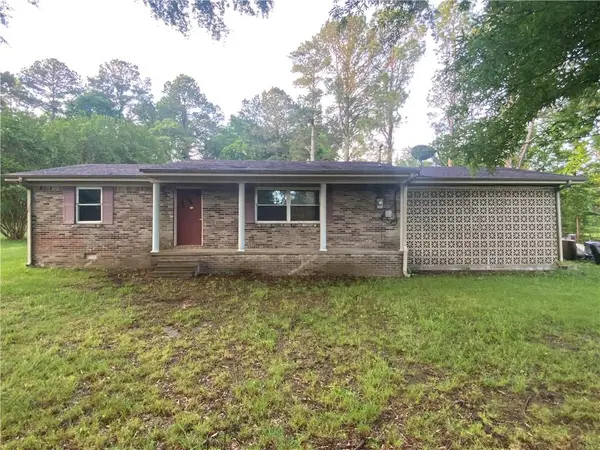 Listed by BHGRE$120,000Active3 beds 2 baths1,300 sq. ft.
1820 Walnut Road, Russellville, AL 35654
MLS# 7763931Listed by: BETTER HOMES & GARDENS RE PLATINUM PROPERTIES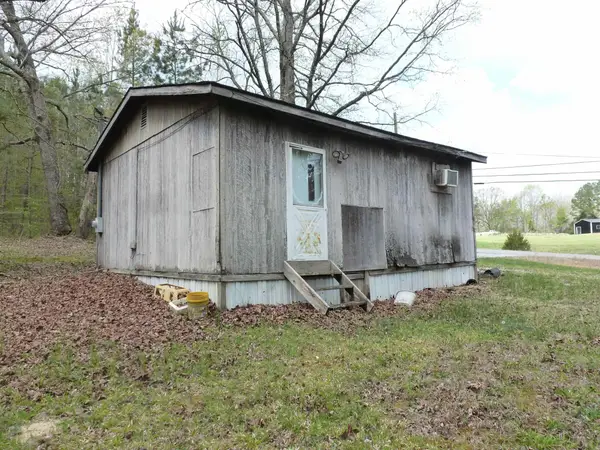 $49,900Pending2 beds 1 baths576 sq. ft.
2330 Ligon Springs Rd, Russellville, AL 35654
MLS# 3166626Listed by: CRC REALTY, INC.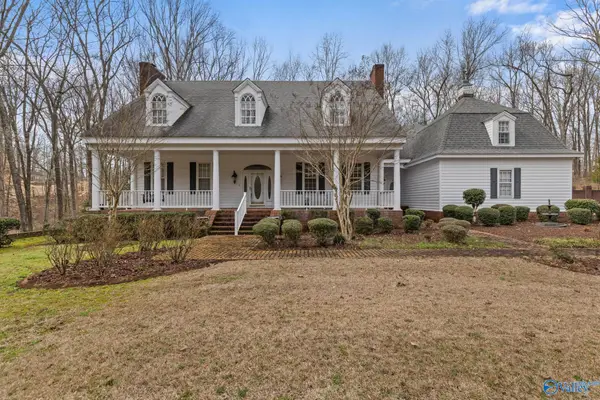 $799,900Active5 beds 6 baths3,710 sq. ft.
71 Windsor Drive, RUSSELLVILLE, AL 35653
MLS# 21911556Listed by: COLDWELL BANKER FIRST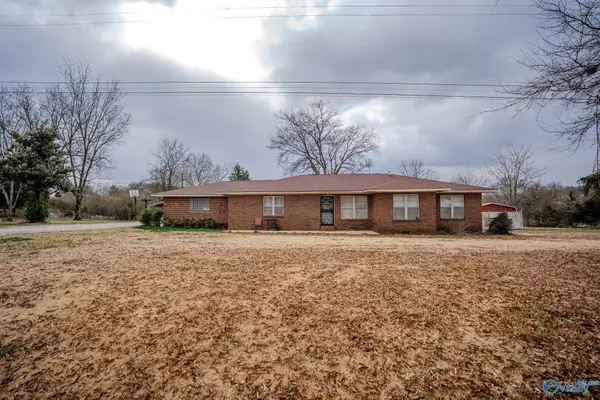 $149,900Pending3 beds 2 baths1,955 sq. ft.
2674 County Road 343, RUSSELLVILLE, AL 35654
MLS# 21908942Listed by: MARMAC REAL ESTATE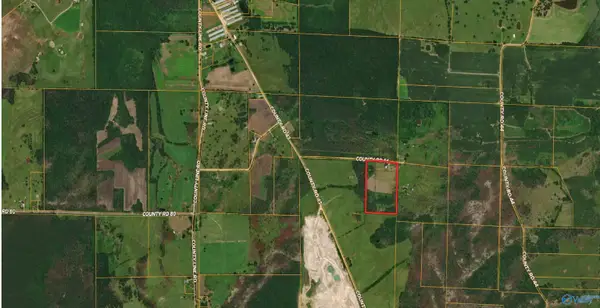 $150,000Active20 Acres
20 acres County Road 456, RUSSELLVILLE, AL 35654
MLS# 21876527Listed by: MARMAC REAL ESTATE


Protect your home and budget from life's surprises with an Assurant Home Warranty, backed by a partner that supports you through every step of homeownership. Explore Plans.
© 2026 Better Homes and Gardens Real Estate LLC. An Anywhere Real Estate company. All rights reserved. Better Homes and Gardens® Real Estate is a registered trademark owned by Meredith Operations Corporation, licensed to Better Homes and Gardens Real Estate LLC and used with permission. Better Homes and Gardens Real Estate LLC fully supports the principles of the Fair Housing Act and the Equal Opportunity Act. Listing information is deemed reliable but is not guaranteed accurate.
Each office is independently owned and operated.
Any services or products provided by third parties are not provided by, affiliated with or related to Better Homes and Gardens Real Estate LLC, or its affiliated companies.